
You found 638 house plans!


Duplex House Plans
Embrace a world where multifamily living blossoms with our duplex house plans! Exuding both practicality and charm, duplexes ingeniously intertwine two independent living areas within a single, compact structure. Originating as a pragmatic solution for urban living, duplex homes have evolved, masterfully blending individual privacy and shared environments into one harmonious dwelling. Our duplex plans continue this tradition, offering a thoughtful collection of designs that cater to diverse needs, from young families to savvy investors. With defined spaces, private entrances, and shared walls, these plans embody a seamless integration of shared living while maintaining distinct, personal spaces. Each layout intertwines practicality with style, ensuring that every inch is utilized efficiently without sacrificing aesthetic appeal. Your journey towards a stylish, smart living begins with our duplex house plans - where every design is a step towards a home that’s uniquely yours!

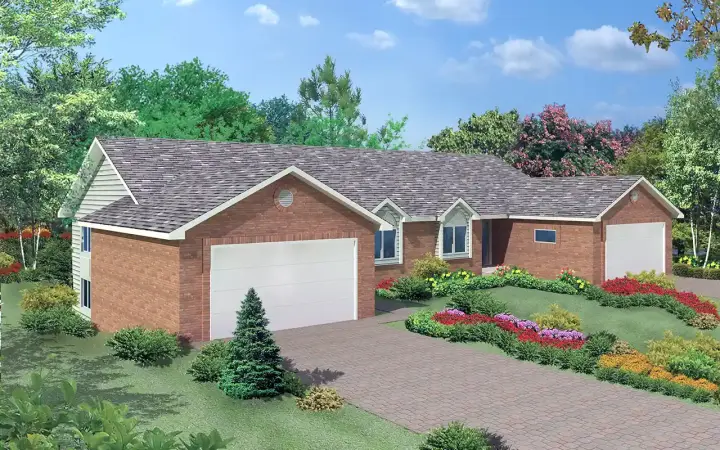
- 1 Stories
- 2 Beds
- 2 Bath
- 2800 Sq.ft
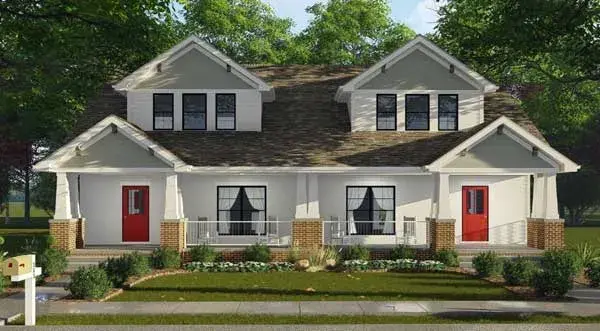
- 2 Stories
- 4 Beds
- 4 - 1/2 Bath
- 2908 Sq.ft
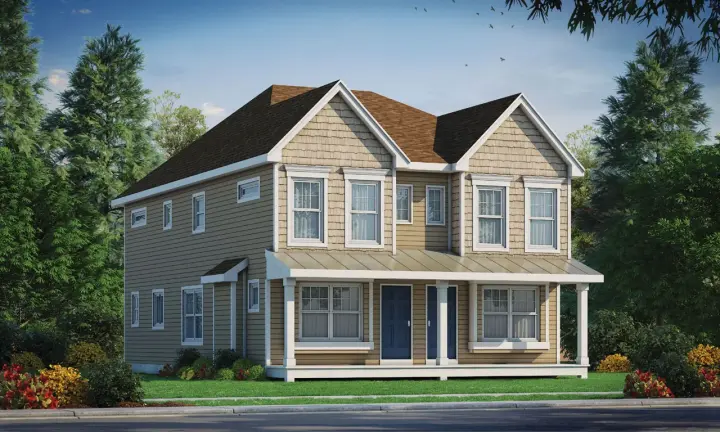
- 2 Stories
- 4 Beds
- 4 - 1/2 Bath
- 2798 Sq.ft
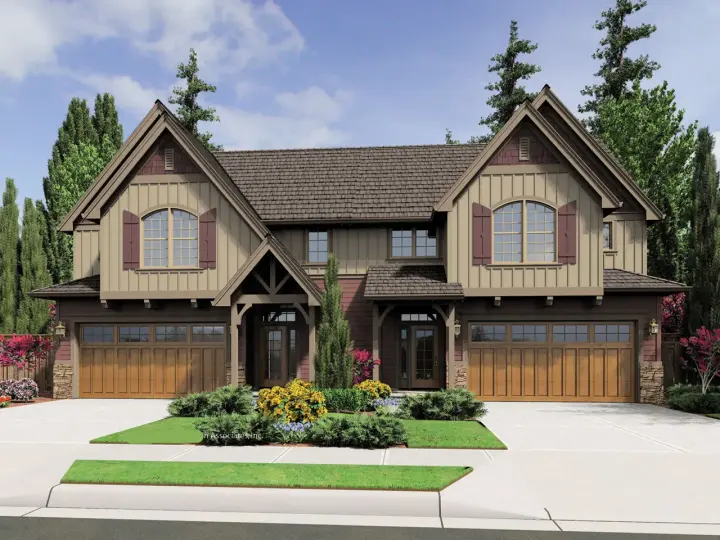
- 2 Stories
- 4 Beds
- 4 - 1/2 Bath
- 4 Garages
- 3278 Sq.ft
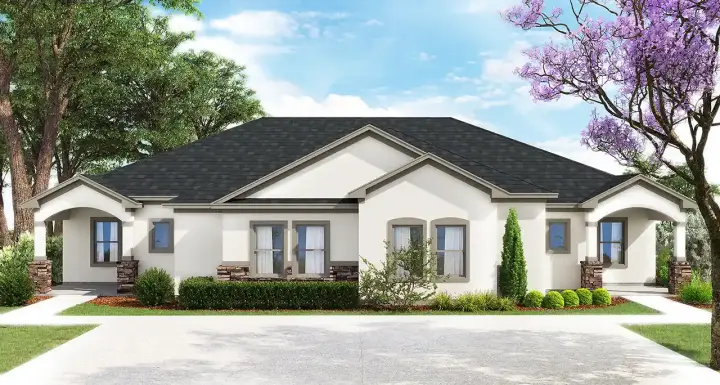
- 1 Stories
- 4 Beds
- 4 Bath
- 2318 Sq.ft
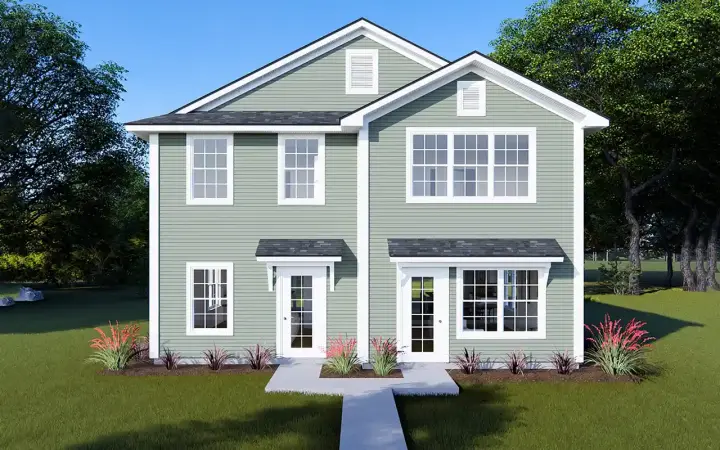
- 2 Stories
- 4 Beds
- 4 - 1/2 Bath
- 2240 Sq.ft
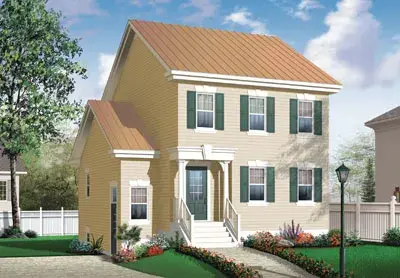
- 2 Stories
- 4 Beds
- 2 - 1/2 Bath
- 2108 Sq.ft
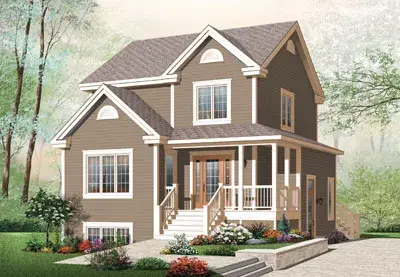
- 2 Stories
- 4 Beds
- 2 - 1/2 Bath
- 2095 Sq.ft
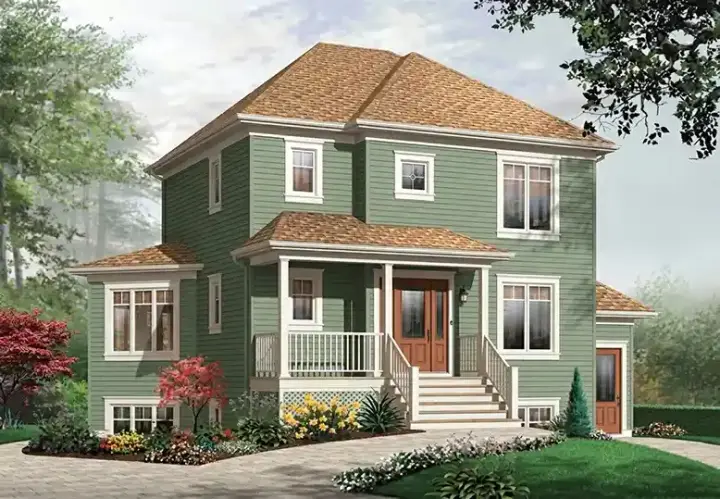
- 2 Stories
- 4 Beds
- 2 - 1/2 Bath
- 2395 Sq.ft
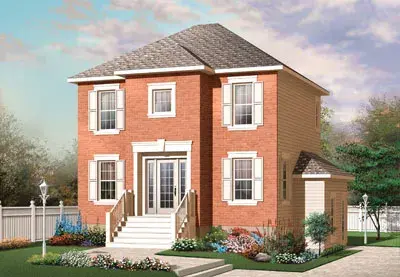
- 2 Stories
- 4 Beds
- 2 - 1/2 Bath
- 1924 Sq.ft
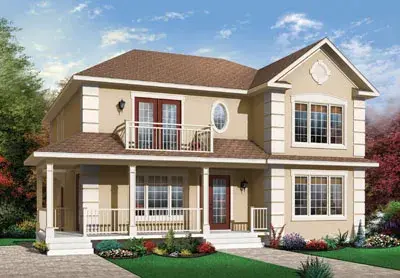
- 2 Stories
- 6 Beds
- 2 - 1/2 Bath
- 2516 Sq.ft
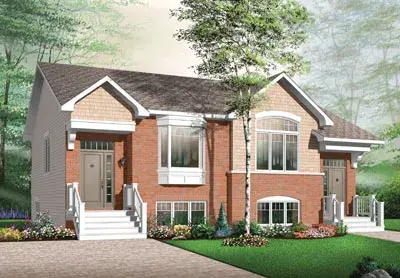
- Split entry
- 6 Beds
- 2 - 1/2 Bath
- 2716 Sq.ft
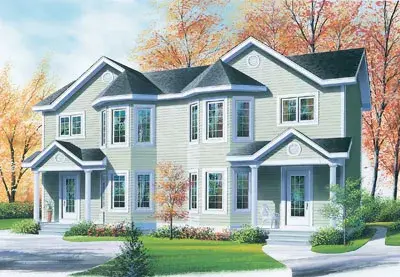
- 2 Stories
- 5 Beds
- 2 - 1/2 Bath
- 2252 Sq.ft
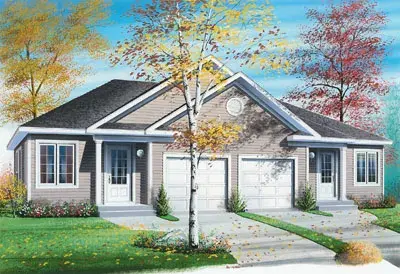
- 1 Stories
- 4 Beds
- 2 Bath
- 2 Garages
- 1852 Sq.ft
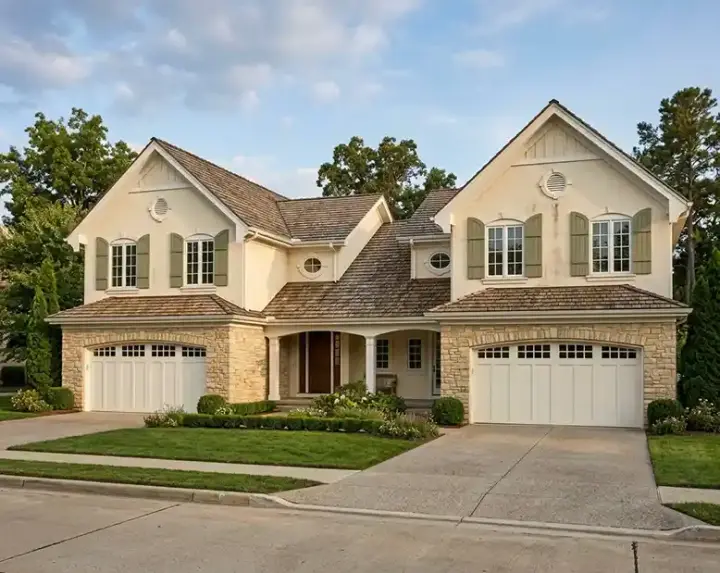
- 2 Stories
- 8 Beds
- 6 Bath
- 4 Garages
- 4004 Sq.ft
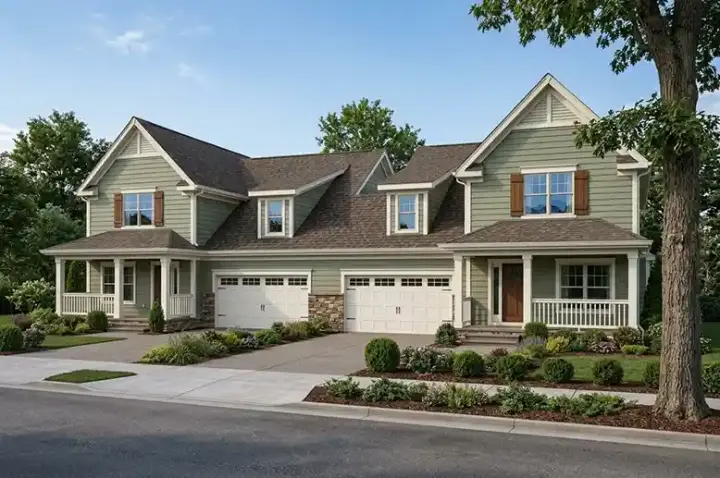
- 2 Stories
- 8 Beds
- 6 - 1/2 Bath
- 4 Garages
- 3810 Sq.ft
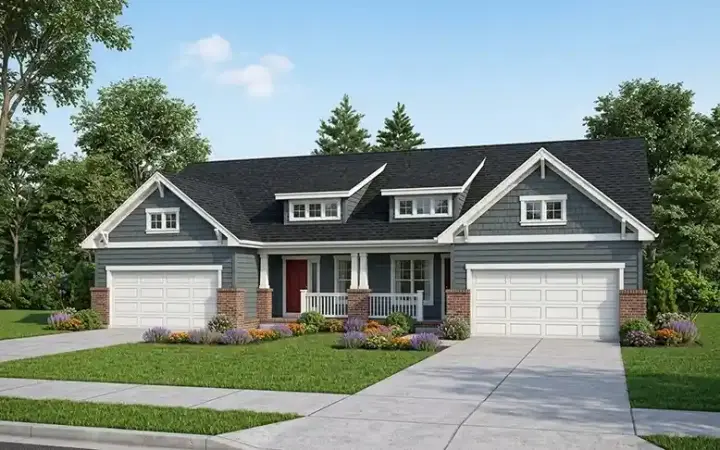
- 1 Stories
- 6 Beds
- 4 Bath
- 4 Garages
- 3234 Sq.ft
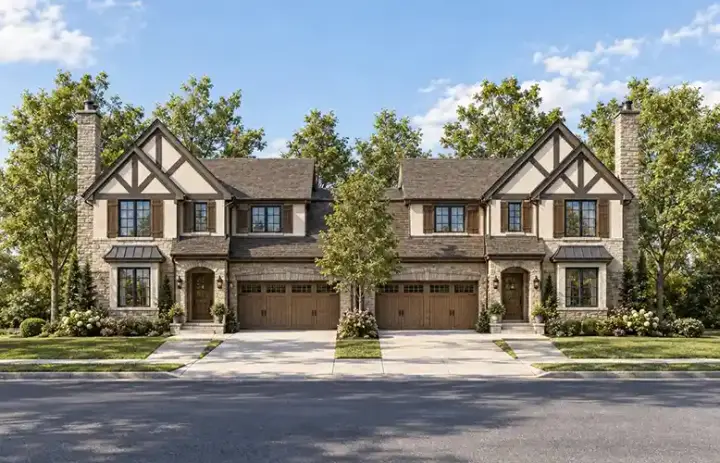
- 2 Stories
- 6 Beds
- 4 - 1/2 Bath
- 4 Garages
- 3430 Sq.ft




