
You found 25,176 house plans!


House plans with Eating Bar


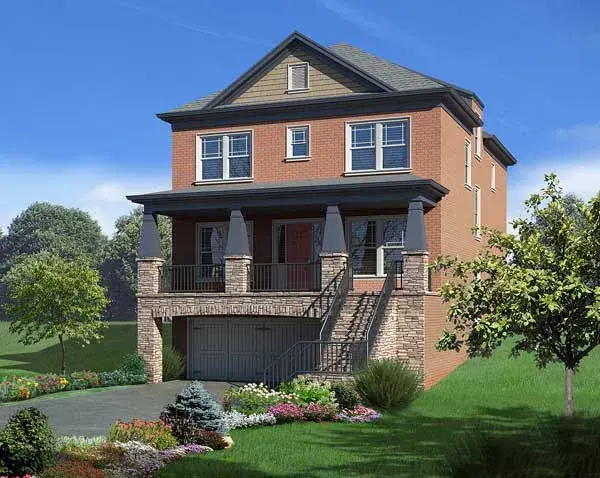
Specification
- 2 Stories
- 5 Beds
- 4 Bath
- 3 Garages
- 4670 Sq.ft
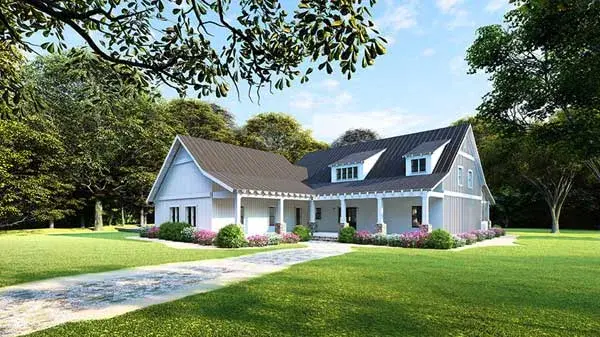
Specification
- 2 Stories
- 4 Beds
- 4 - 1/2 Bath
- 2 Garages
- 3072 Sq.ft
Specification
- 2 Stories
- 5 Beds
- 3 Bath
- 2 Garages
- 2860 Sq.ft

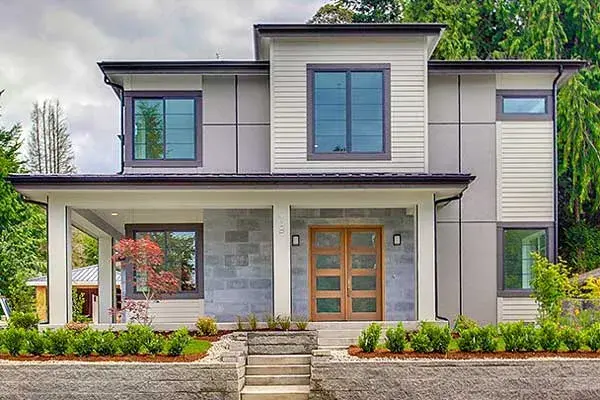
Specification
- 2 Stories
- 4 Beds
- 4 Bath
- 3 Garages
- 3573 Sq.ft
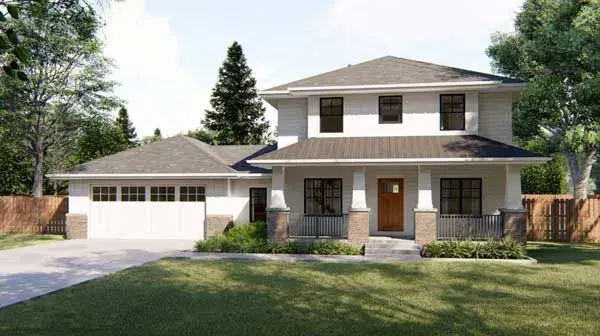
Specification
- 2 Stories
- 4 Beds
- 2 - 1/2 Bath
- 2 Garages
- 3038 Sq.ft
Specification
- 2 Stories
- 3 Beds
- 2 - 1/2 Bath
- 2 Garages
- 2251 Sq.ft

Specification
- 1 Stories
- 4 Beds
- 4 - 1/2 Bath
- 3 Garages
- 7350 Sq.ft
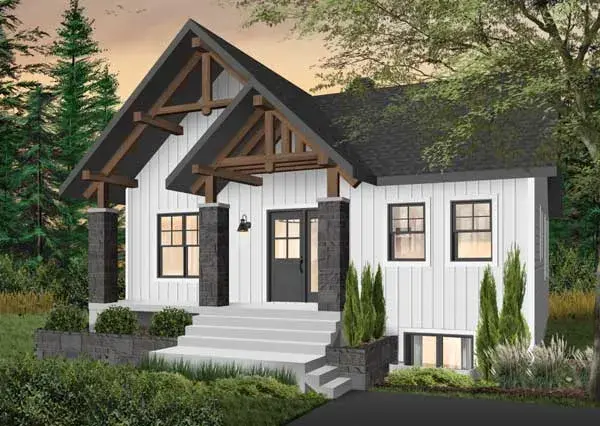
Specification
- 1 Stories
- 3 Beds
- 2 Bath
- 1920 Sq.ft
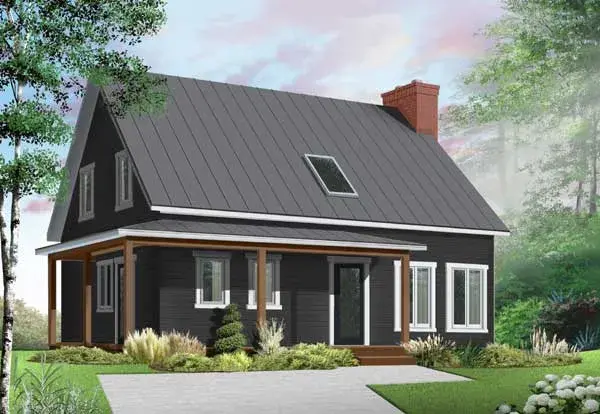
Specification
- 2 Stories
- 3 Beds
- 1 - 1/2 Bath
- 1775 Sq.ft
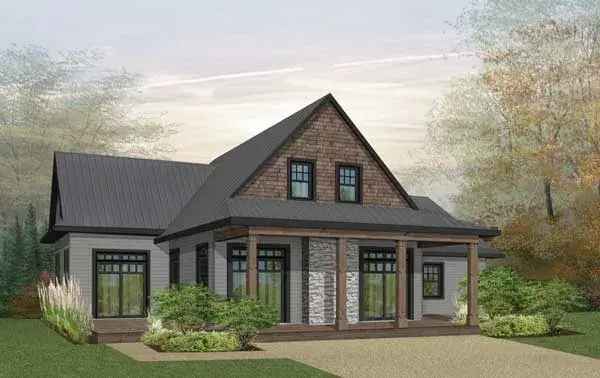
Specification
- 2 Stories
- 3 Beds
- 2 Bath
- 2 Garages
- 2221 Sq.ft
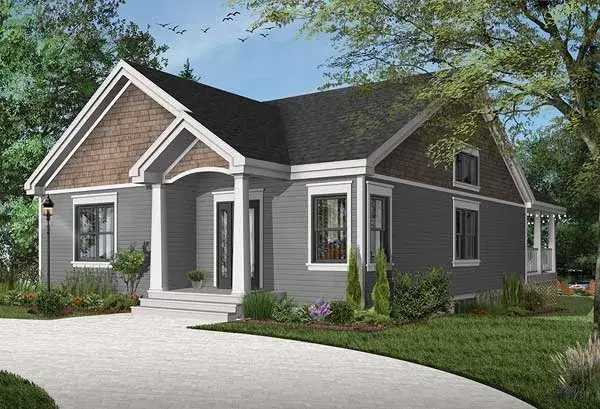
Specification
- 1 Stories
- 3 Beds
- 2 Bath
- 1600 Sq.ft
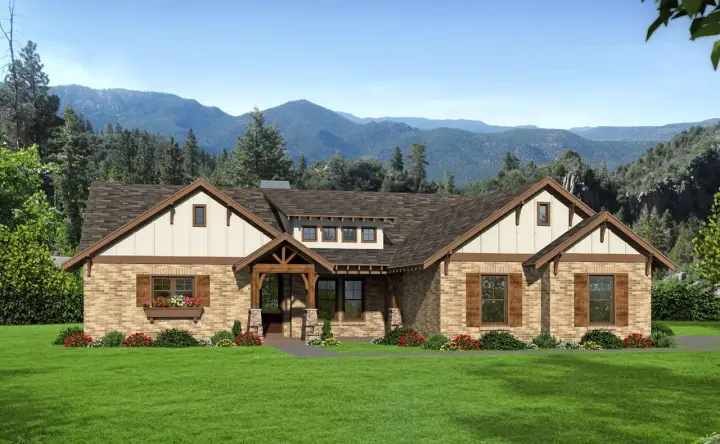
Specification
- 1 Stories
- 3 Beds
- 2 Bath
- 2 Garages
- 2500 Sq.ft
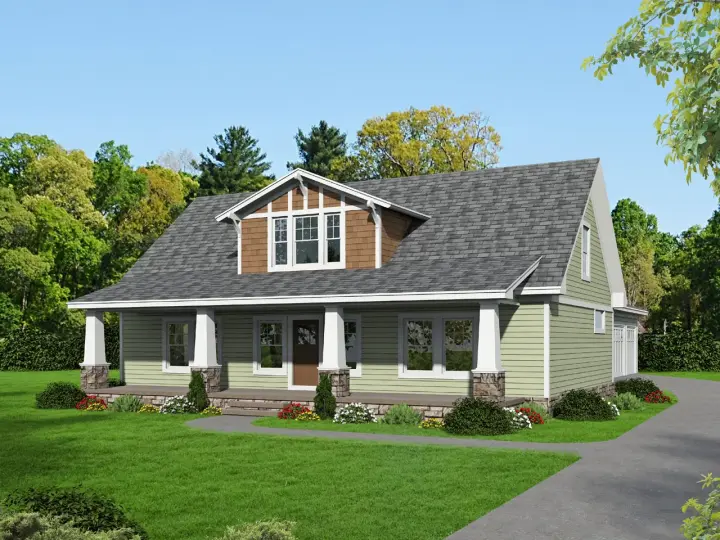
Specification
- 2 Stories
- 3 Beds
- 2 - 1/2 Bath
- 3 Garages
- 2461 Sq.ft
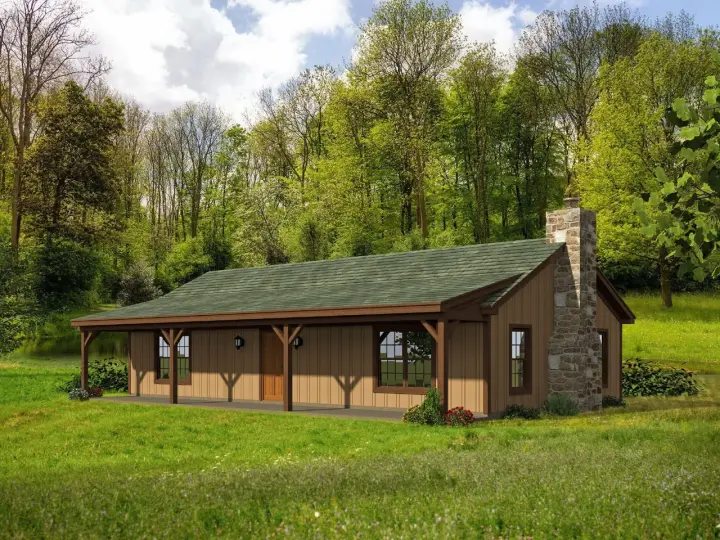
Specification
- 1 Stories
- 2 Beds
- 1 Bath
- 1000 Sq.ft
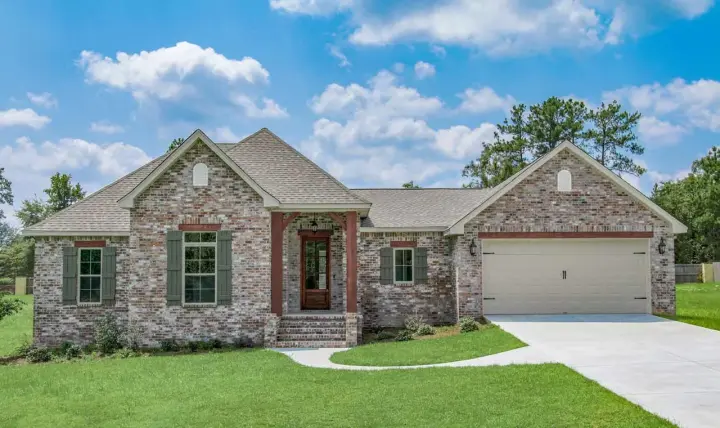
Specification
- 1 Stories
- 4 Beds
- 2 Bath
- 2 Garages
- 1889 Sq.ft
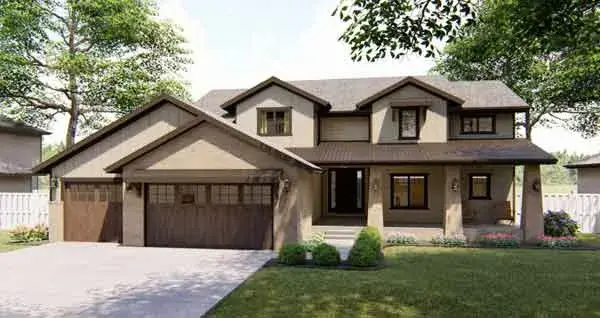
Specification
- 2 Stories
- 4 Beds
- 3 - 1/2 Bath
- 3 Garages
- 2955 Sq.ft
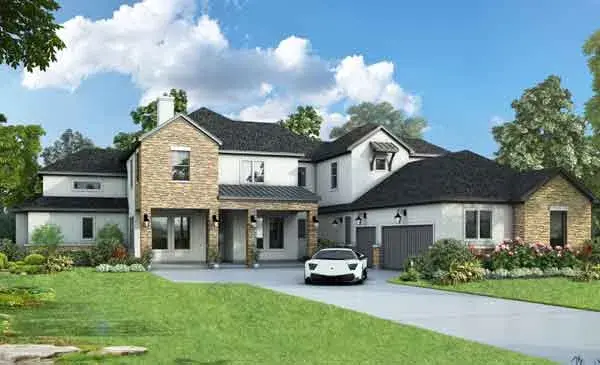
Specification
- 2 Stories
- 4 Beds
- 3 Bath
- 3 Garages
- 3419 Sq.ft

Specification
- 1 Stories
- 4 Beds
- 3 - 1/2 Bath
- 3 Garages
- 4810 Sq.ft




