
You found 25,176 house plans!


House plans with Eating Bar

Specification
- 3 Stories
- 4 Beds
- 4 - 1/2 Bath
- 2 Garages
- 6999 Sq.ft

Specification
- 2 Stories
- 6 Beds
- 5 - 1/2 Bath
- 4 Garages
- 6330 Sq.ft
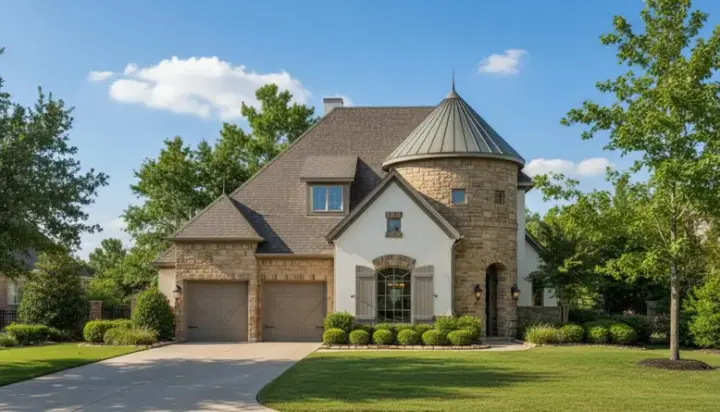
Specification
- 2 Stories
- 4 Beds
- 4 - 1/2 Bath
- 3 Garages
- 3954 Sq.ft

Specification
- 2 Stories
- 5 Beds
- 5 - 1/2 Bath
- 3 Garages
- 6169 Sq.ft
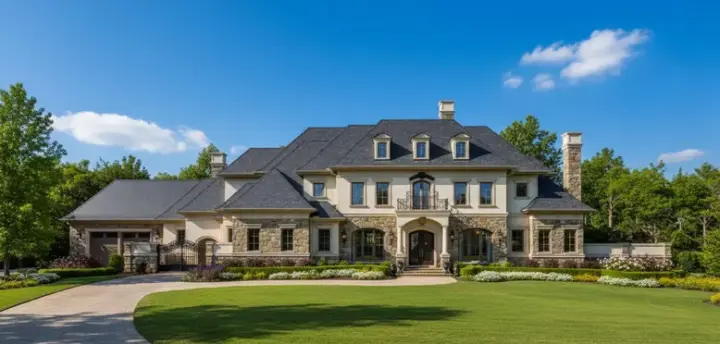
Specification
- 3 Stories
- 4 Beds
- 5 - 1/2 Bath
- 4 Garages
- 6899 Sq.ft
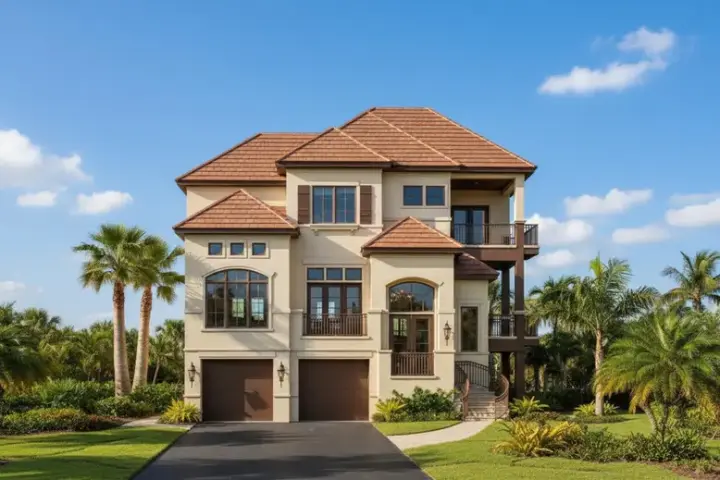
Specification
- 3 Stories
- 4 Beds
- 4 - 1/2 Bath
- 2 Garages
- 3611 Sq.ft

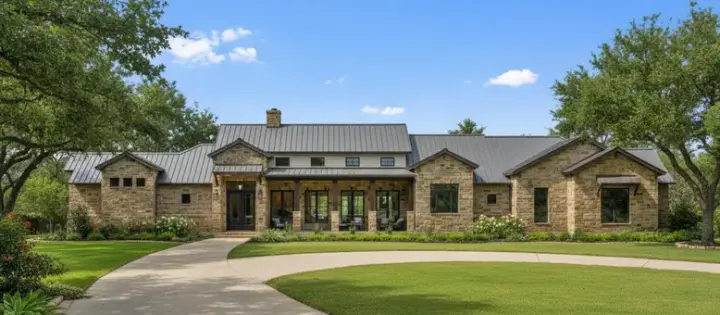
Specification
- 1 Stories
- 3 Beds
- 3 - 1/2 Bath
- 3 Garages
- 3237 Sq.ft
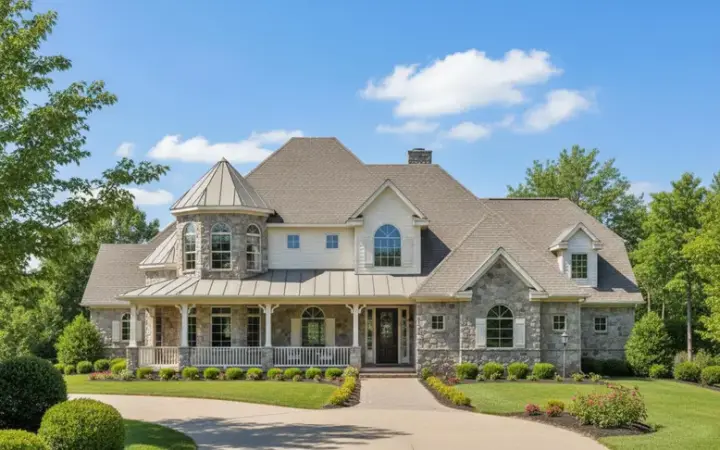
Specification
- 2 Stories
- 4 Beds
- 3 Bath
- 2 Garages
- 2912 Sq.ft
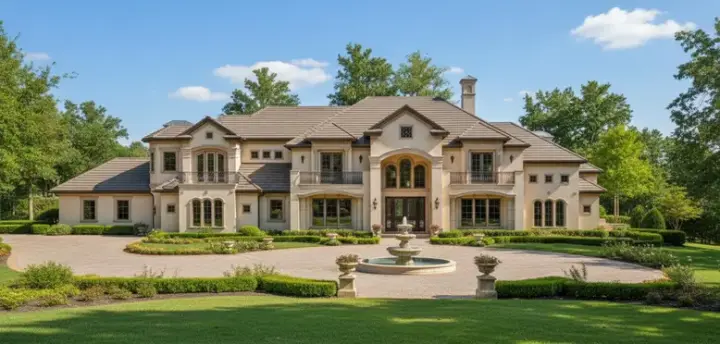
Specification
- 2 Stories
- 5 Beds
- 6 - 1/2 Bath
- 4 Garages
- 8941 Sq.ft
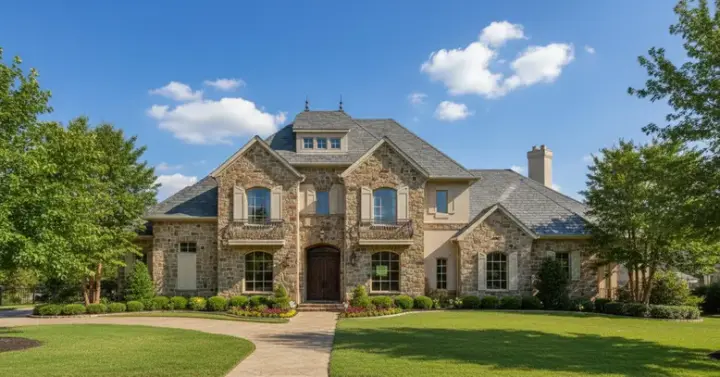
Specification
- 2 Stories
- 4 Beds
- 4 - 1/2 Bath
- 3 Garages
- 4192 Sq.ft

Specification
- 2 Stories
- 4 Beds
- 3 - 1/2 Bath
- 3 Garages
- 4212 Sq.ft
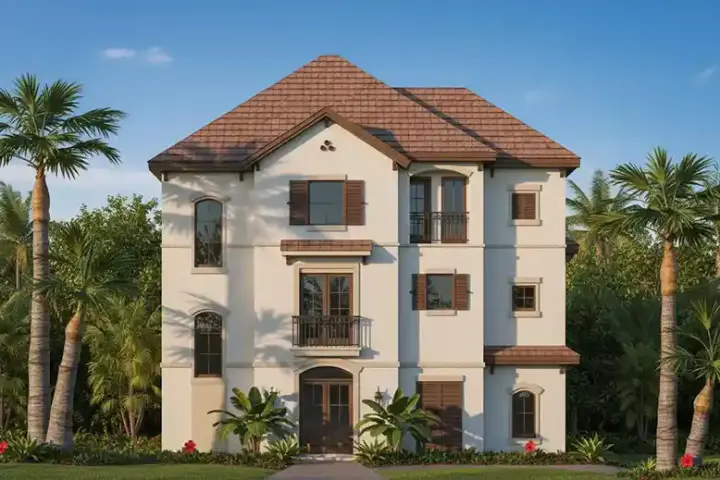
Specification
- 3 Stories
- 4 Beds
- 3 Bath
- 2 Garages
- 2791 Sq.ft

Specification
- 2 Stories
- 6 Beds
- 6 - 1/2 Bath
- 4 Garages
- 10235 Sq.ft

Specification
- 3 Stories
- 4 Beds
- 3 - 1/2 Bath
- 2 Garages
- 3167 Sq.ft
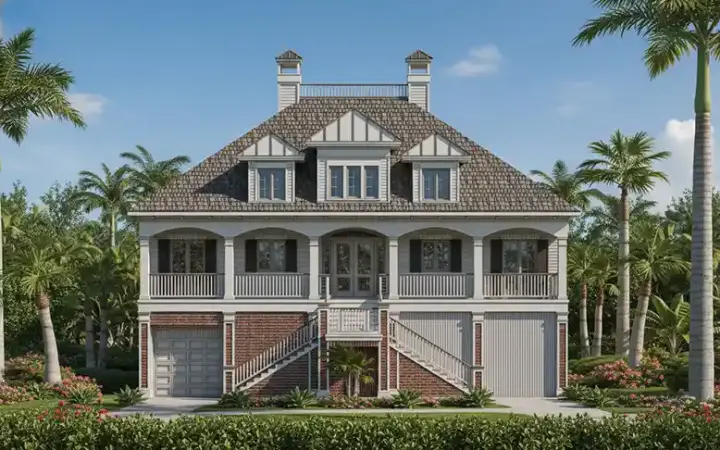
Specification
- 3 Stories
- 5 Beds
- 3 Bath
- 2 Garages
- 3884 Sq.ft

Specification
- 3 Stories
- 4 Beds
- 3 - 1/2 Bath
- 2 Garages
- 5370 Sq.ft

Specification
- 2 Stories
- 7 Beds
- 7 - 1/2 Bath
- 4 Garages
- 10560 Sq.ft

Specification
- 3 Stories
- 3 Beds
- 3 - 1/2 Bath
- 2 Garages
- 4273 Sq.ft




