
You found 25,176 house plans!


House plans with Eating Bar

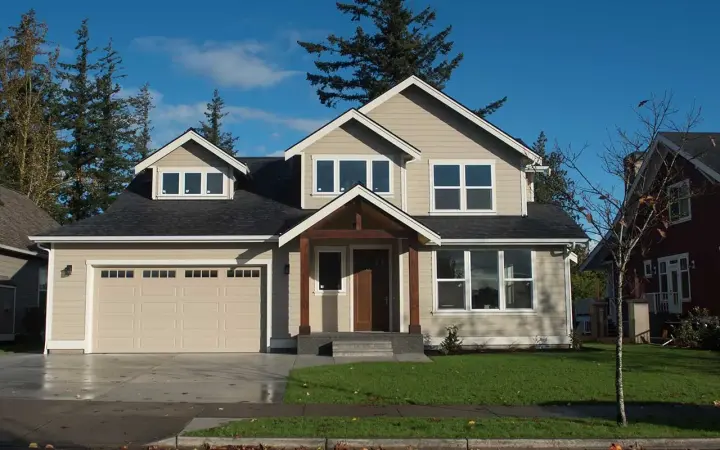
Specification
- 2 Stories
- 4 Beds
- 2 - 1/2 Bath
- 2 Garages
- 2146 Sq.ft
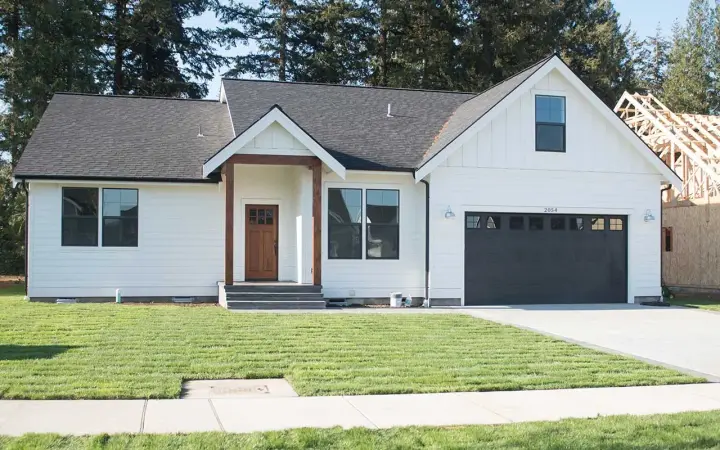
Specification
- 1 Stories
- 3 Beds
- 2 Bath
- 2 Garages
- 1848 Sq.ft
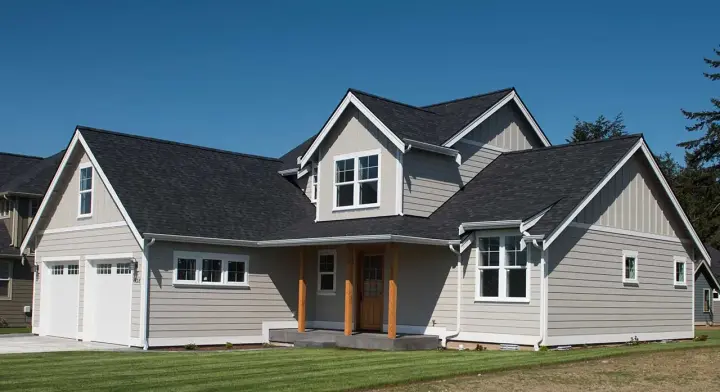
Specification
- 2 Stories
- 3 Beds
- 2 - 1/2 Bath
- 2 Garages
- 1854 Sq.ft
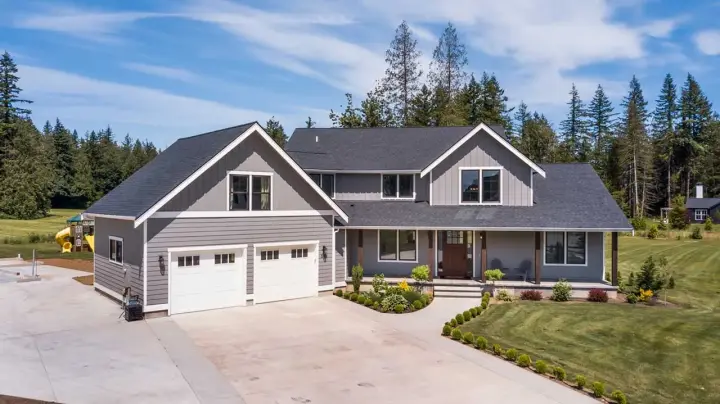
Specification
- 2 Stories
- 4 Beds
- 2 - 1/2 Bath
- 2 Garages
- 2853 Sq.ft
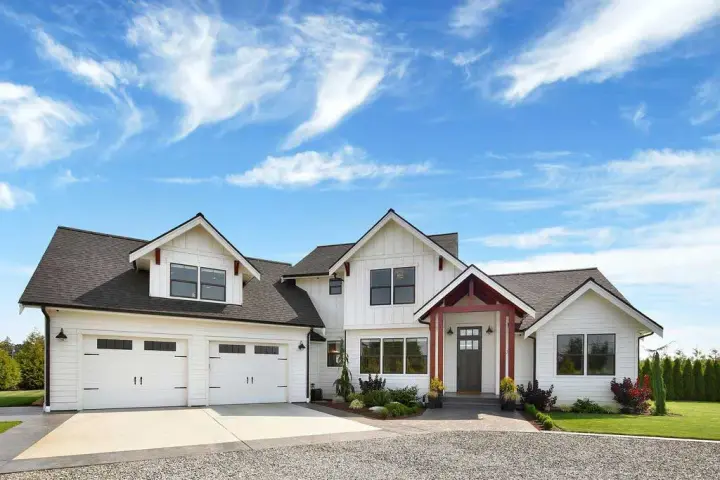
Specification
- 2 Stories
- 4 Beds
- 2 - 1/2 Bath
- 2 Garages
- 2436 Sq.ft
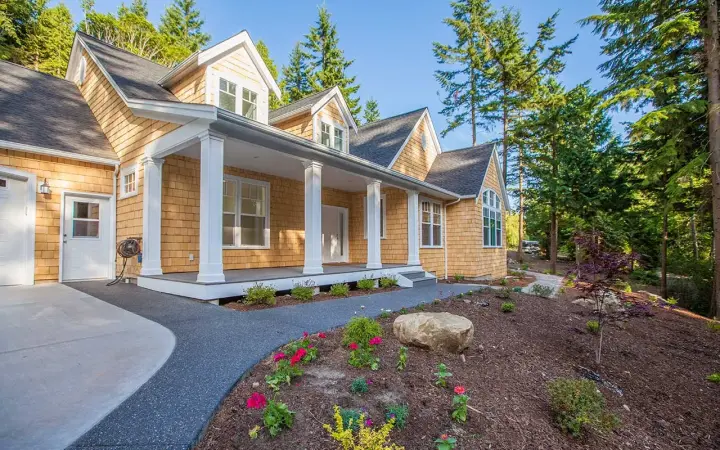
Specification
- 1 Stories
- 4 Beds
- 2 - 1/2 Bath
- 3 Garages
- 2814 Sq.ft
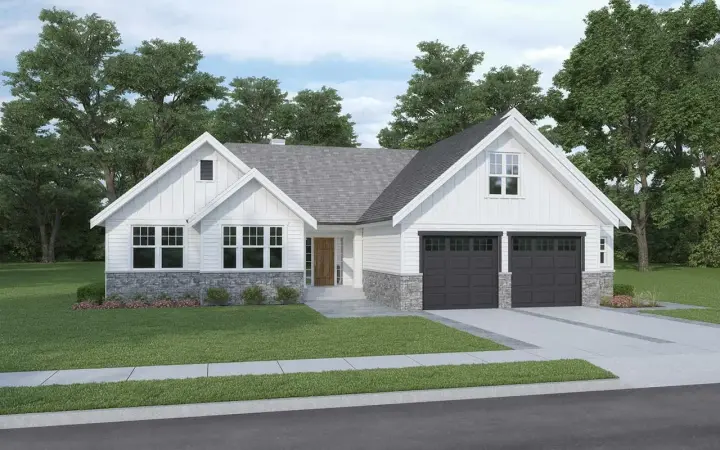
Specification
- 1 Stories
- 3 Beds
- 2 Bath
- 2 Garages
- 1913 Sq.ft
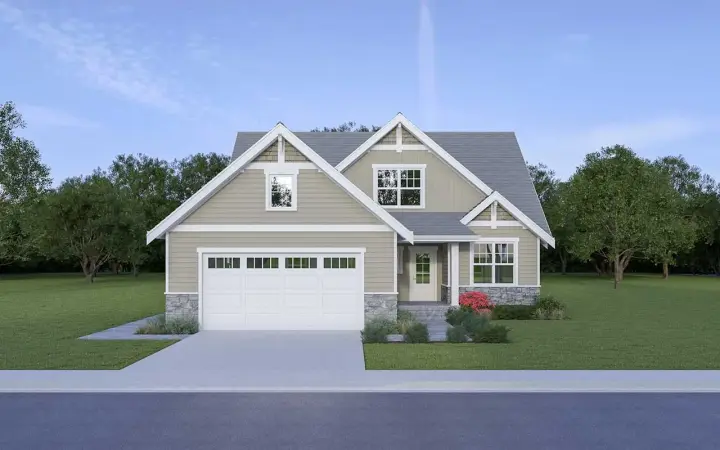
Specification
- 2 Stories
- 3 Beds
- 2 - 1/2 Bath
- 2 Garages
- 1862 Sq.ft

Specification
- 1 Stories
- 3 Beds
- 2 Bath
- 2 Garages
- 1922 Sq.ft
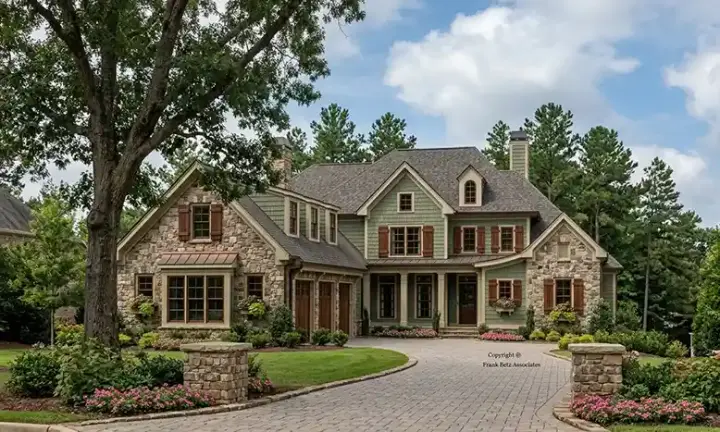
Specification
- 2 Stories
- 4 Beds
- 5 Bath
- 3 Garages
- 3467 Sq.ft
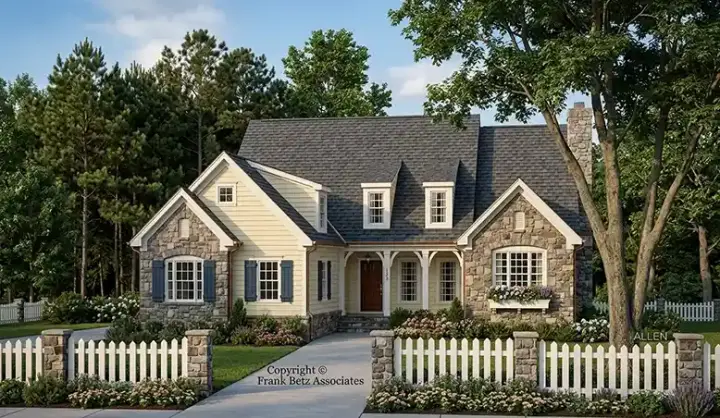
Specification
- 1 Stories
- 3 Beds
- 2 Bath
- 2 Garages
- 2057 Sq.ft
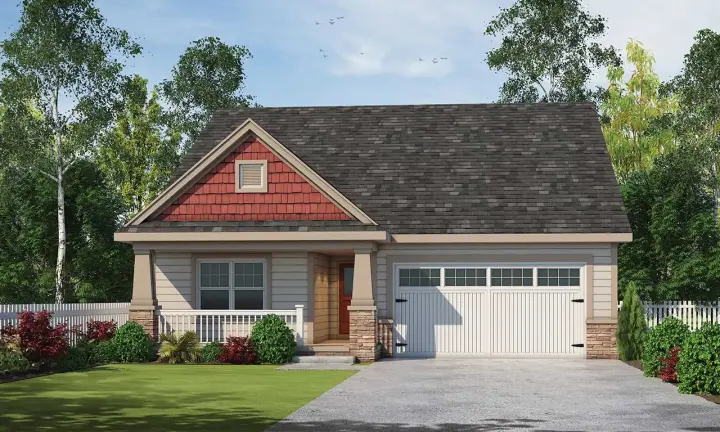
Specification
- 1 Stories
- 3 Beds
- 2 Bath
- 2 Garages
- 1878 Sq.ft
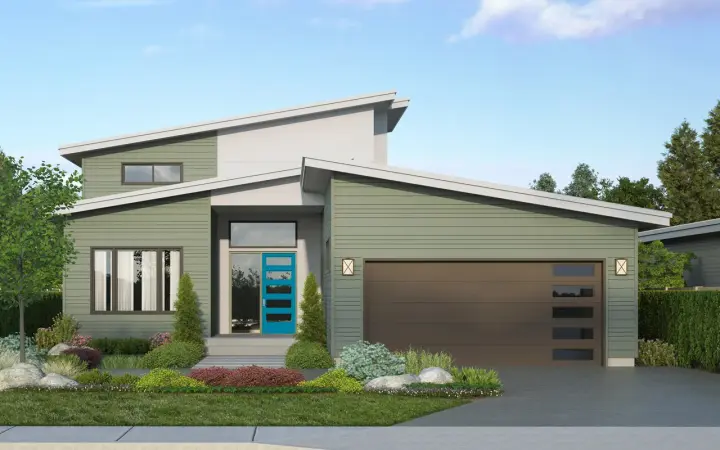
Specification
- 2448 Sq.ft
Specification
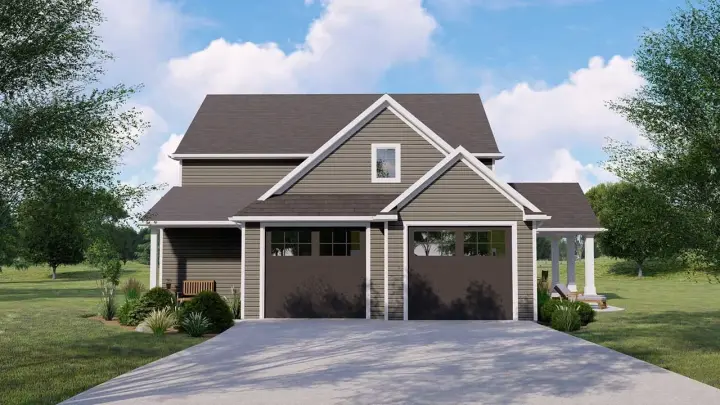
- 2 Stories
- 5 Beds
- 3 - 1/2 Bath
- 2 Garages
- 3044 Sq.ft
Specification
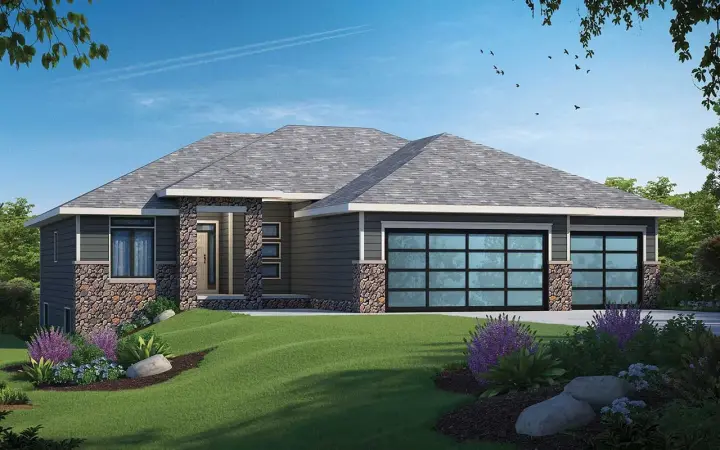
- 1 Stories
- 3 Beds
- 2 Bath
- 3 Garages
- 1861 Sq.ft
Specification
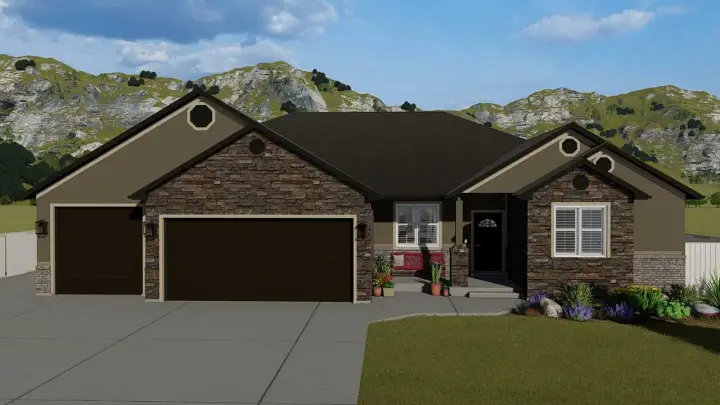
- 1 Stories
- 2 Beds
- 2 - 1/2 Bath
- 5 Garages
- 2446 Sq.ft
Specification
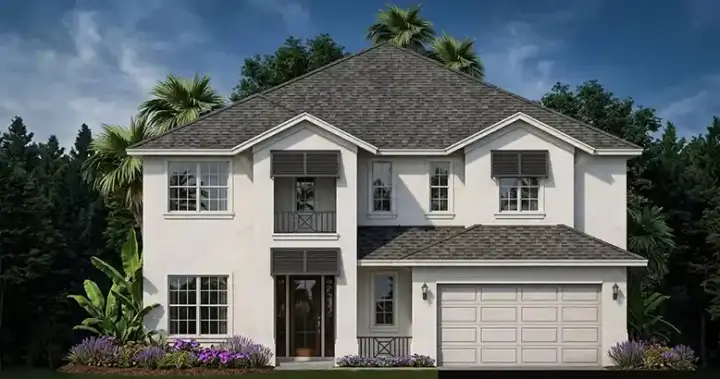
- 2 Stories
- 5 Beds
- 4 Bath
- 2 Garages
- 3895 Sq.ft
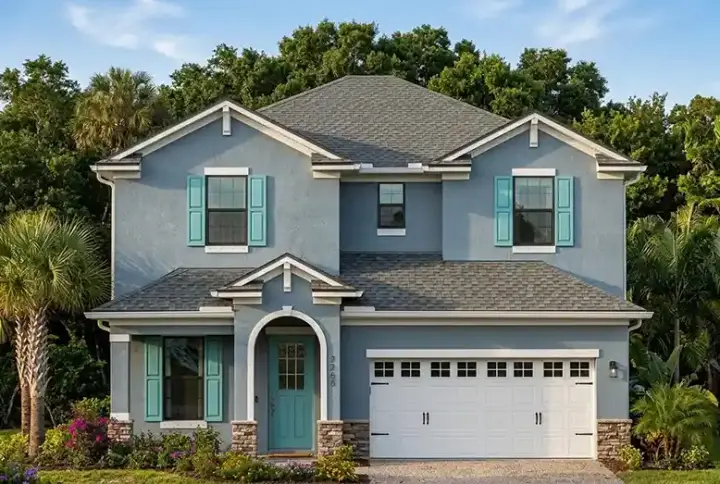
Specification
- 2 Stories
- 4 Beds
- 2 - 1/2 Bath
- 2 Garages
- 2527 Sq.ft




