
You found 25,176 house plans!


House plans with Eating Bar
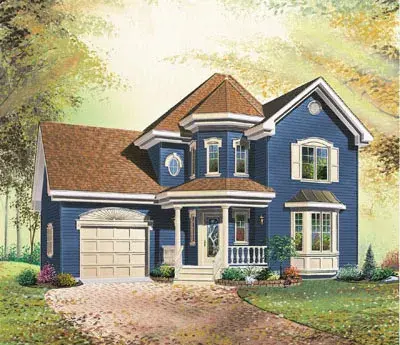
Specification
- 2 Stories
- 3 Beds
- 1 - 1/2 Bath
- 1 Garages
- 1588 Sq.ft
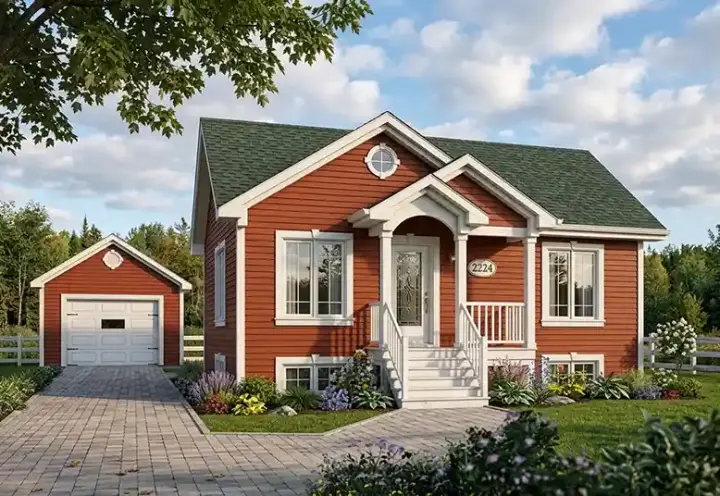
Specification
- 1 Stories
- 2 Beds
- 1 Bath
- 896 Sq.ft

Specification
- 1 Stories
- 4 Beds
- 2 Bath
- 1 Garages
- 2145 Sq.ft
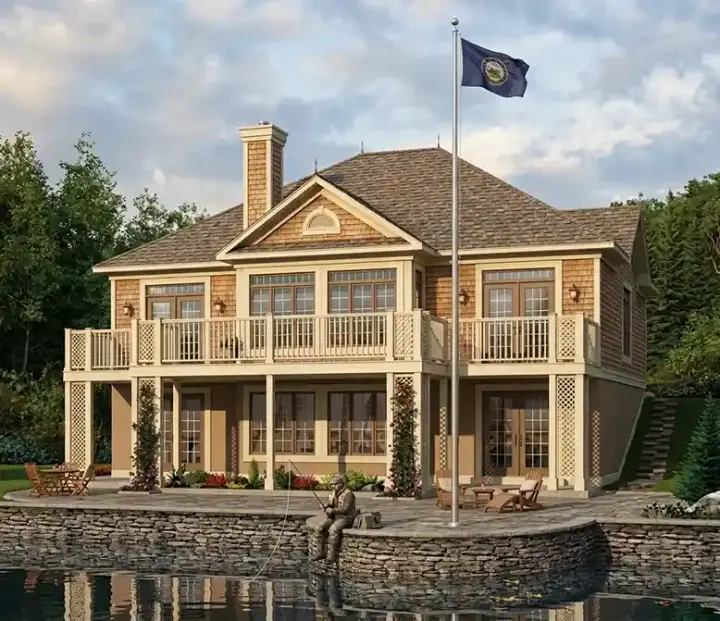
Specification
- 1 Stories
- 3 Beds
- 1 Bath
- 1707 Sq.ft
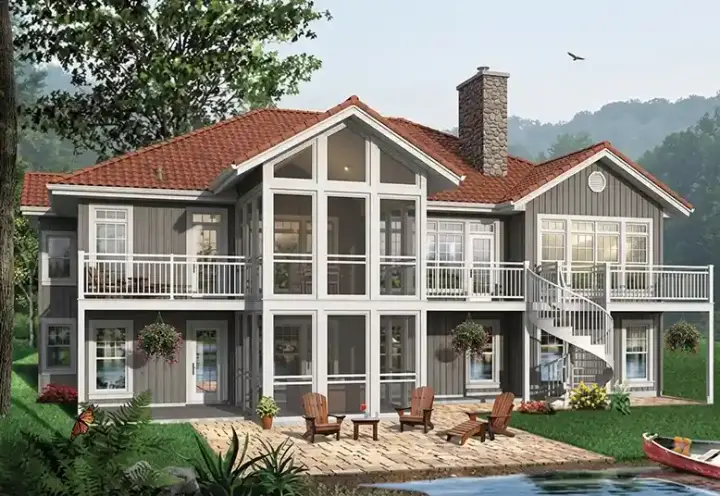
Specification
- 2 Stories
- 4 Beds
- 3 Bath
- 2 Garages
- 3930 Sq.ft
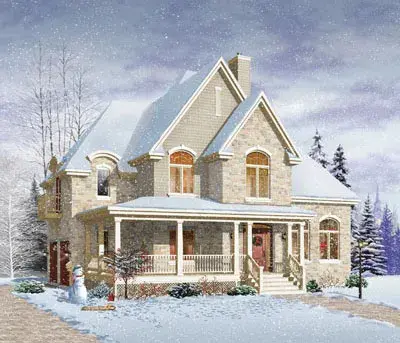
Specification
- 2 Stories
- 4 Beds
- 2 - 1/2 Bath
- 2 Garages
- 3321 Sq.ft
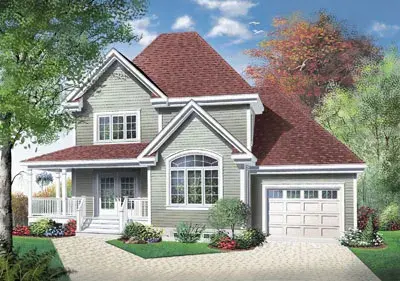
Specification
- 2 Stories
- 3 Beds
- 2 Bath
- 1 Garages
- 1432 Sq.ft
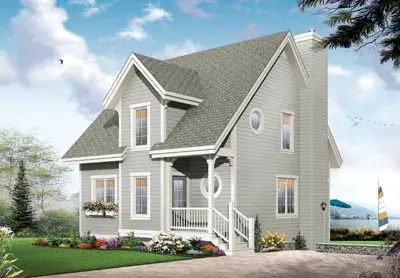
Specification
- 2 Stories
- 3 Beds
- 1 - 1/2 Bath
- 1531 Sq.ft
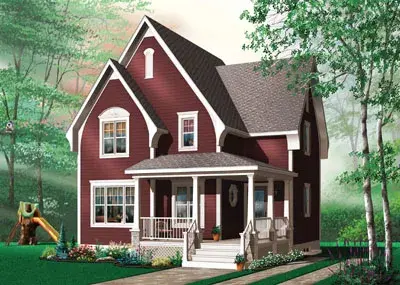
Specification
- 2 Stories
- 2 Beds
- 1 - 1/2 Bath
- 1322 Sq.ft
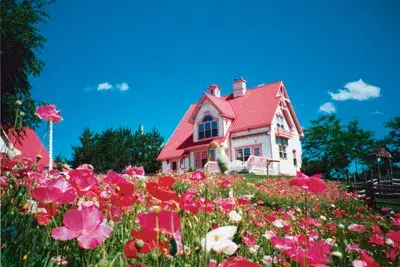
Specification
- 2 Stories
- 3 Beds
- 1 - 1/2 Bath
- 2098 Sq.ft
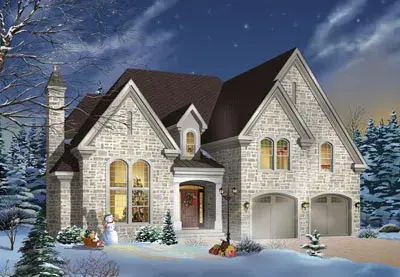
Specification
- 2 Stories
- 4 Beds
- 3 - 1/2 Bath
- 2 Garages
- 2991 Sq.ft
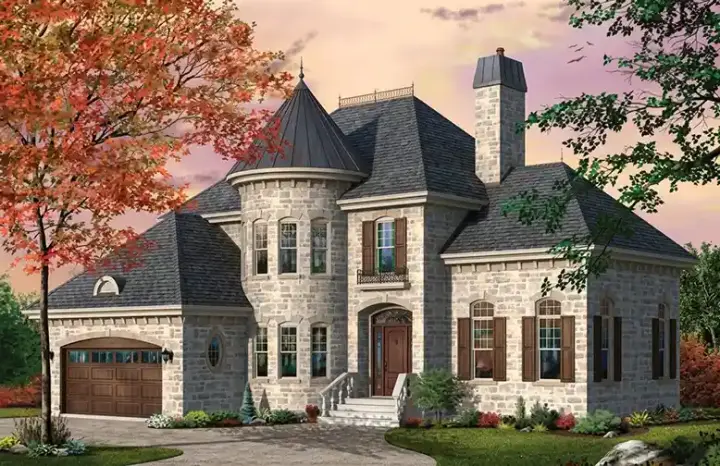
Specification
- 2 Stories
- 3 Beds
- 2 Bath
- 2 Garages
- 2310 Sq.ft
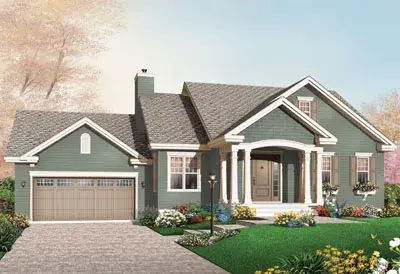
Specification
- 1 Stories
- 2 Beds
- 1 Bath
- 2 Garages
- 1197 Sq.ft
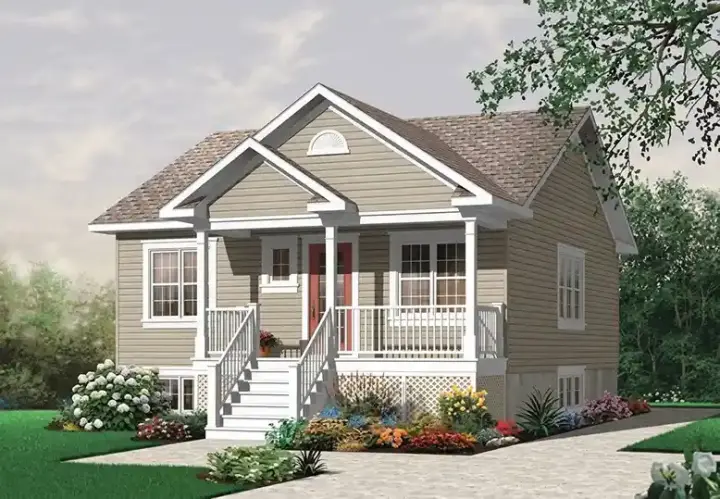
Specification
- 1 Stories
- 2 Beds
- 1 Bath
- 870 Sq.ft
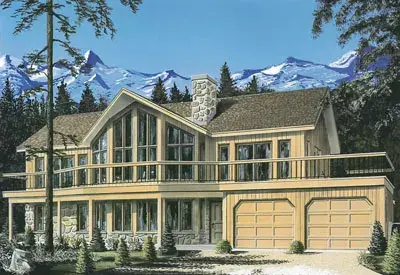
Specification
- 2 Stories
- 4 Beds
- 3 Bath
- 2 Garages
- 3105 Sq.ft
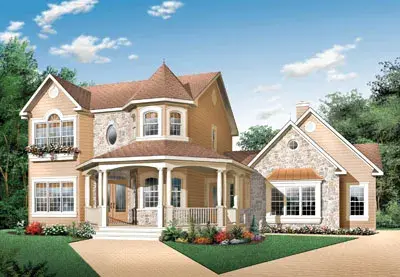
Specification
- 2 Stories
- 4 Beds
- 3 - 1/2 Bath
- 2 Garages
- 2265 Sq.ft
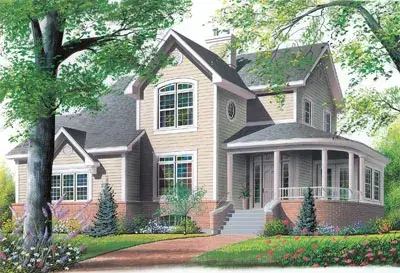
Specification
- 2 Stories
- 4 Beds
- 2 - 1/2 Bath
- 2 Garages
- 2099 Sq.ft
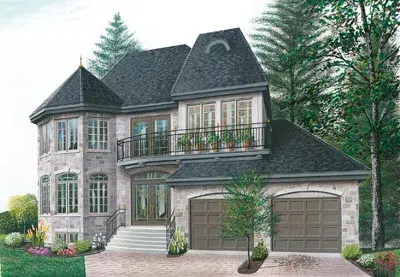
Specification
- 2 Stories
- 3 Beds
- 2 - 1/2 Bath
- 2 Garages
- 2042 Sq.ft




