
You found 25,176 house plans!


House plans with Eating Bar
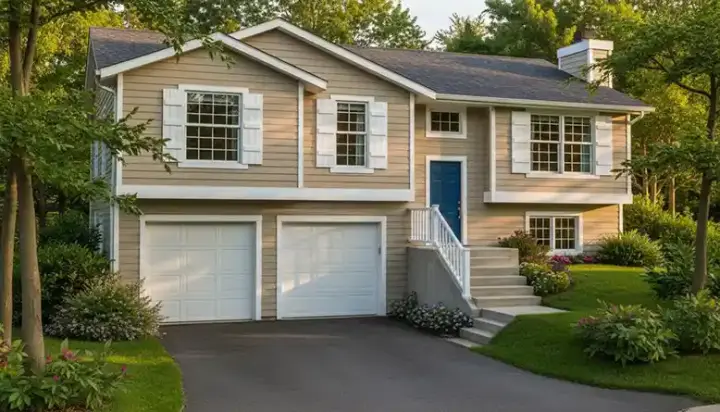
Specification
- Split entry
- 3 Beds
- 2 Bath
- 2 Garages
- 1183 Sq.ft
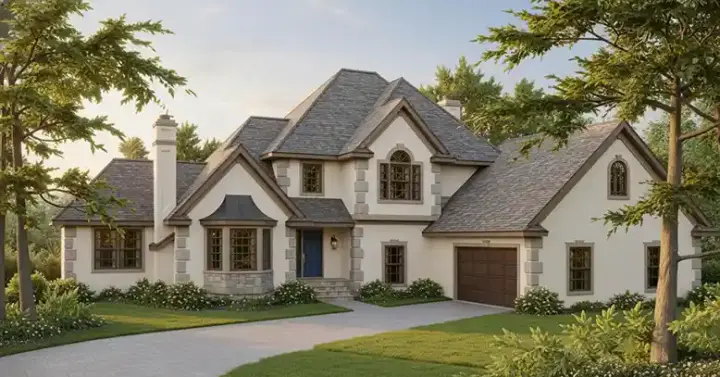
Specification
- 2 Stories
- 4 Beds
- 3 Bath
- 2 Garages
- 2406 Sq.ft
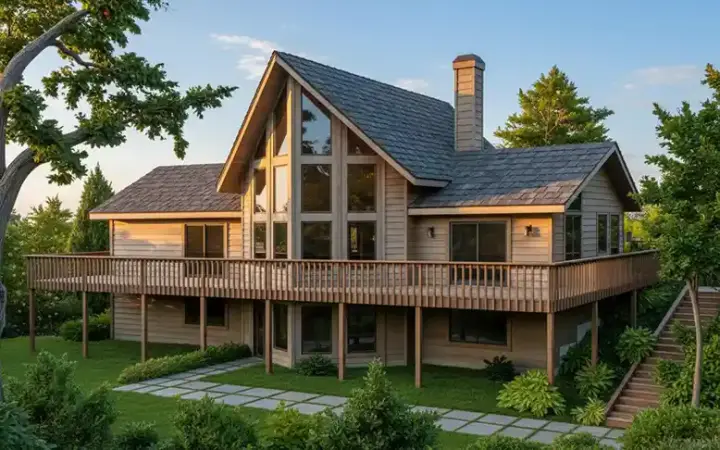
Specification
- 2 Stories
- 2 Beds
- 2 Bath
- 1888 Sq.ft
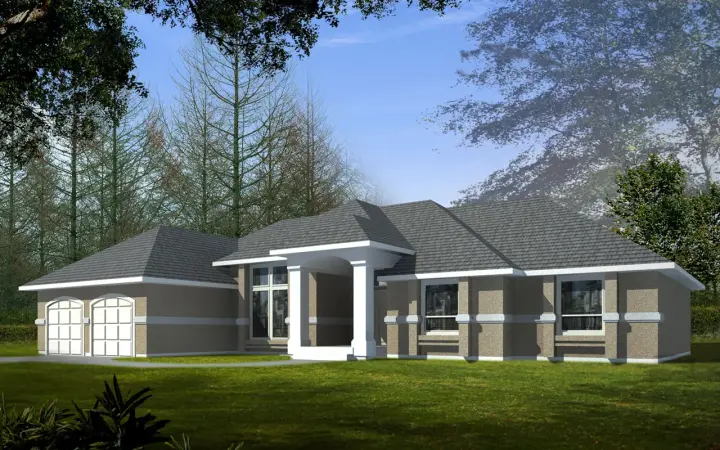
Specification
- 1 Stories
- 3 Beds
- 2 - 1/2 Bath
- 2 Garages
- 1983 Sq.ft
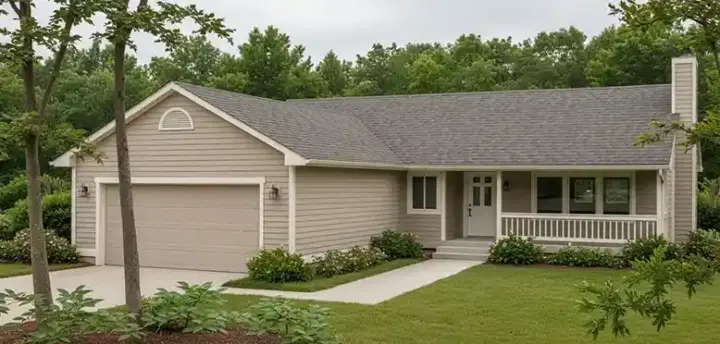
Specification
- 1 Stories
- 3 Beds
- 2 Bath
- 2 Garages
- 1410 Sq.ft
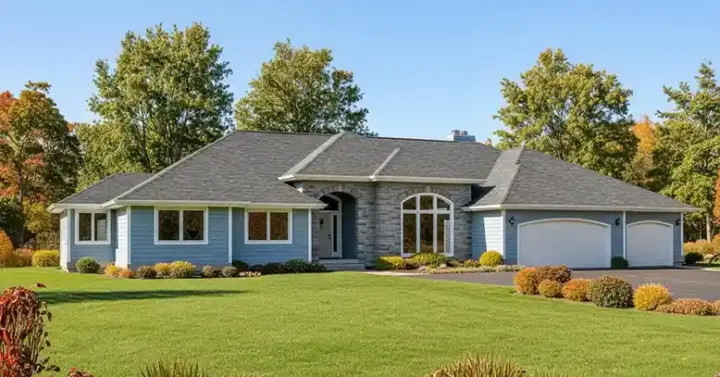
Specification
- 1 Stories
- 4 Beds
- 2 - 1/2 Bath
- 3 Garages
- 3003 Sq.ft
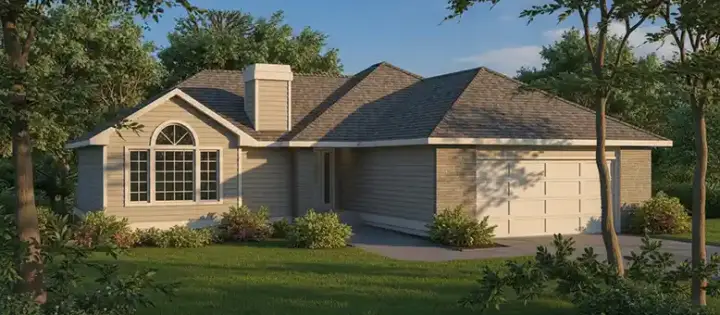
Specification
- 1 Stories
- 3 Beds
- 2 Bath
- 2 Garages
- 1689 Sq.ft
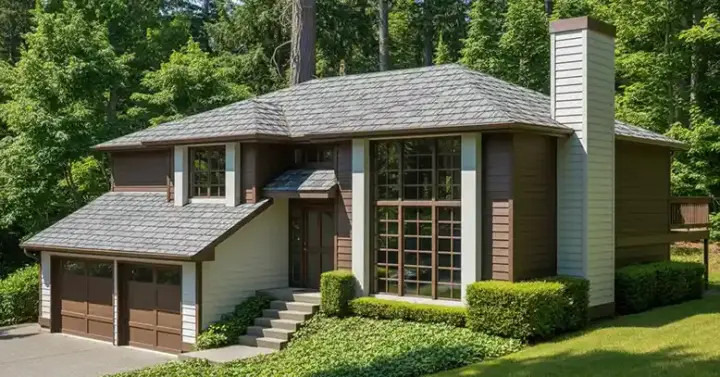
Specification
- Multi-level
- 3 Beds
- 2 Bath
- 2 Garages
- 1143 Sq.ft
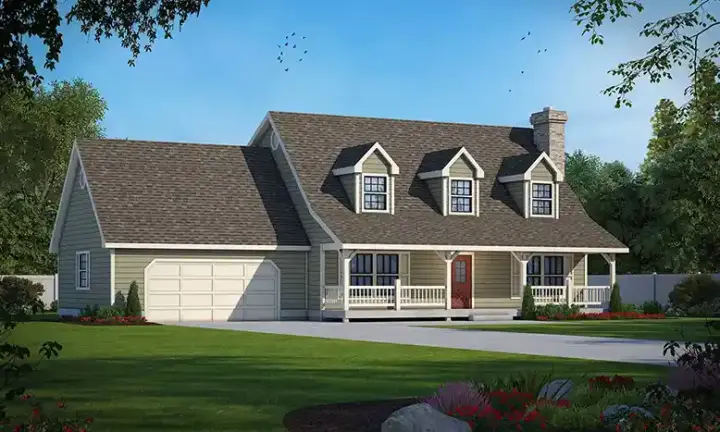
Specification
- 2 Stories
- 3 Beds
- 2 - 1/2 Bath
- 2 Garages
- 1921 Sq.ft
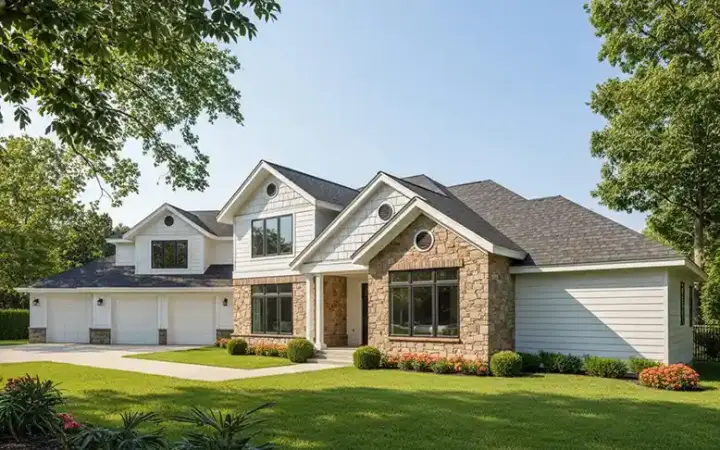
Specification
- 2 Stories
- 5 Beds
- 3 - 1/2 Bath
- 3 Garages
- 4271 Sq.ft
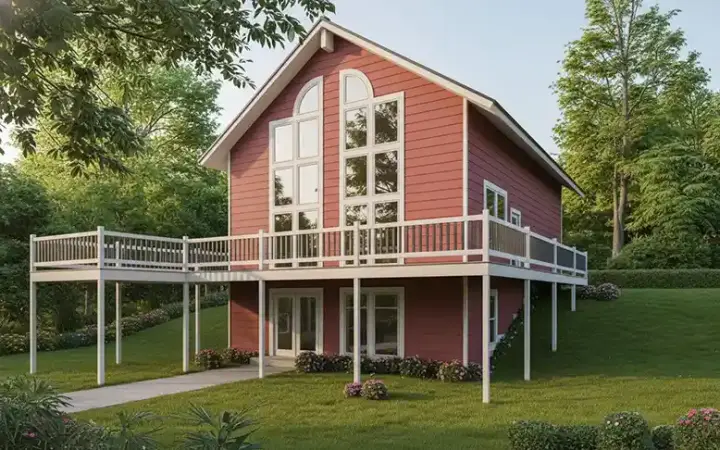
Specification
- 2 Stories
- 2 Beds
- 2 Bath
- 1768 Sq.ft
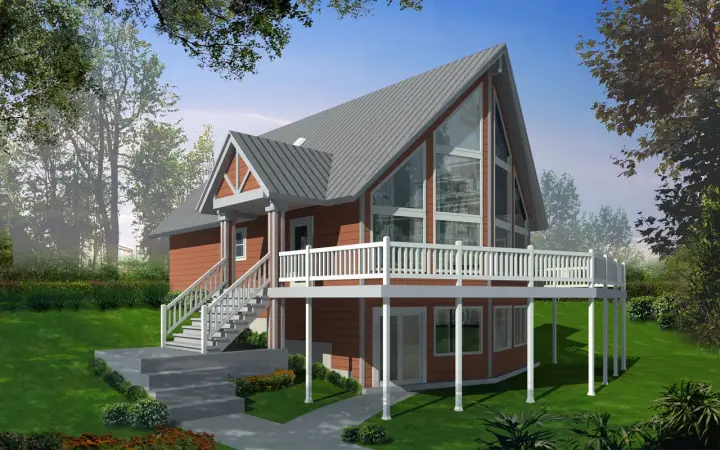
Specification
- 2 Stories
- 3 Beds
- 2 Bath
- 1557 Sq.ft
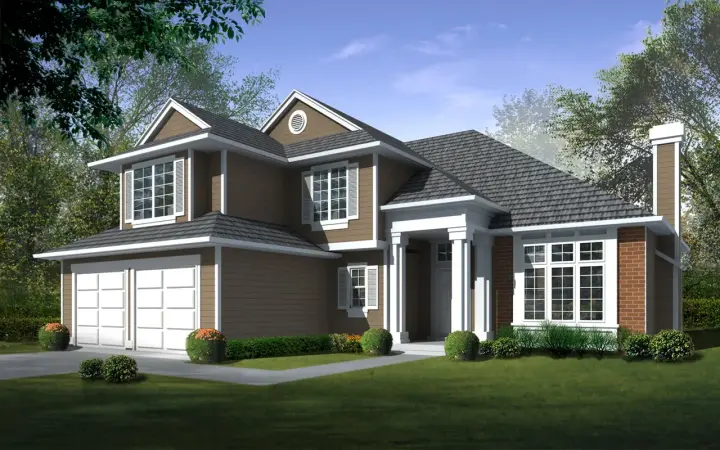
Specification
- 2 Stories
- 4 Beds
- 2 - 1/2 Bath
- 2 Garages
- 2426 Sq.ft
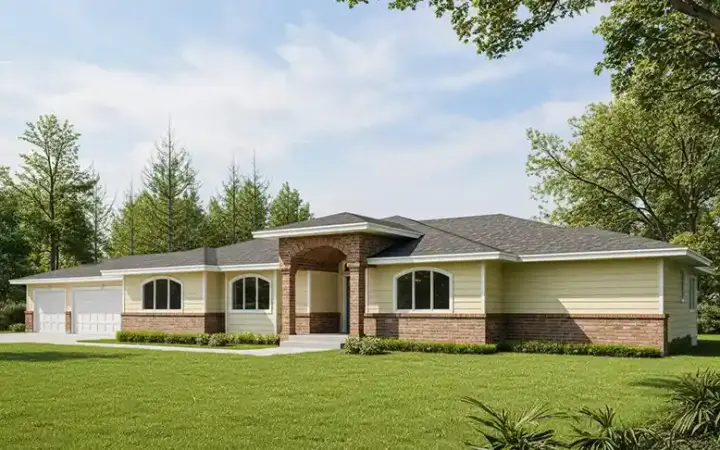
Specification
- 1 Stories
- 4 Beds
- 3 Bath
- 3 Garages
- 4453 Sq.ft
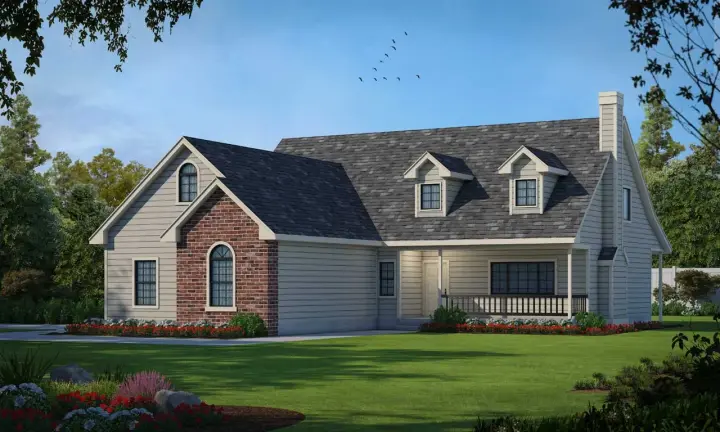
Specification
- 1 Stories
- 3 Beds
- 2 Bath
- 2 Garages
- 1492 Sq.ft
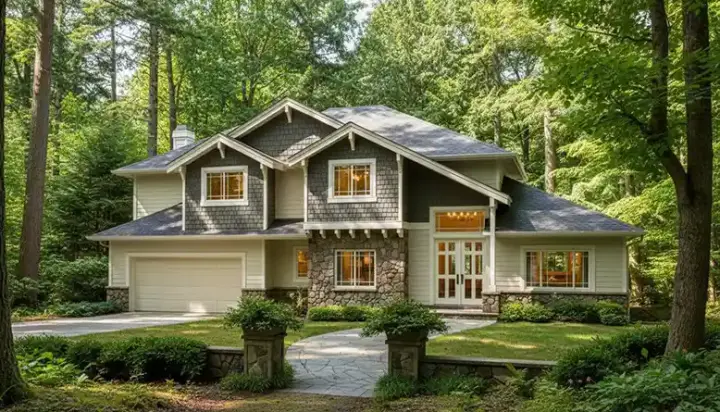
Specification
- 2 Stories
- 4 Beds
- 2 - 1/2 Bath
- 2 Garages
- 3263 Sq.ft
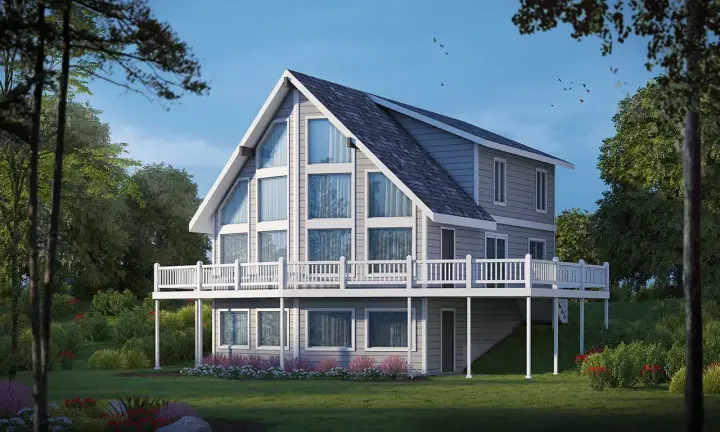
Specification
- 2 Stories
- 3 Beds
- 2 Bath
- 1995 Sq.ft
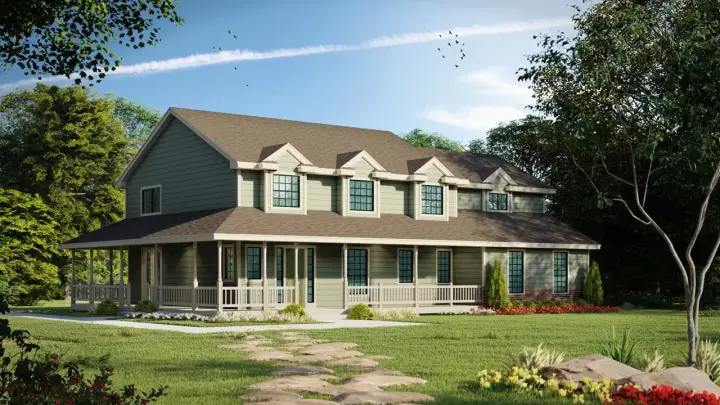
Specification
- 2 Stories
- 3 Beds
- 2 - 1/2 Bath
- 3 Garages
- 2184 Sq.ft




