
You found 25,176 house plans!


House plans with Eating Bar
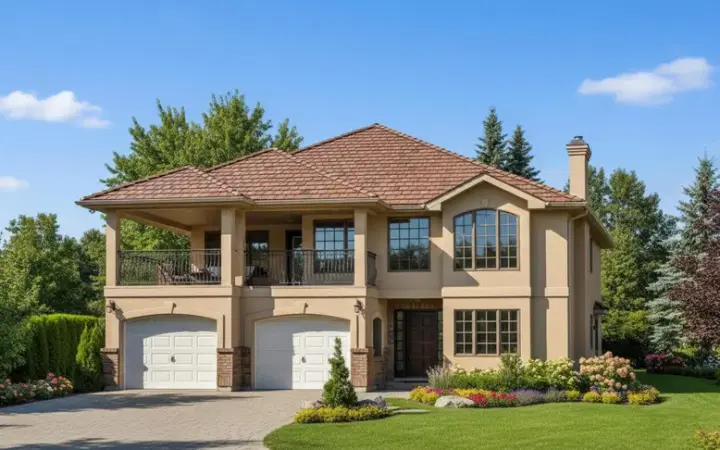
Specification
- 2 Stories
- 3 Beds
- 2 Bath
- 2 Garages
- 1487 Sq.ft
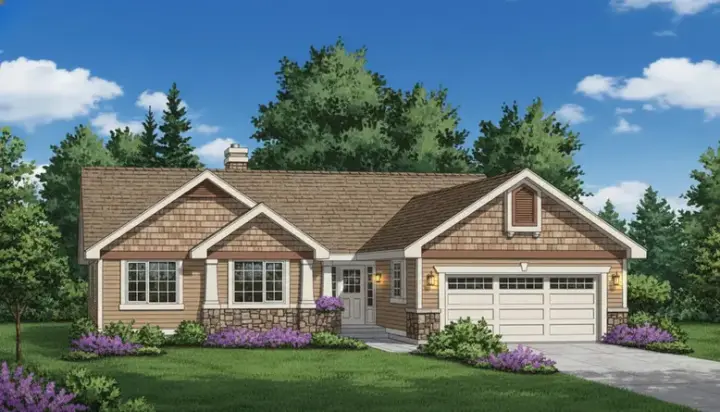
Specification
- 1 Stories
- 2 Beds
- 2 Bath
- 2 Garages
- 1473 Sq.ft
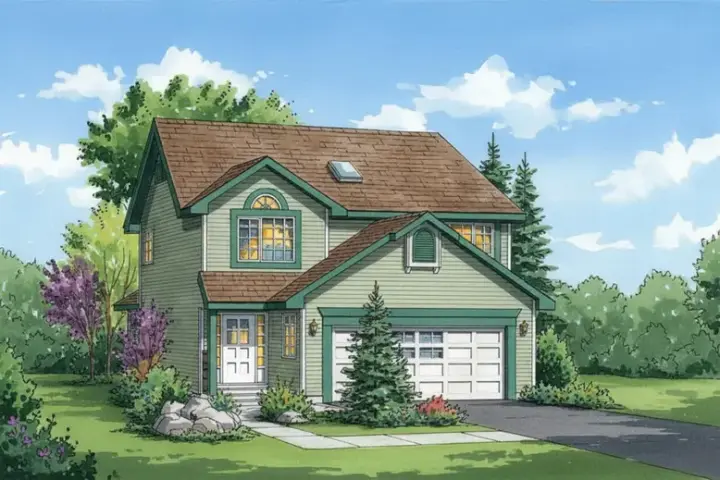
Specification
- 2 Stories
- 3 Beds
- 2 - 1/2 Bath
- 2 Garages
- 1466 Sq.ft
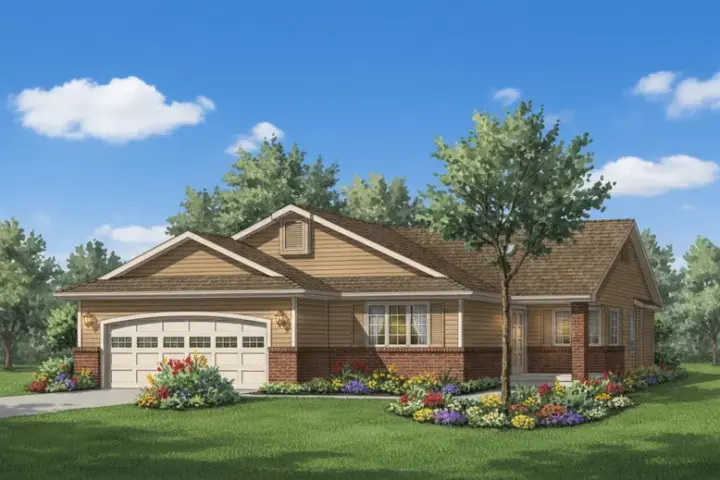
Specification
- 1 Stories
- 3 Beds
- 2 Bath
- 2 Garages
- 1463 Sq.ft
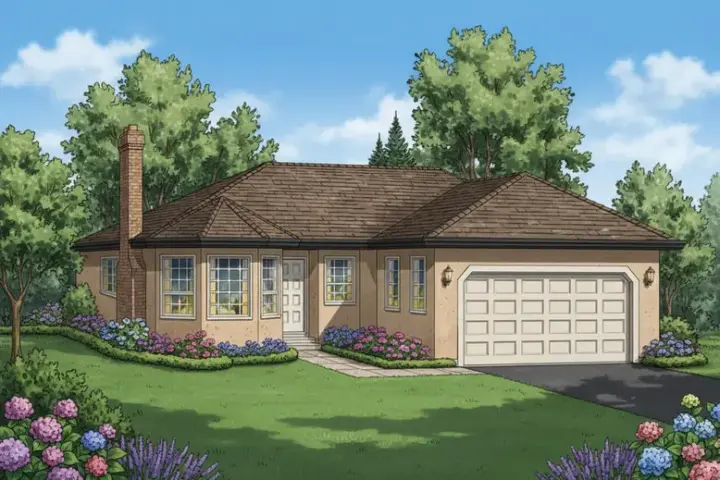
Specification
- 1 Stories
- 3 Beds
- 2 Bath
- 2 Garages
- 1450 Sq.ft
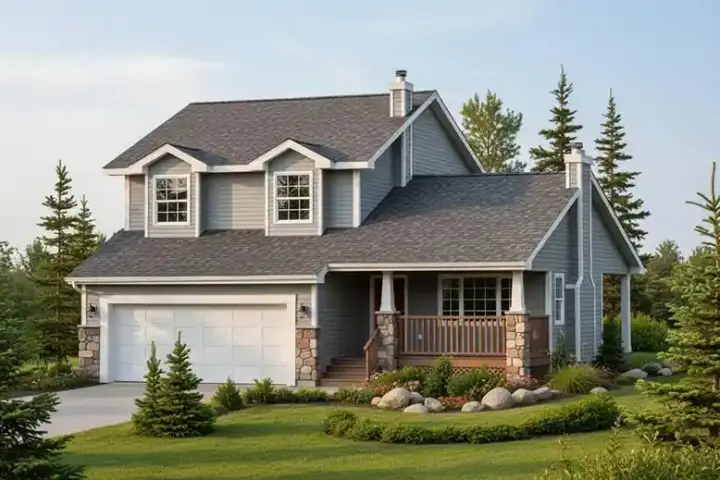
Specification
- 2 Stories
- 3 Beds
- 2 - 1/2 Bath
- 2 Garages
- 1447 Sq.ft
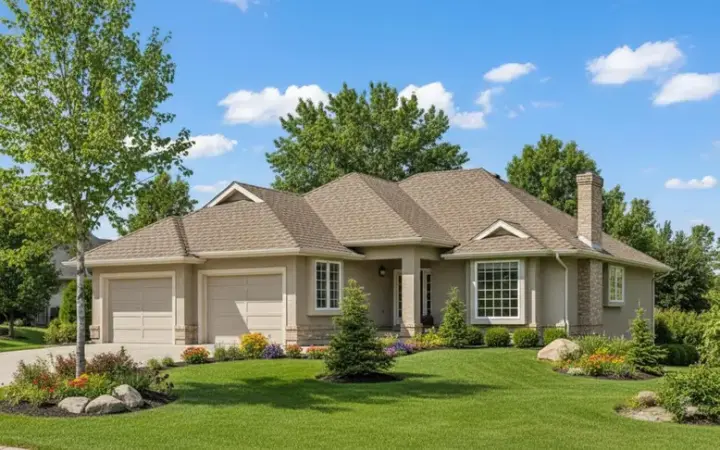
Specification
- 1 Stories
- 2 Beds
- 2 Bath
- 2 Garages
- 1438 Sq.ft
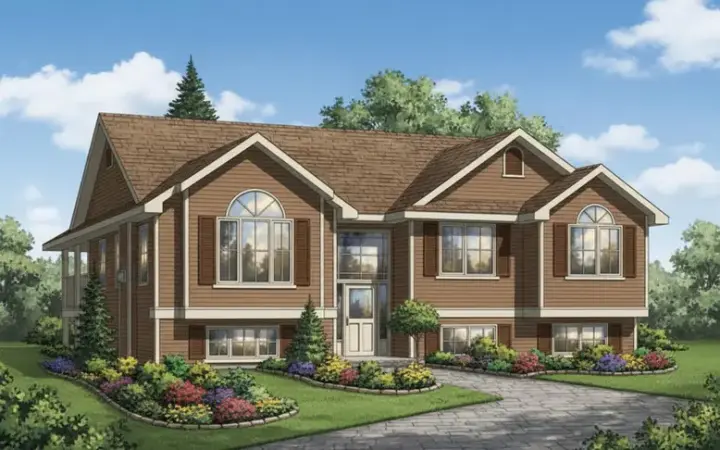
Specification
- Split entry
- 3 Beds
- 2 Bath
- 2 Garages
- 1418 Sq.ft
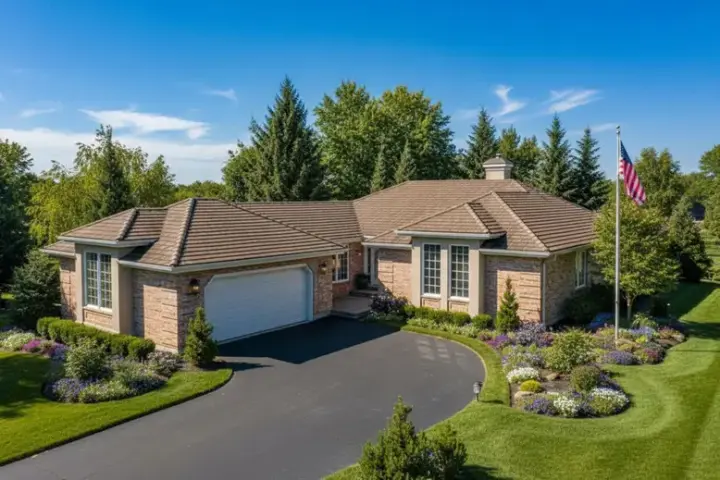
Specification
- 1 Stories
- 3 Beds
- 2 Bath
- 2 Garages
- 1416 Sq.ft
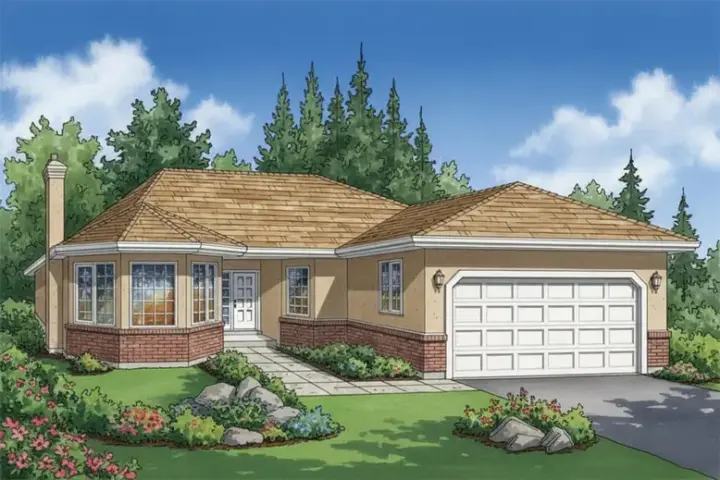
Specification
- 1 Stories
- 3 Beds
- 2 Bath
- 2 Garages
- 1395 Sq.ft
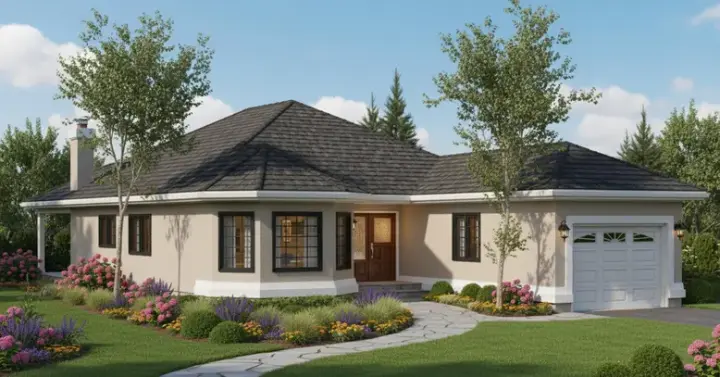
Specification
- 1 Stories
- 2 Beds
- 2 Bath
- 1 Garages
- 1390 Sq.ft
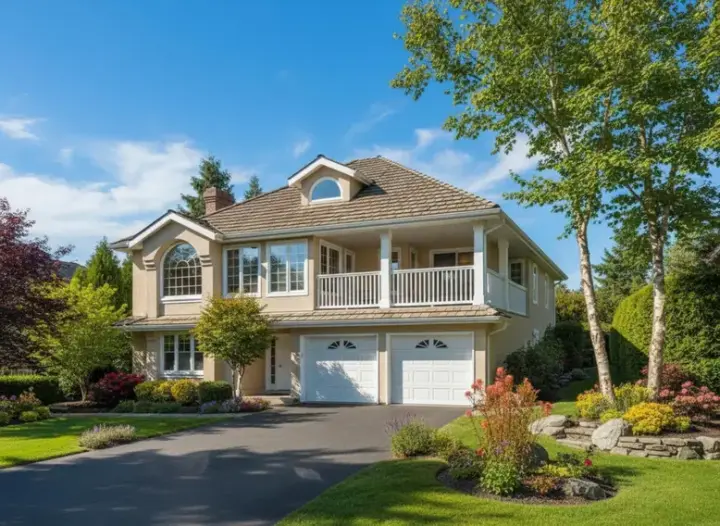
Specification
- 1 Stories
- 3 Beds
- 2 Bath
- 2 Garages
- 1388 Sq.ft
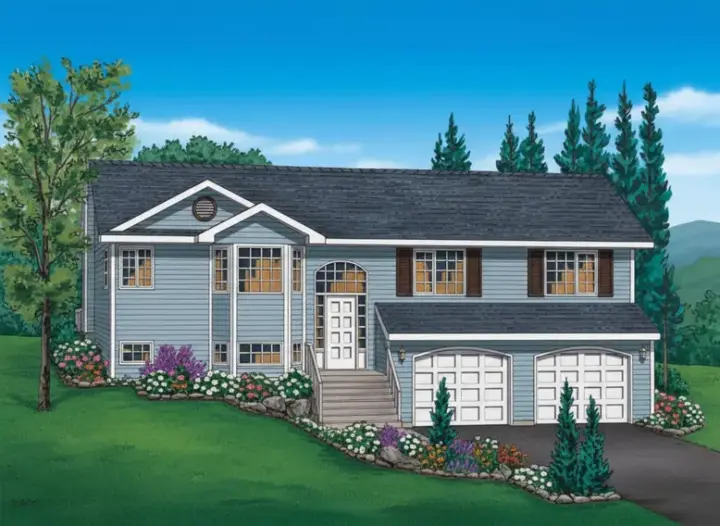
Specification
- Split entry
- 3 Beds
- 2 Bath
- 2 Garages
- 1387 Sq.ft
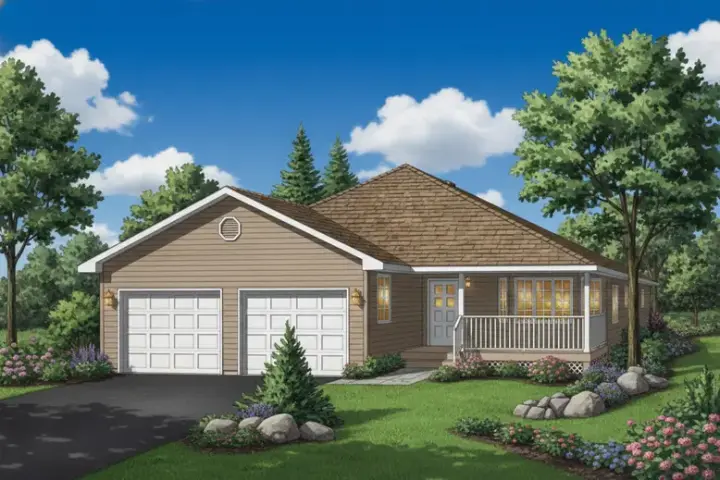
Specification
- 1 Stories
- 3 Beds
- 2 Bath
- 2 Garages
- 1375 Sq.ft
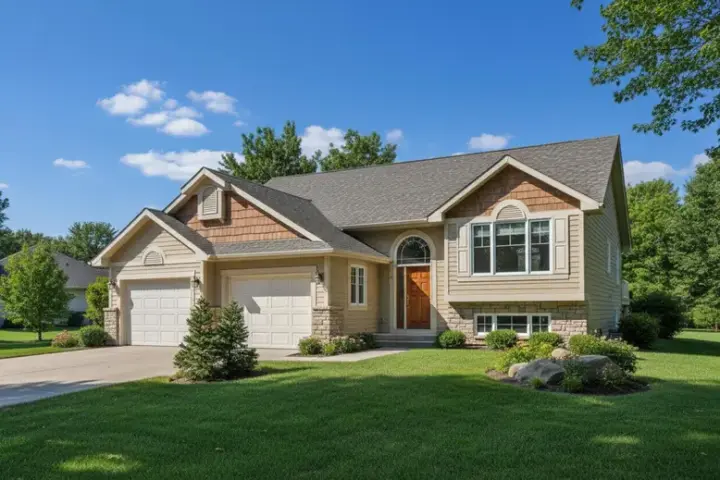
Specification
- Split entry
- 2 Beds
- 2 Bath
- 2 Garages
- 1335 Sq.ft
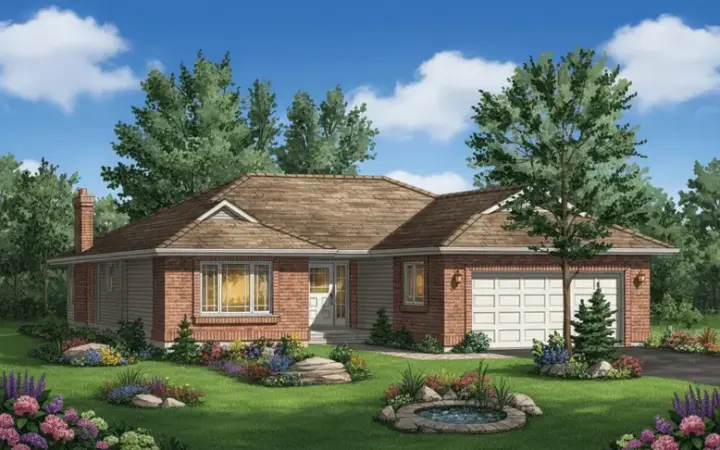
Specification
- 1 Stories
- 3 Beds
- 2 Bath
- 2 Garages
- 1325 Sq.ft
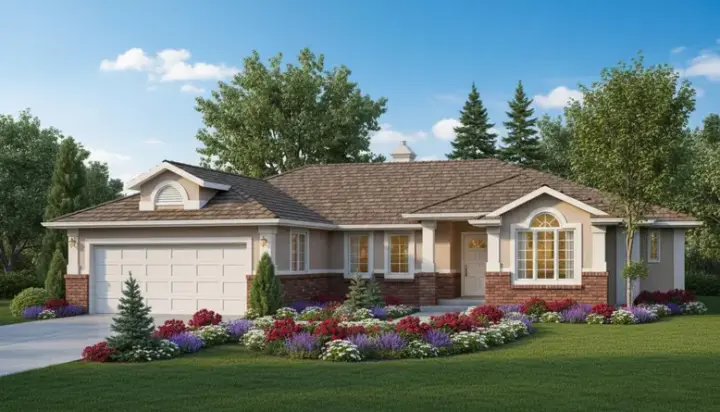
Specification
- 1 Stories
- 2 Beds
- 2 Bath
- 2 Garages
- 1293 Sq.ft
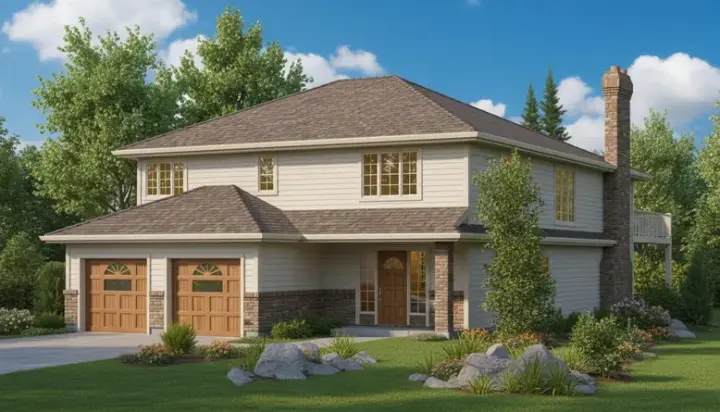
Specification
- 2 Stories
- 2 Beds
- 2 Bath
- 2 Garages
- 1285 Sq.ft




