
You found 1,085 house plans!


Vacation House Plans
Discover practical and versatile vacation home plans designed for both primary and secondary residences. From cozy cabins to waterfront retreats, these vacation home layouts maximize scenic views with open-concept designs and casual living spaces. Many vacation house plans feature unfinished lofts or basements, perfect for extra sleeping quarters. While some vacation home designs come without garages, most can be modified to include one. Choose from lakefront properties, log homes, A-frames, and hillside designs that blend functionality with relaxed living.


Specification
- 1 Stories
- 3 Beds
- 3 - 1/2 Bath
- 2 Garages
- 3433 Sq.ft

Specification
- 2 Stories
- 2 Beds
- 2 - 1/2 Bath
- 3 Garages
- 3442 Sq.ft

Specification
- 2 Stories
- 2 Beds
- 2 Bath
- 3 Garages
- 3120 Sq.ft
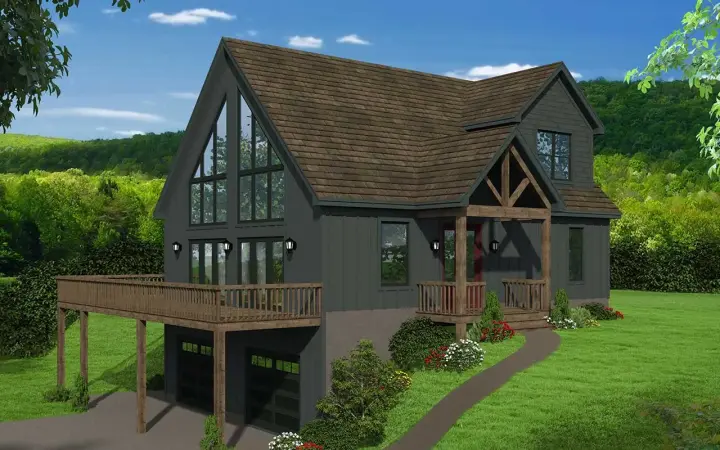
Specification
- 2 Stories
- 3 Beds
- 2 Bath
- 2 Garages
- 1736 Sq.ft

Specification
- 2 Stories
- 3 Beds
- 2 - 1/2 Bath
- 2 Garages
- 3112 Sq.ft
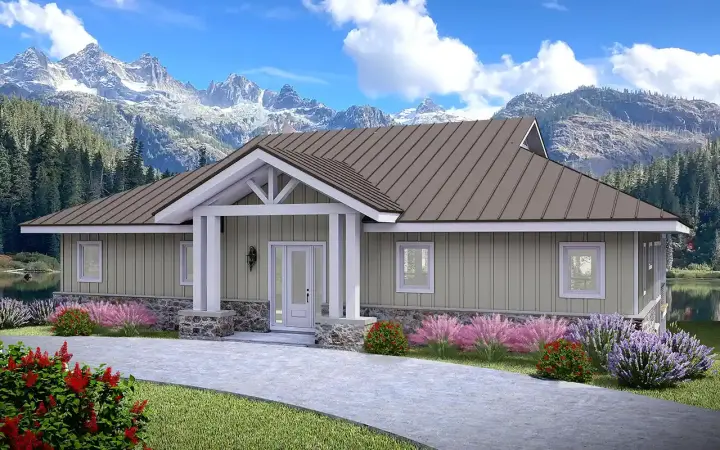
Specification
- 1 Stories
- 3 Beds
- 2 Bath
- 2390 Sq.ft
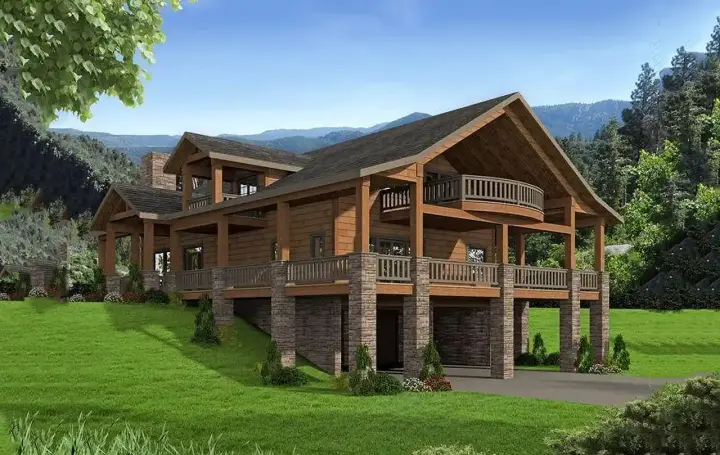
Specification
- 2 Stories
- 3 Beds
- 3 - 1/2 Bath
- 2 Garages
- 2734 Sq.ft

Specification
- 2 Stories
- 6 Beds
- 5 - 1/2 Bath
- 4892 Sq.ft
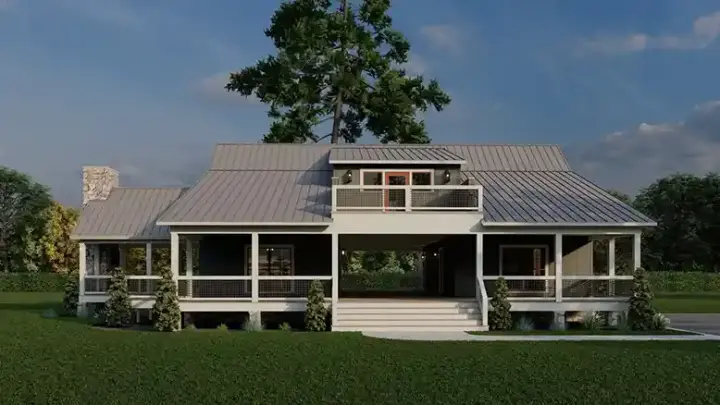
Specification
- 2 Stories
- 3 Beds
- 3 - 1/2 Bath
- 2830 Sq.ft
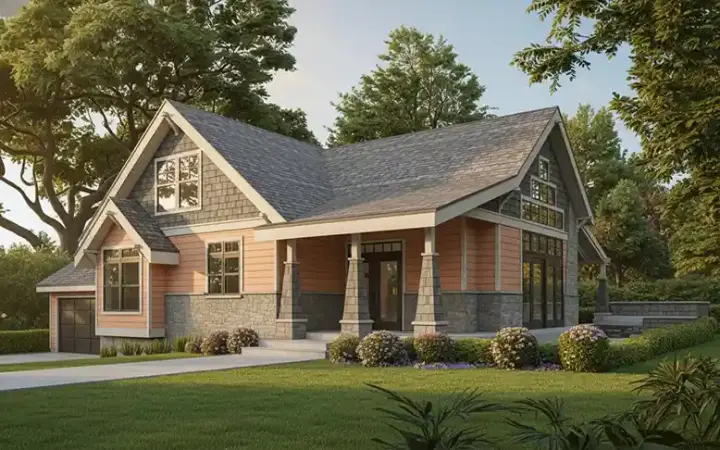
Specification
- 2 Stories
- 3 Beds
- 2 Bath
- 2 Garages
- 2104 Sq.ft
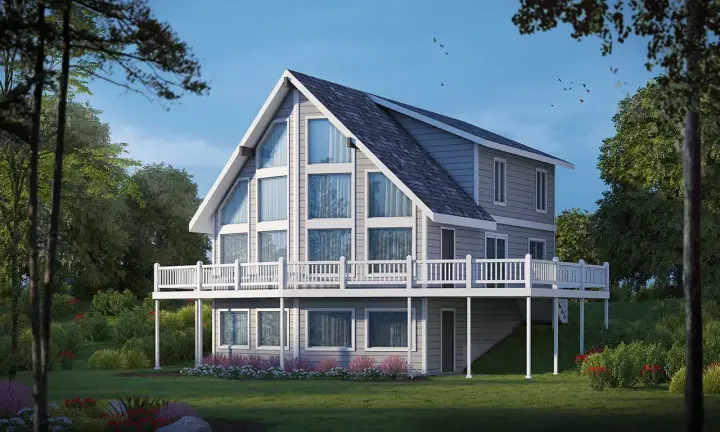
Specification
- 2 Stories
- 3 Beds
- 2 Bath
- 1995 Sq.ft
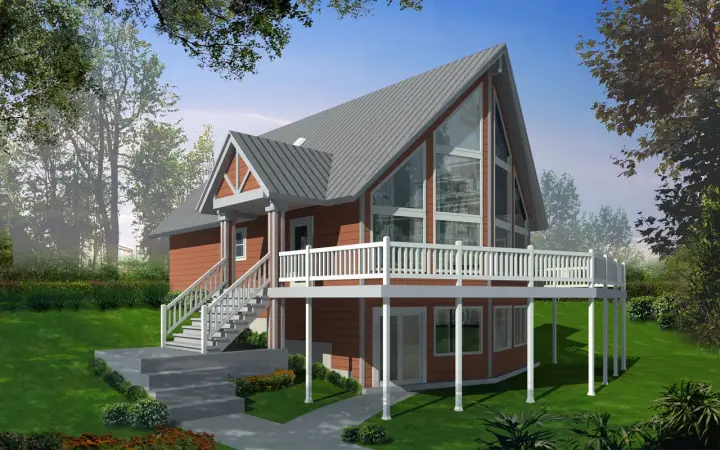
Specification
- 2 Stories
- 3 Beds
- 2 Bath
- 1557 Sq.ft
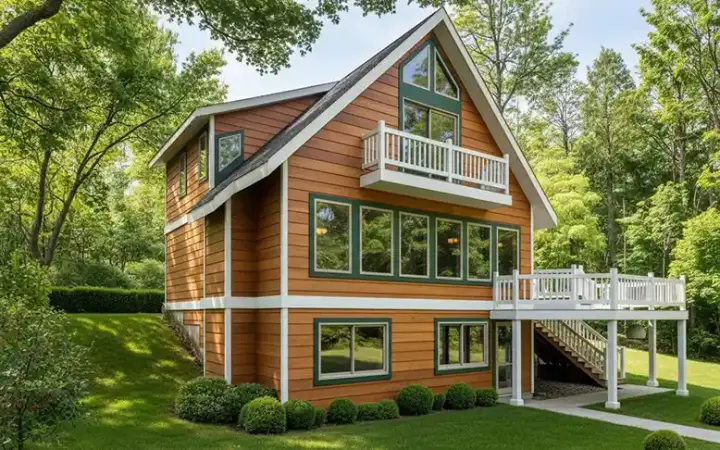
Specification
- 2 Stories
- 4 Beds
- 2 Bath
- 1469 Sq.ft
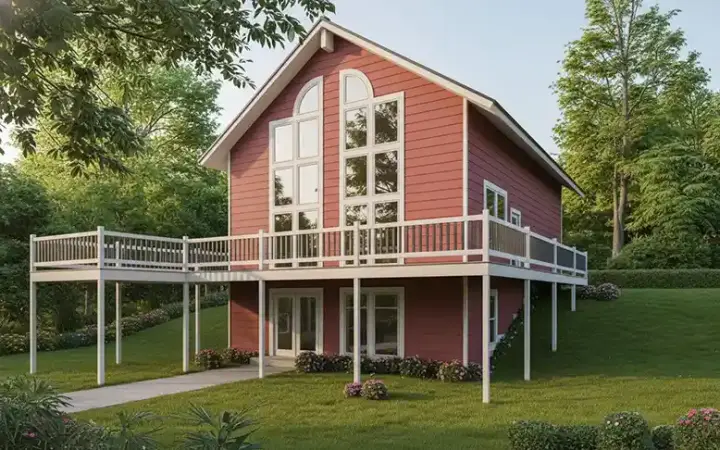
Specification
- 2 Stories
- 2 Beds
- 2 Bath
- 1768 Sq.ft
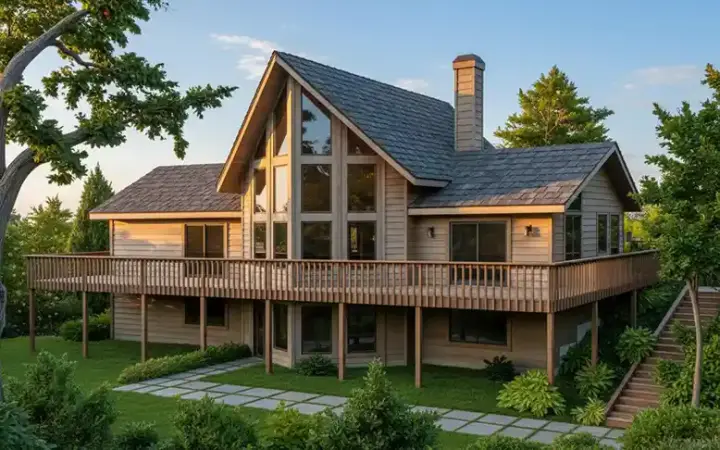
Specification
- 2 Stories
- 2 Beds
- 2 Bath
- 1888 Sq.ft
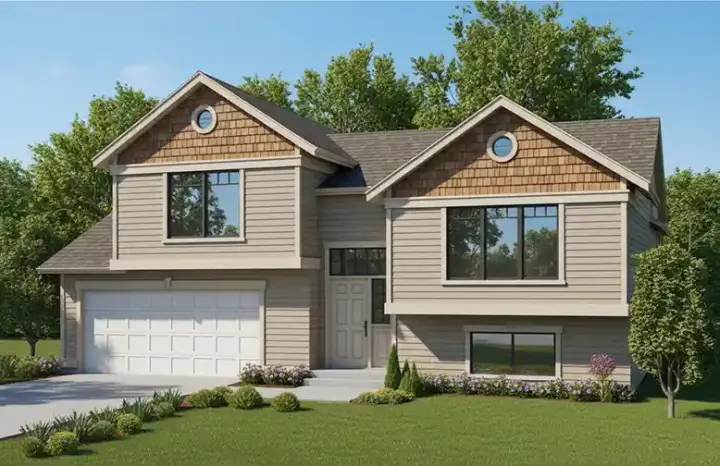
Specification
- Split entry
- 2 Beds
- 1 Bath
- 2 Garages
- 983 Sq.ft
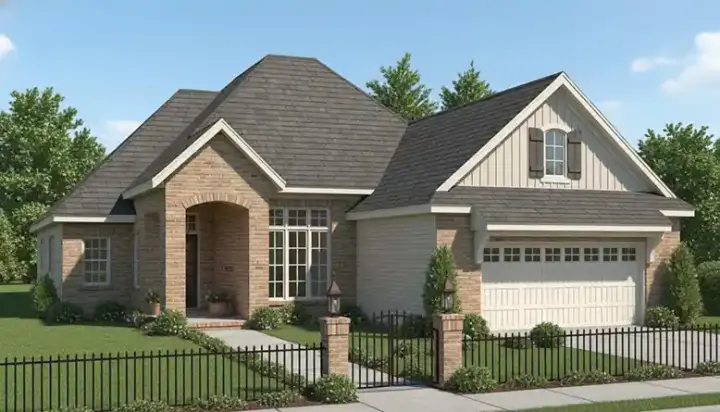
Specification
- 1 Stories
- 3 Beds
- 2 Bath
- 2 Garages
- 1692 Sq.ft
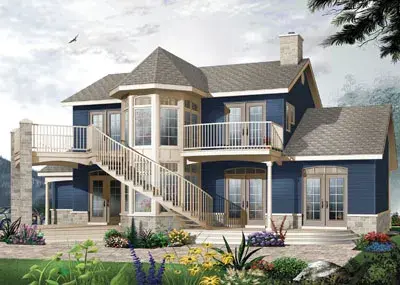
Specification
- 2 Stories
- 3 Beds
- 2 - 1/2 Bath
- 2 Garages
- 1953 Sq.ft




