
You found 10,770 house plans!


House plans with Family Room
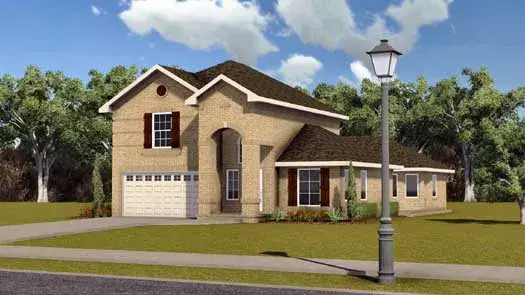
Specification
- 2 Stories
- 4 Beds
- 3 Bath
- 2 Garages
- 2860 Sq.ft
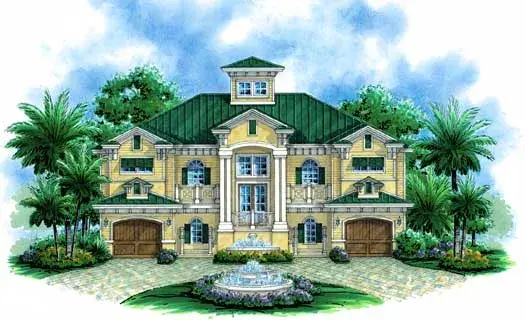
Specification
- 2 Stories
- 4 Beds
- 3 Bath
- 3 Garages
- 3396 Sq.ft
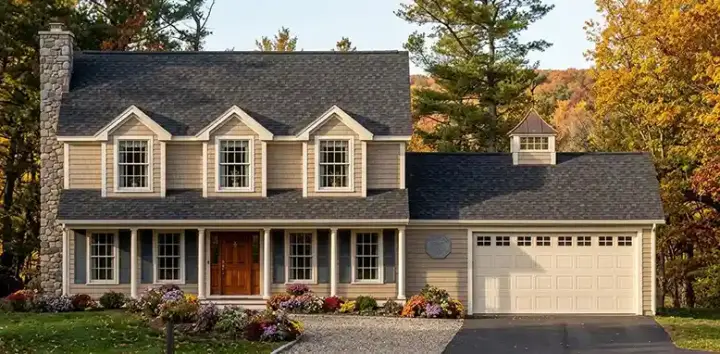
Specification
- 2 Stories
- 4 Beds
- 3 Bath
- 2 Garages
- 2212 Sq.ft
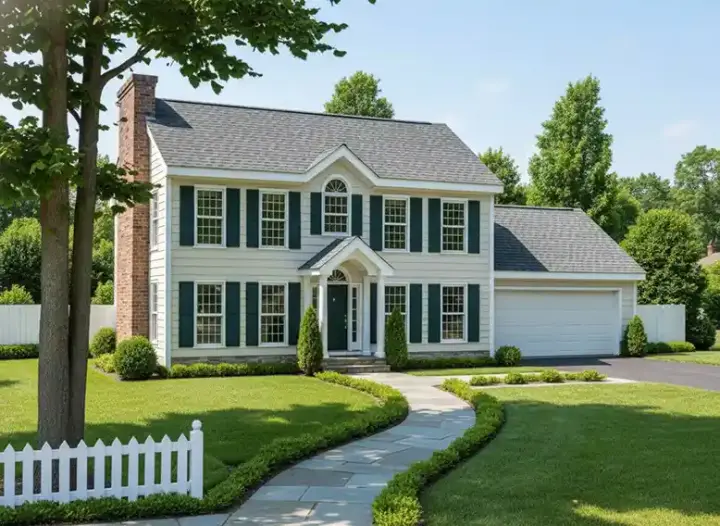
Specification
- 2 Stories
- 4 Beds
- 3 Bath
- 2 Garages
- 2151 Sq.ft
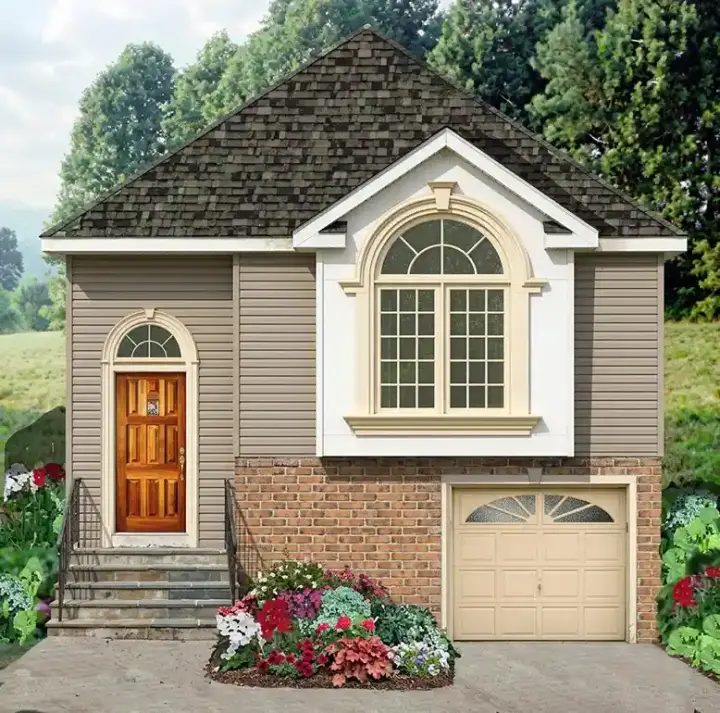
Specification
- Split entry
- 5 Beds
- 2 Bath
- 1 Garages
- 1903 Sq.ft
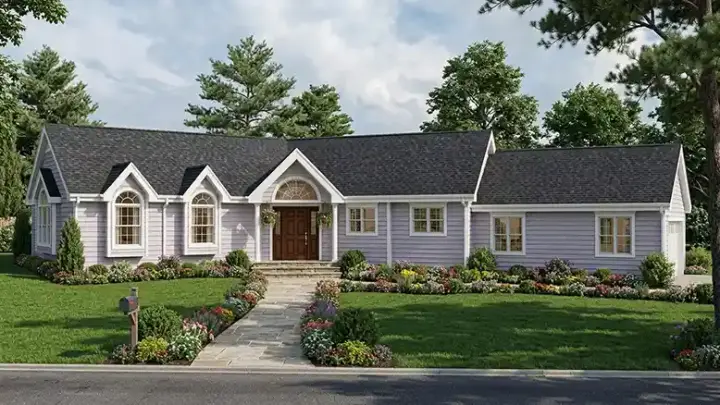
Specification
- 1 Stories
- 3 Beds
- 2 Bath
- 2 Garages
- 1772 Sq.ft
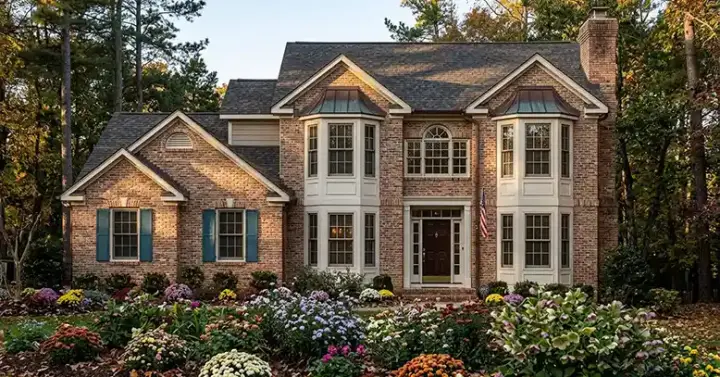
Specification
- 2 Stories
- 4 Beds
- 2 - 1/2 Bath
- 2 Garages
- 1740 Sq.ft

Specification
- 1 Stories
- 3 Beds
- 2 Bath
- 2 Garages
- 1226 Sq.ft
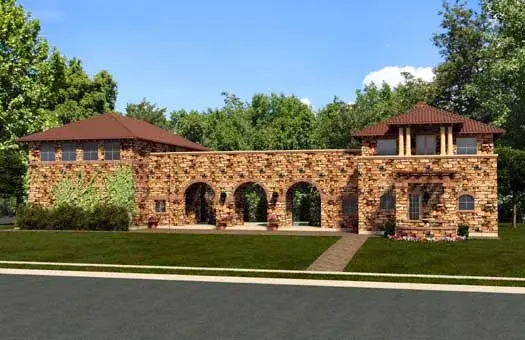
Specification
- 2 Stories
- 2 Beds
- 2 - 1/2 Bath
- 2 Garages
- 2728 Sq.ft
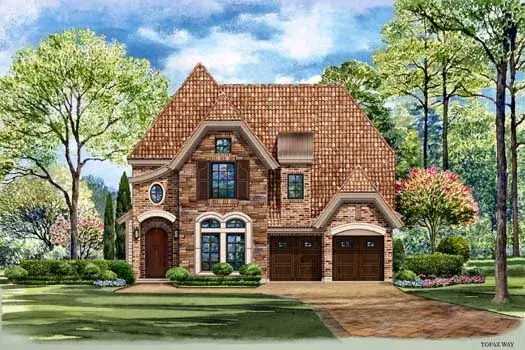
Specification
- 2 Stories
- 3 Beds
- 3 - 1/2 Bath
- 2 Garages
- 3646 Sq.ft
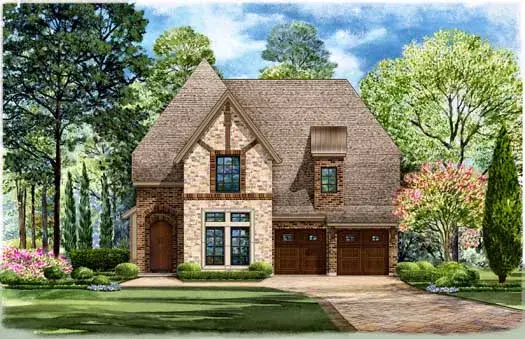
Specification
- 2 Stories
- 3 Beds
- 3 - 1/2 Bath
- 2 Garages
- 3646 Sq.ft
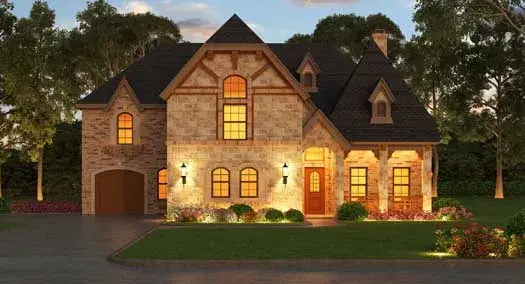
Specification
- 2 Stories
- 5 Beds
- 5 - 1/2 Bath
- 3 Garages
- 5297 Sq.ft

Specification
- 2 Stories
- 5 Beds
- 5 Bath
- 3 Garages
- 4827 Sq.ft

Specification
- 2 Stories
- 5 Beds
- 5 Bath
- 3 Garages
- 4827 Sq.ft
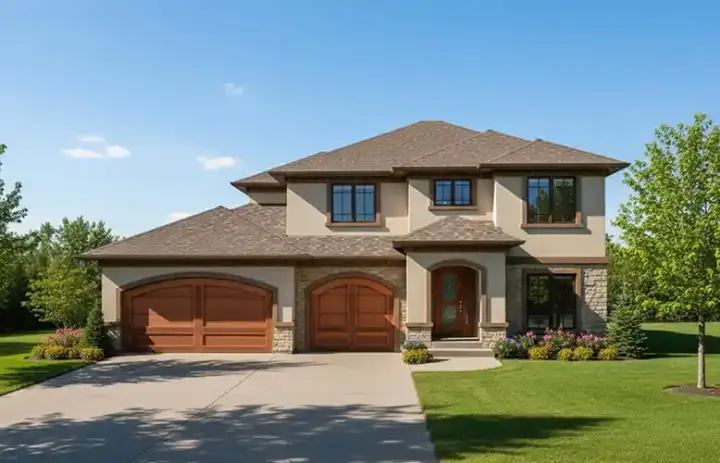
Specification
- 2 Stories
- 4 Beds
- 2 - 1/2 Bath
- 3 Garages
- 2189 Sq.ft
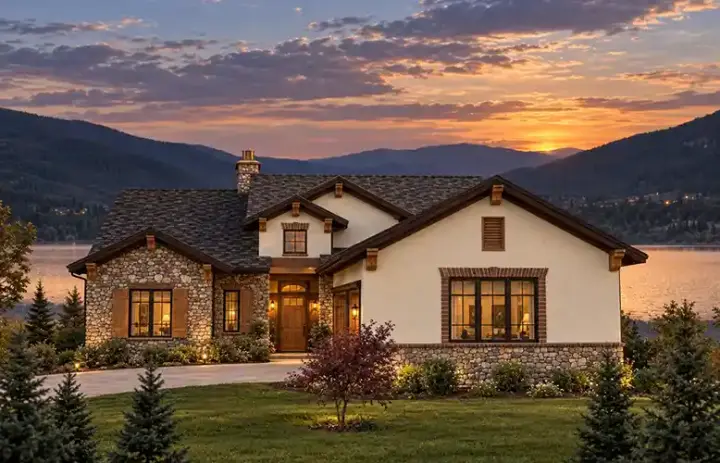
Specification
- 1 Stories
- 2 Beds
- 2 Bath
- 3 Garages
- 1993 Sq.ft
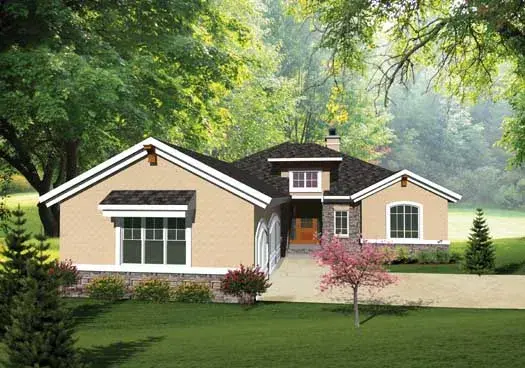
Specification
- 1 Stories
- 2 Beds
- 2 Bath
- 3 Garages
- 1993 Sq.ft
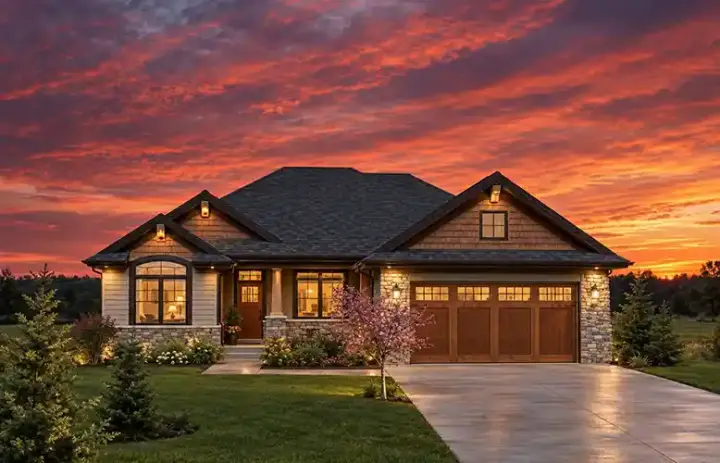
Specification
- 1 Stories
- 2 Beds
- 2 Bath
- 2 Garages
- 1935 Sq.ft



