HALLOWEEN SALE - SAVE 15%

You found 9,313 house plans!


House plans with Main Floor Master


Specification
- 2 Stories
- 5 Beds
- 3 Bath
- 3 Garages
- 2743 Sq.ft
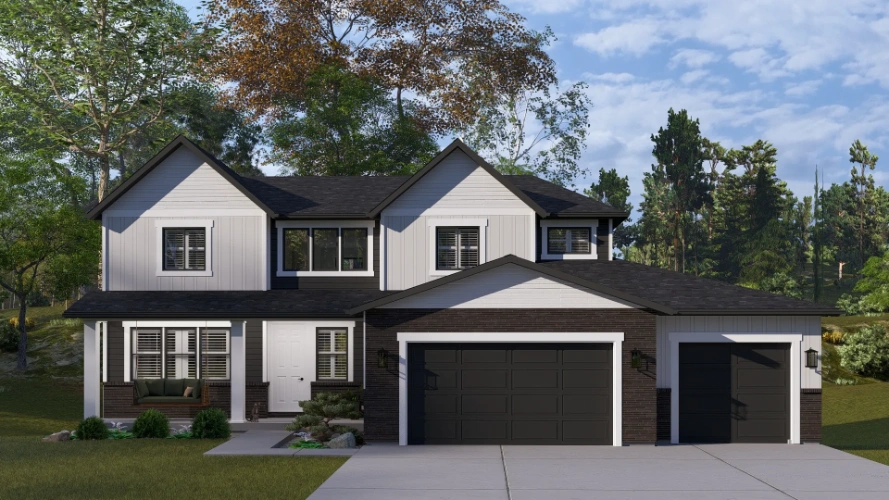
Specification
- 2 Stories
- 4 Beds
- 3 - 1/2 Bath
- 3 Garages
- 3065 Sq.ft
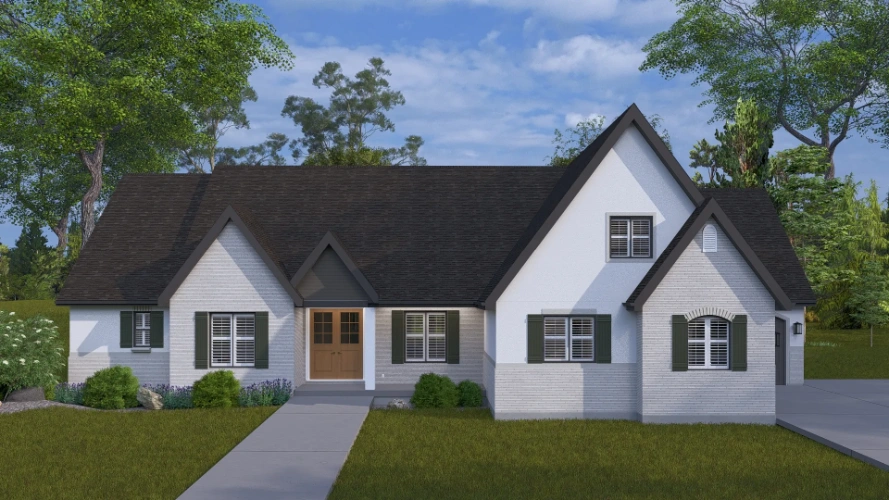
Specification
- 2 Stories
- 5 Beds
- 3 - 1/2 Bath
- 3 Garages
- 3163 Sq.ft
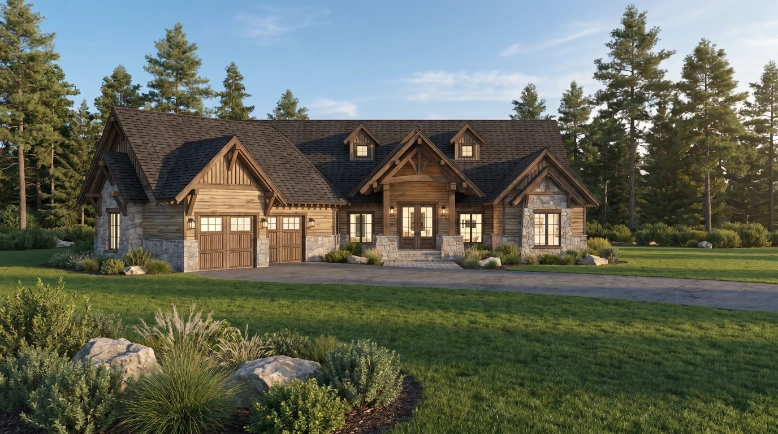
Specification
- 2 Stories
- 5 Beds
- 4 - 1/2 Bath
- 2 Garages
- 5543 Sq.ft

Specification
- 2 Stories
- 3 Beds
- 3 - 1/2 Bath
- 1972 Sq.ft
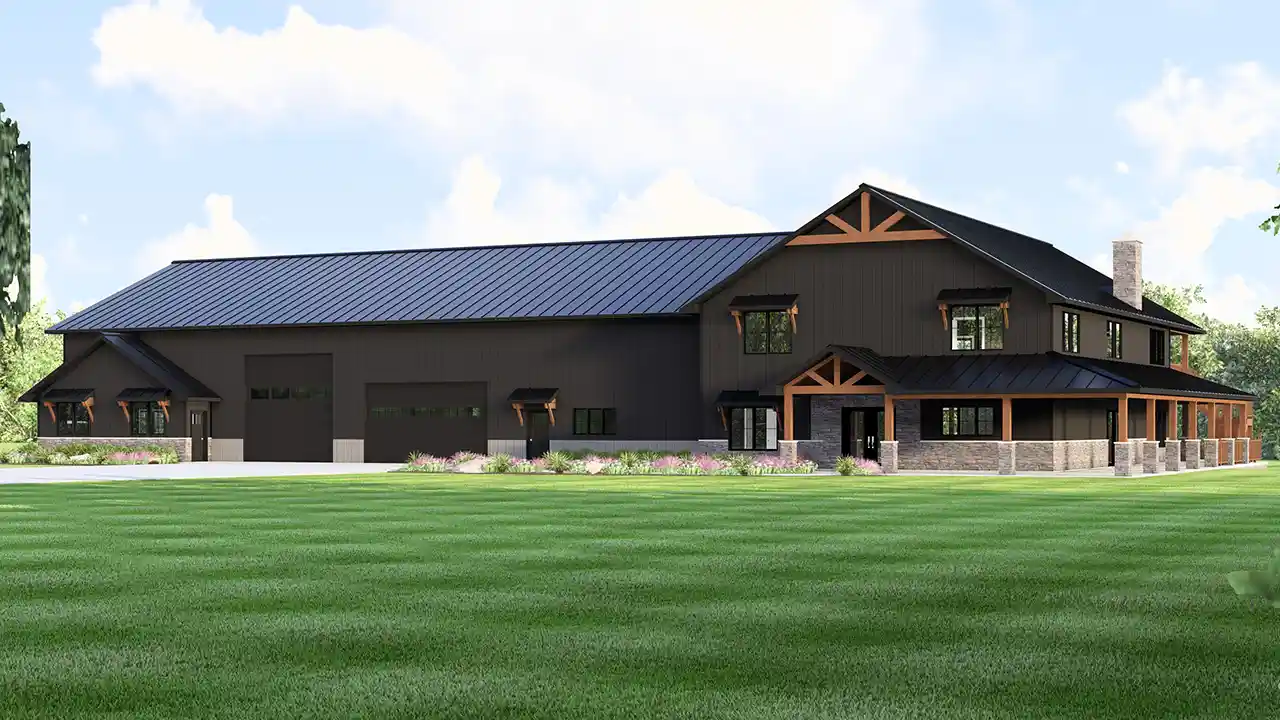
Specification
- 2 Stories
- 6 Beds
- 6 - 1/2 Bath
- 3 Garages
- 7781 Sq.ft
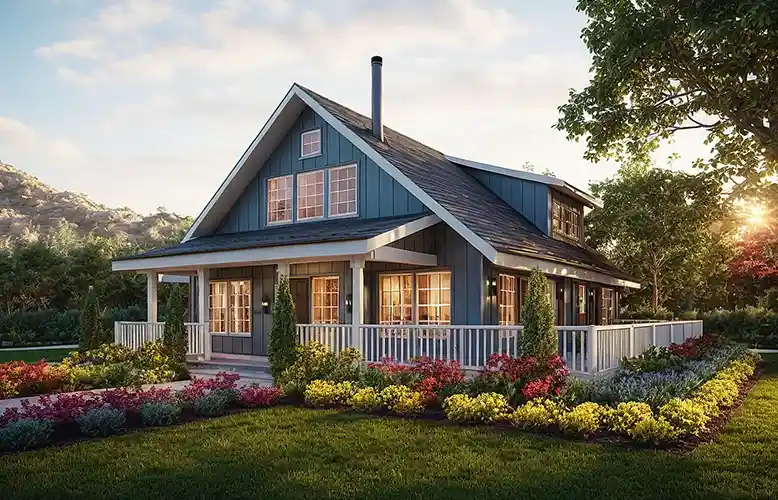
Specification
- 2 Stories
- 3 Beds
- 3 - 1/2 Bath
- 2023 Sq.ft
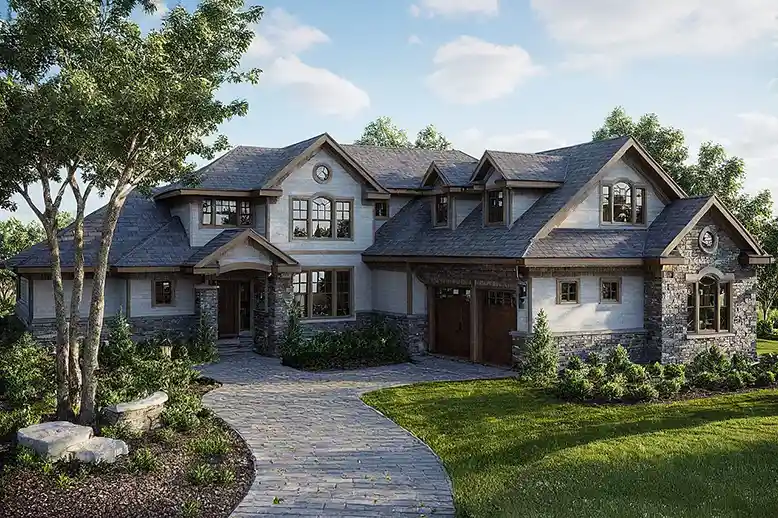
Specification
- 2 Stories
- 4 Beds
- 3 - 1/2 Bath
- 3 Garages
- 3557 Sq.ft
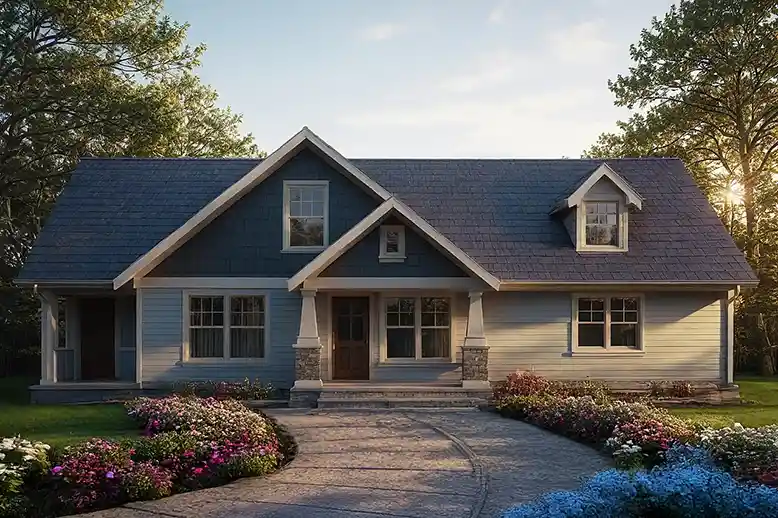
Specification
- 2 Stories
- 3 Beds
- 2 Bath
- 2 Garages
- 1546 Sq.ft
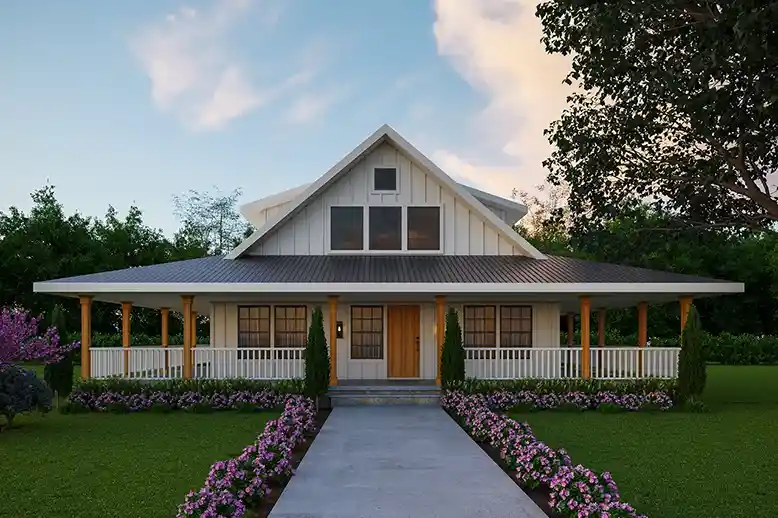
Specification
- 2 Stories
- 3 Beds
- 3 Bath
- 1886 Sq.ft
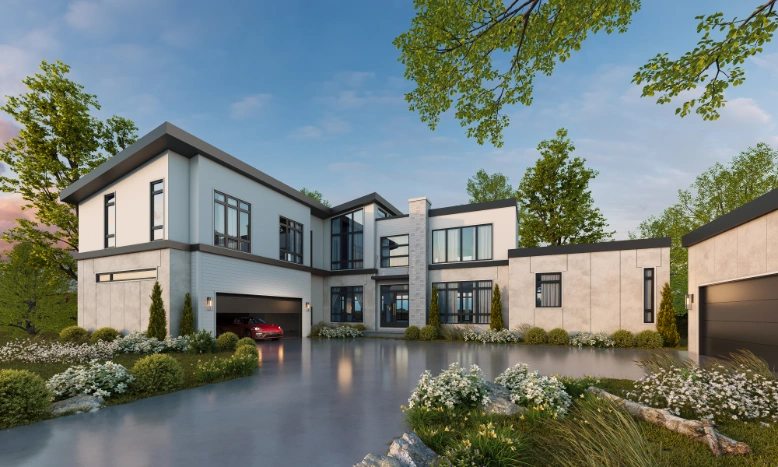
Specification
- 2 Stories
- 5 Beds
- 5 - 1/2 Bath
- 4 Garages
- 6899 Sq.ft
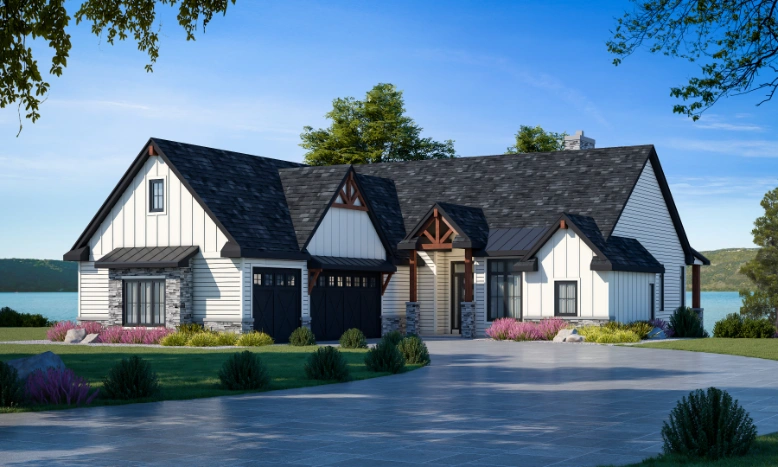
Specification
- 1 Stories
- 5 Beds
- 4 Bath
- 3 Garages
- 3562 Sq.ft
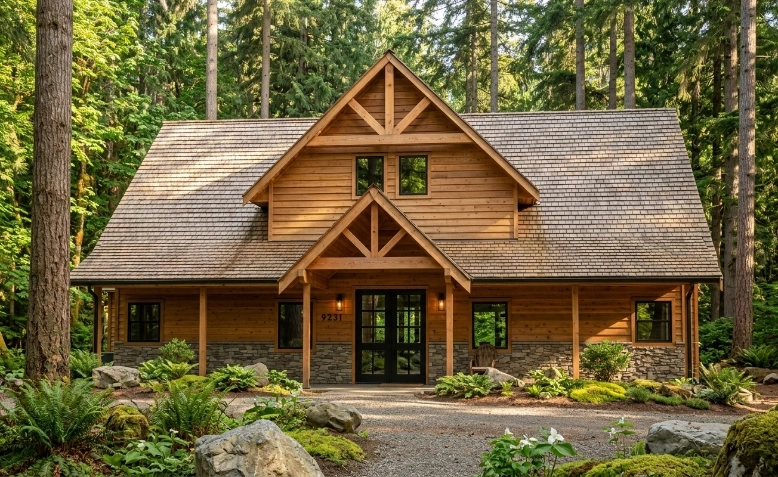
Specification
- 2 Stories
- 3 Beds
- 2 - 1/2 Bath
- 2 Garages
- 2307 Sq.ft
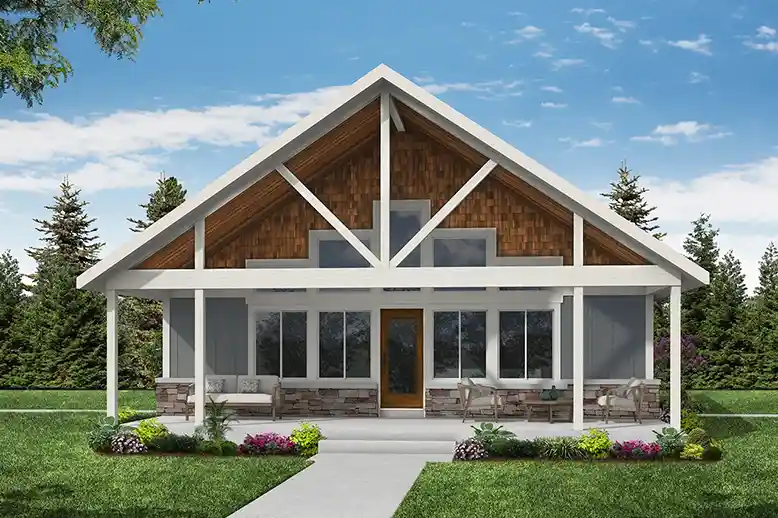
Specification
- 2 Stories
- 3 Beds
- 3 Bath
- 1831 Sq.ft
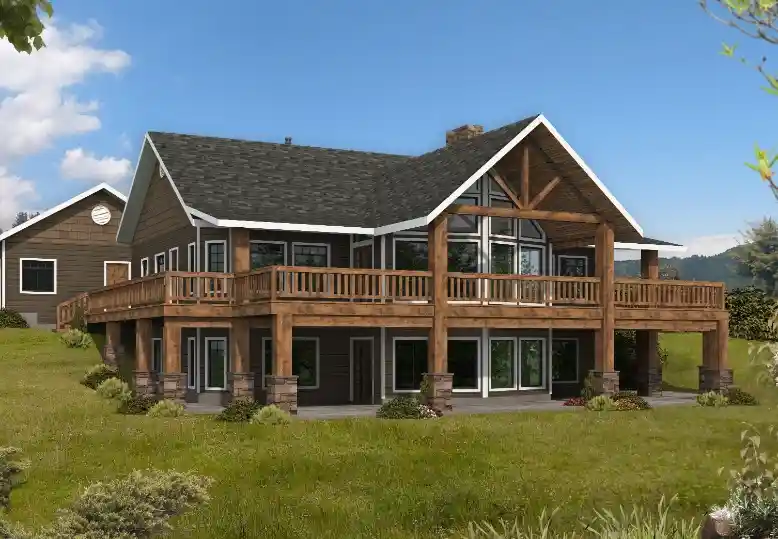
Specification
- 2 Stories
- 3 Beds
- 3 Bath
- 2 Garages
- 3875 Sq.ft
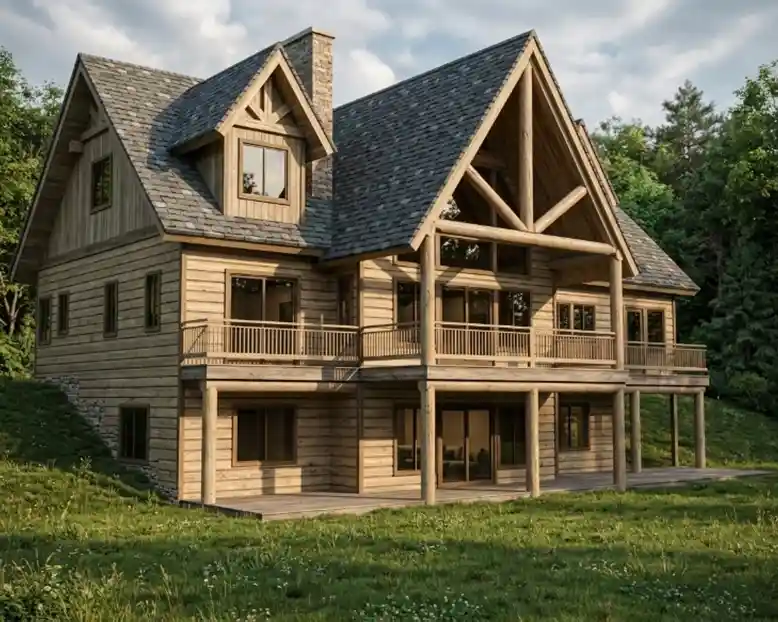
Specification
- 2 Stories
- 3 Beds
- 3 - 1/2 Bath
- 2480 Sq.ft
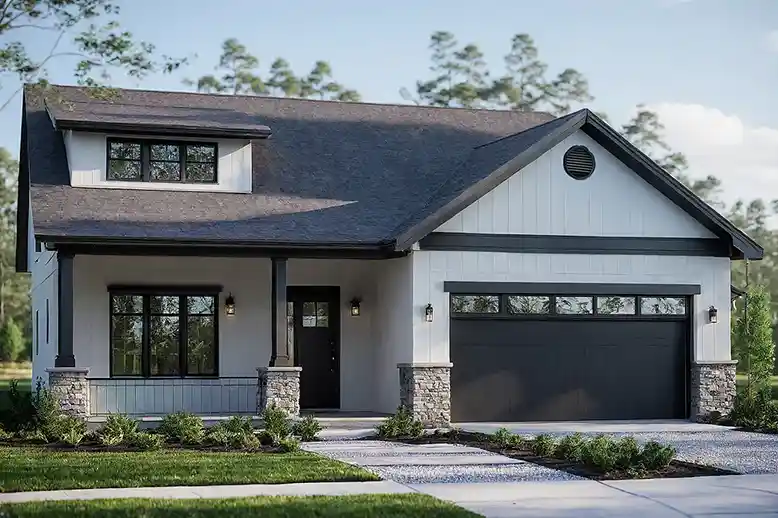
Specification
- 2 Stories
- 3 Beds
- 3 Bath
- 2 Garages
- 2477 Sq.ft
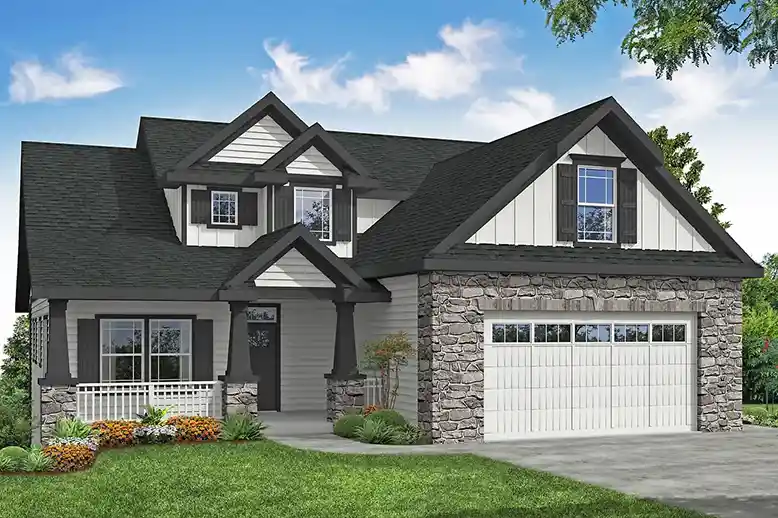
Specification
- 2 Stories
- 3 Beds
- 2 - 1/2 Bath
- 2 Garages
- 2335 Sq.ft



