
You found 5,704 house plans!


House plans with Hobby / Rec-room
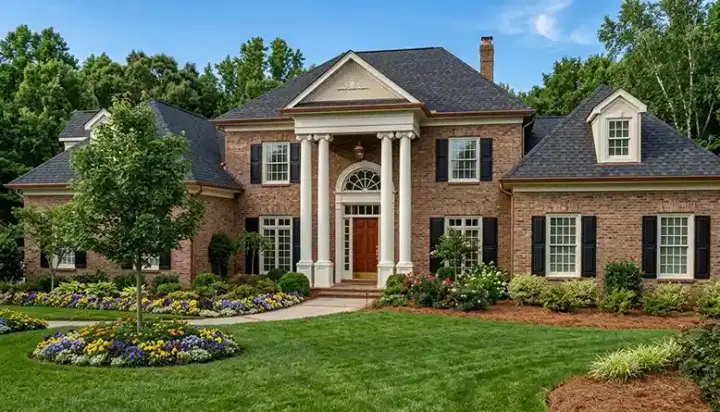
Specification
- 2 Stories
- 4 Beds
- 4 - 1/2 Bath
- 3 Garages
- 4941 Sq.ft
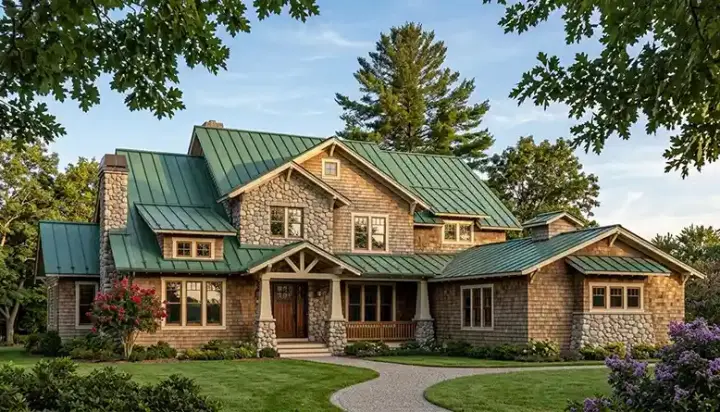
Specification
- 2 Stories
- 5 Beds
- 5 - 1/2 Bath
- 4 Garages
- 6835 Sq.ft
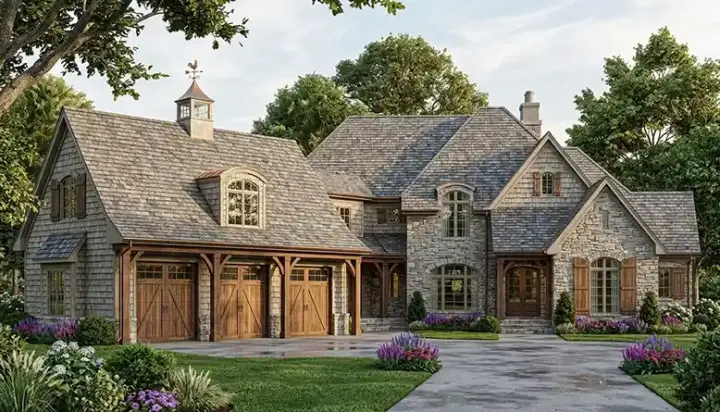
Specification
- 2 Stories
- 5 Beds
- 5 - 1/2 Bath
- 3 Garages
- 7416 Sq.ft
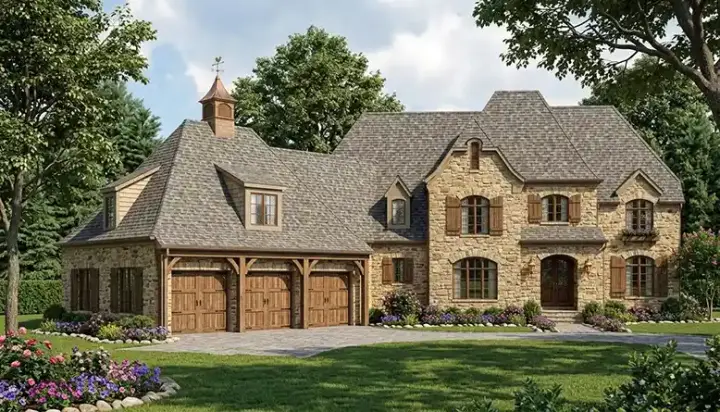
Specification
- 2 Stories
- 5 Beds
- 4 Bath
- 3 Garages
- 4874 Sq.ft
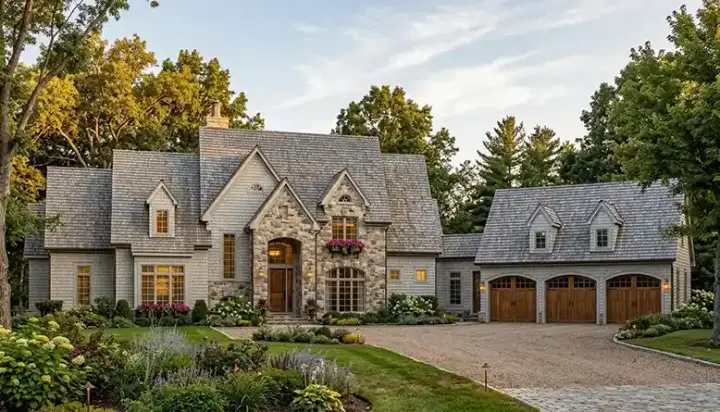
Specification
- 2 Stories
- 5 Beds
- 4 - 1/2 Bath
- 3 Garages
- 6132 Sq.ft
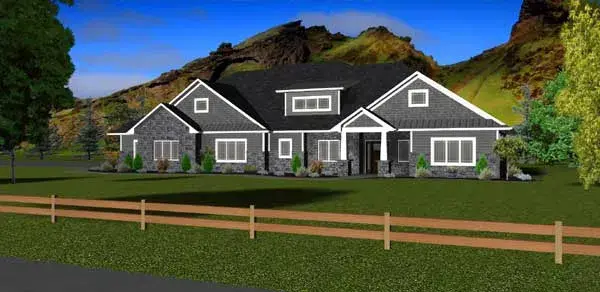
Specification
- 1 Stories
- 3 Beds
- 2 - 1/2 Bath
- 3 Garages
- 2340 Sq.ft

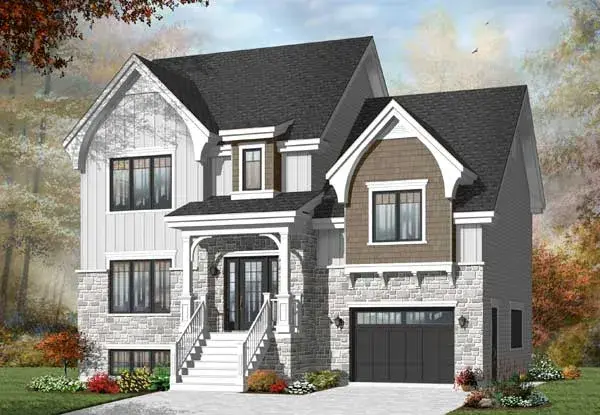
Specification
- 2 Stories
- 4 Beds
- 2 - 1/2 Bath
- 1 Garages
- 1971 Sq.ft
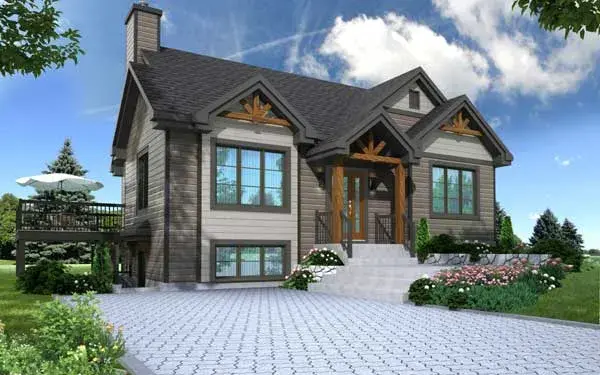
Specification
- 1 Stories
- 3 Beds
- 2 Bath
- 2134 Sq.ft
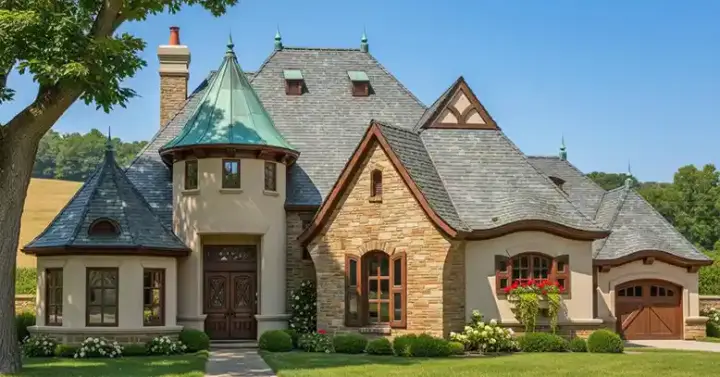
Specification
- 1 Stories
- 4 Beds
- 4 Bath
- 3 Garages
- 3419 Sq.ft
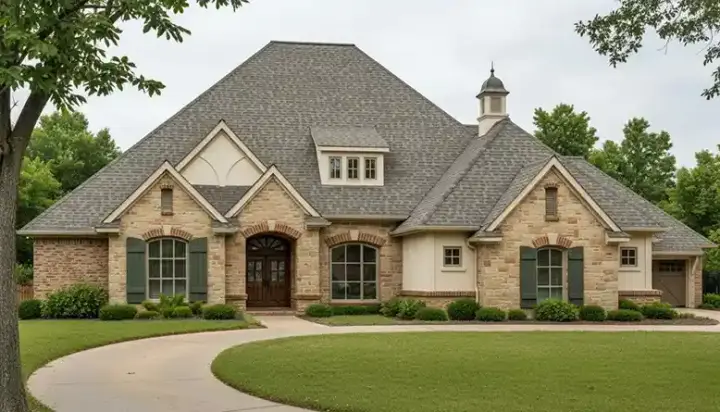
Specification
- 2 Stories
- 5 Beds
- 4 - 1/2 Bath
- 4 Garages
- 4310 Sq.ft
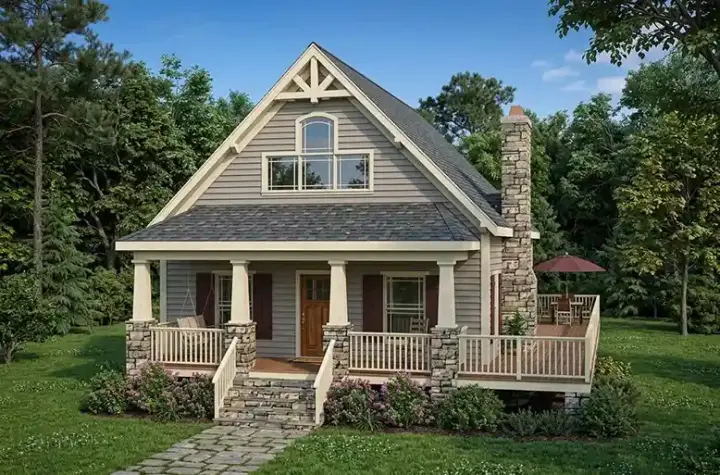
Specification
- 2 Stories
- 3 Beds
- 2 Bath
- 1592 Sq.ft
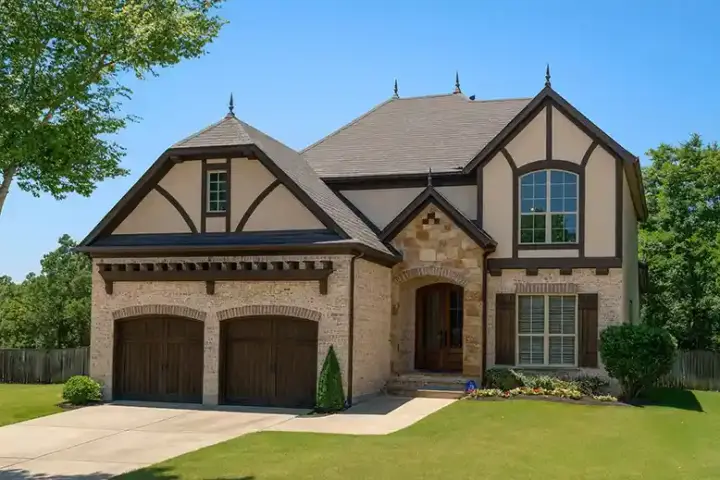
Specification
- 2 Stories
- 4 Beds
- 3 Bath
- 2 Garages
- 3012 Sq.ft
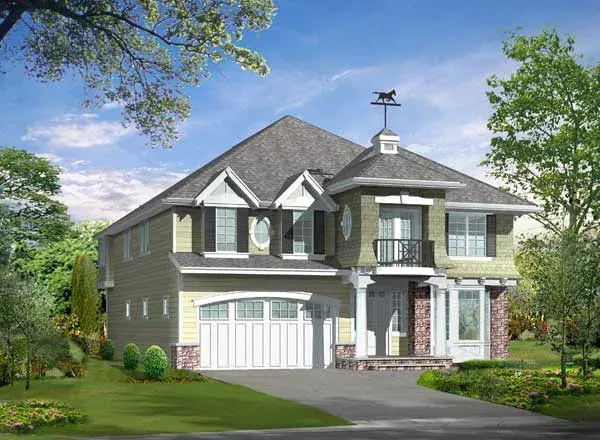
Specification
- 2 Stories
- 5 Beds
- 3 - 1/2 Bath
- 3 Garages
- 3948 Sq.ft

Specification
- 2 Stories
- 5 Beds
- 4 Bath
- 2 Garages
- 4720 Sq.ft

Specification
- 2 Stories
- 4 Beds
- 3 - 1/2 Bath
- 2 Garages
- 3090 Sq.ft
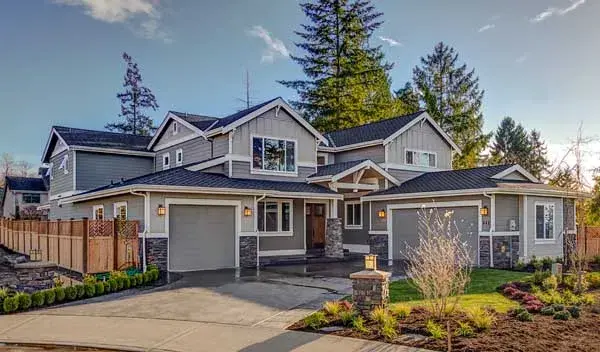
Specification
- 2 Stories
- 5 Beds
- 4 Bath
- 3 Garages
- 4117 Sq.ft
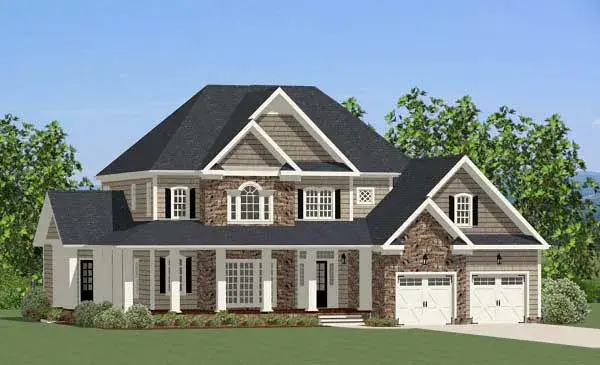
Specification
- 2 Stories
- 5 Beds
- 4 - 1/2 Bath
- 2 Garages
- 3608 Sq.ft
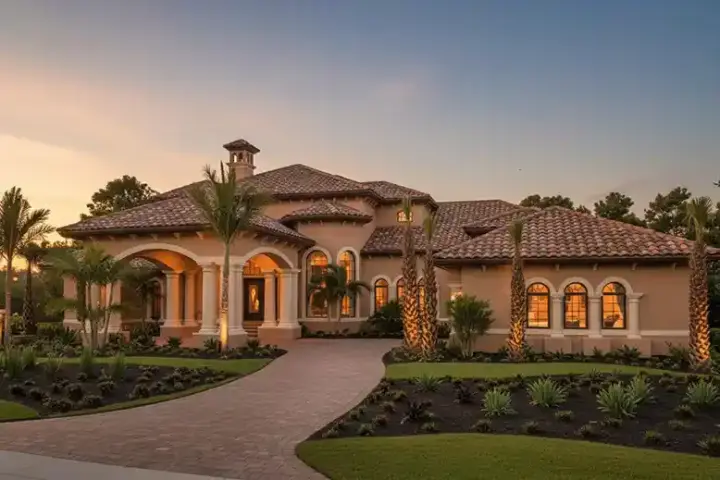
Specification
- 2 Stories
- 4 Beds
- 5 Bath
- 2 Garages
- 5042 Sq.ft



