HALLOWEEN SALE - SAVE 15%

You found 454 house plans!


Multi-Generational Home Plans
In today’s evolving family dynamics, multi-generational home plans offer the perfect solution for keeping loved ones close while maintaining privacy and independence. These thoughtfully designed homes cater to the needs of multiple generations living under one roof, with features like separate living quarters, dual master suites, and flexible spaces that can be customized for in-law suites, guest rooms, or even home offices. Whether you’re accommodating aging parents, adult children, or extended family, our multi-generational house plans ensure comfort, convenience, and connection for everyone in your household.


Specification
- 2 Stories
- 4 Beds
- 3 - 1/2 Bath
- 3 Garages
- 3805 Sq.ft

Specification
- 1 Stories
- 4 Beds
- 3 - 1/2 Bath
- 3 Garages
- 3938 Sq.ft

Specification
- 2 Stories
- 4 Beds
- 3 - 1/2 Bath
- 3 Garages
- 3686 Sq.ft

Specification
- 2 Stories
- 7 Beds
- 8 - 1/2 Bath
- 3 Garages
- 11715 Sq.ft


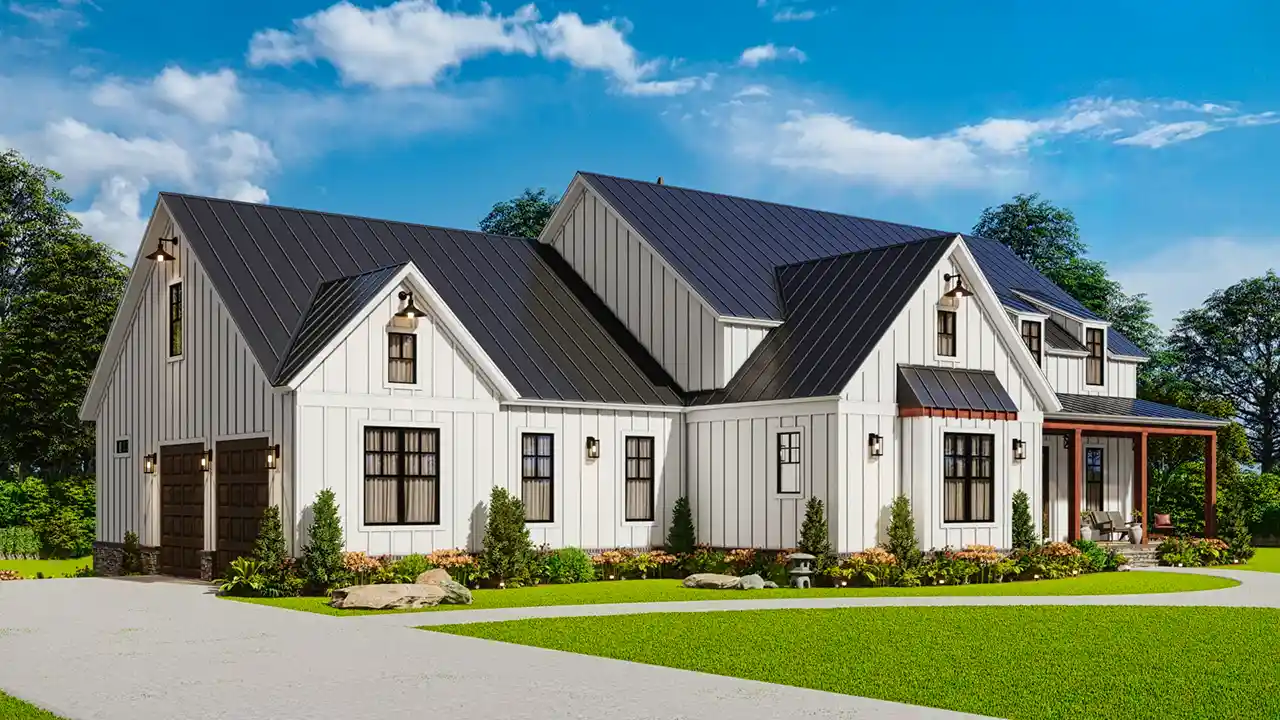
Specification
- 1 Stories
- 3 Beds
- 2 - 1/2 Bath
- 2 Garages
- 2809 Sq.ft

Specification
- 1 Stories
- 2 Beds
- 2 - 1/2 Bath
- 4 Garages
- 2921 Sq.ft

Specification
- 2 Stories
- 3 Beds
- 3 - 1/2 Bath
- 2 Garages
- 5898 Sq.ft

Specification
- 2 Stories
- 5 Beds
- 4 Bath
- 2 Garages
- 4644 Sq.ft

Specification
- 1 Stories
- 1 Beds
- 1 Bath
- 700 Sq.ft
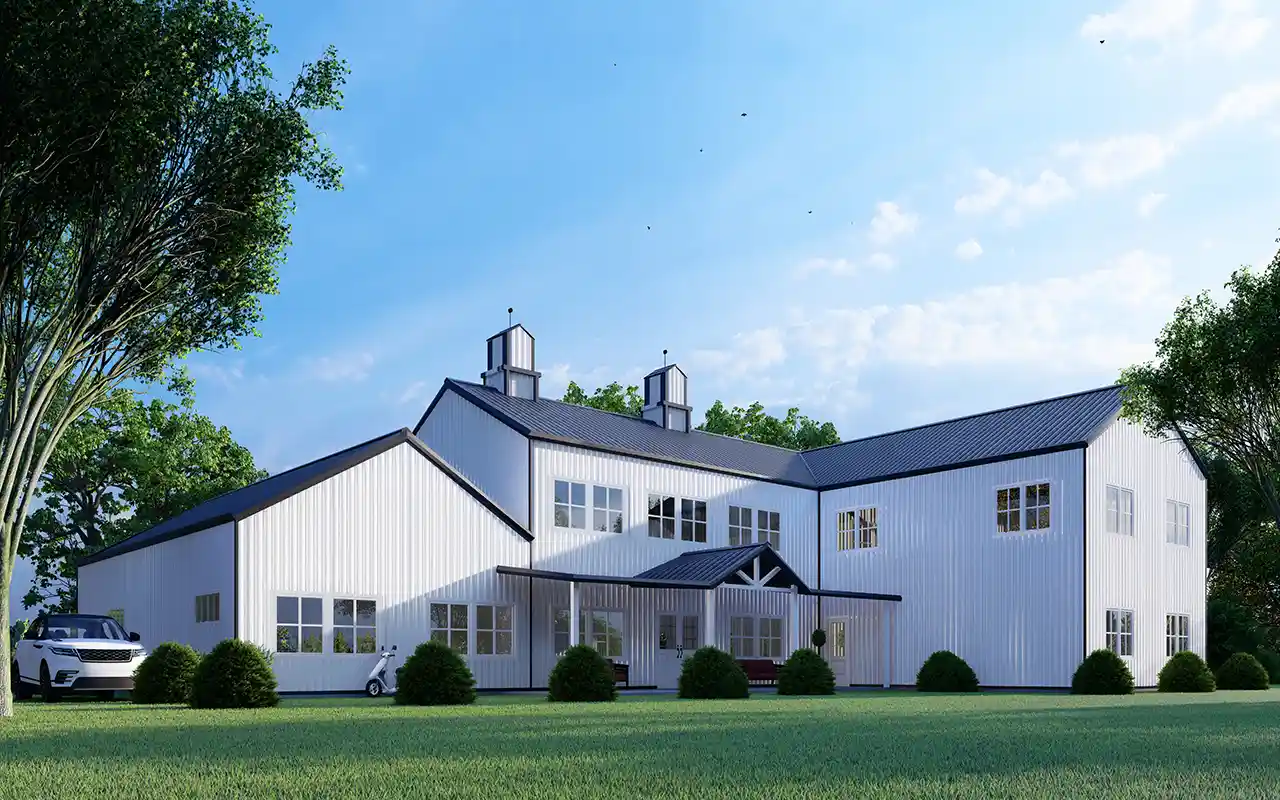
Specification
- 2 Stories
- 4 Beds
- 3 - 1/2 Bath
- 3 Garages
- 5590 Sq.ft
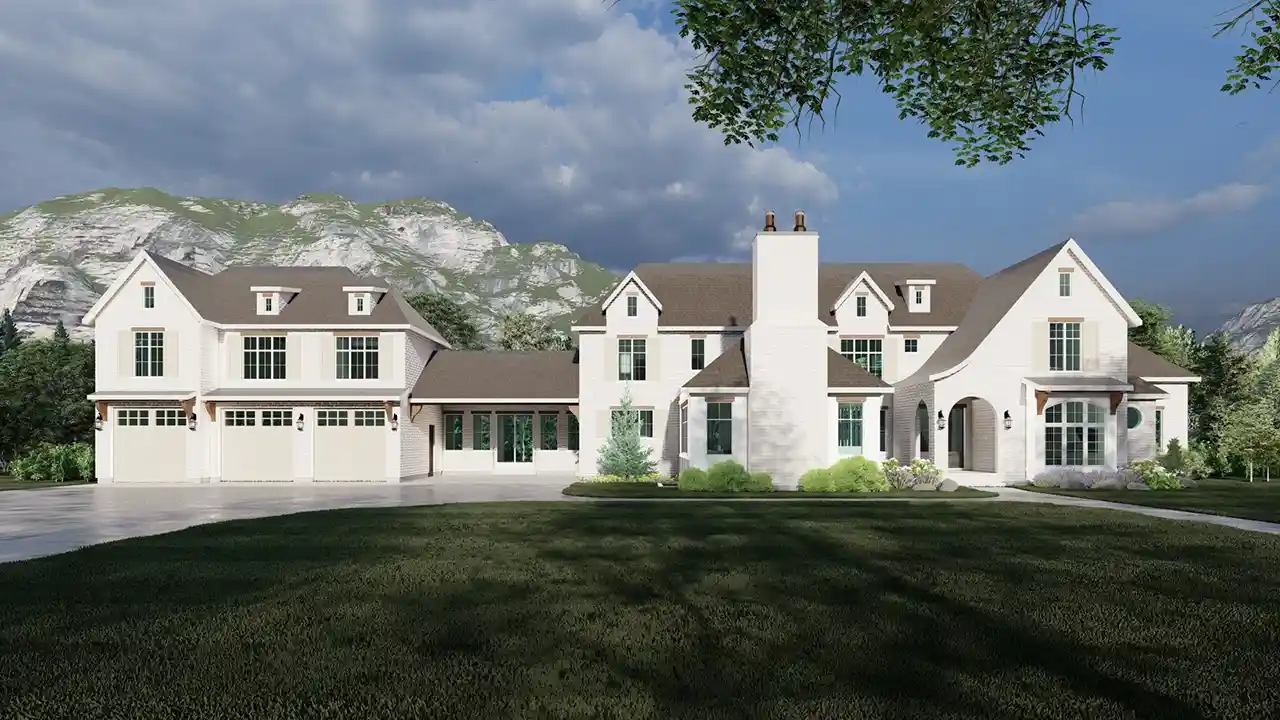
Specification
- 2 Stories
- 6 Beds
- 5 Bath
- 3 Garages
- 5822 Sq.ft
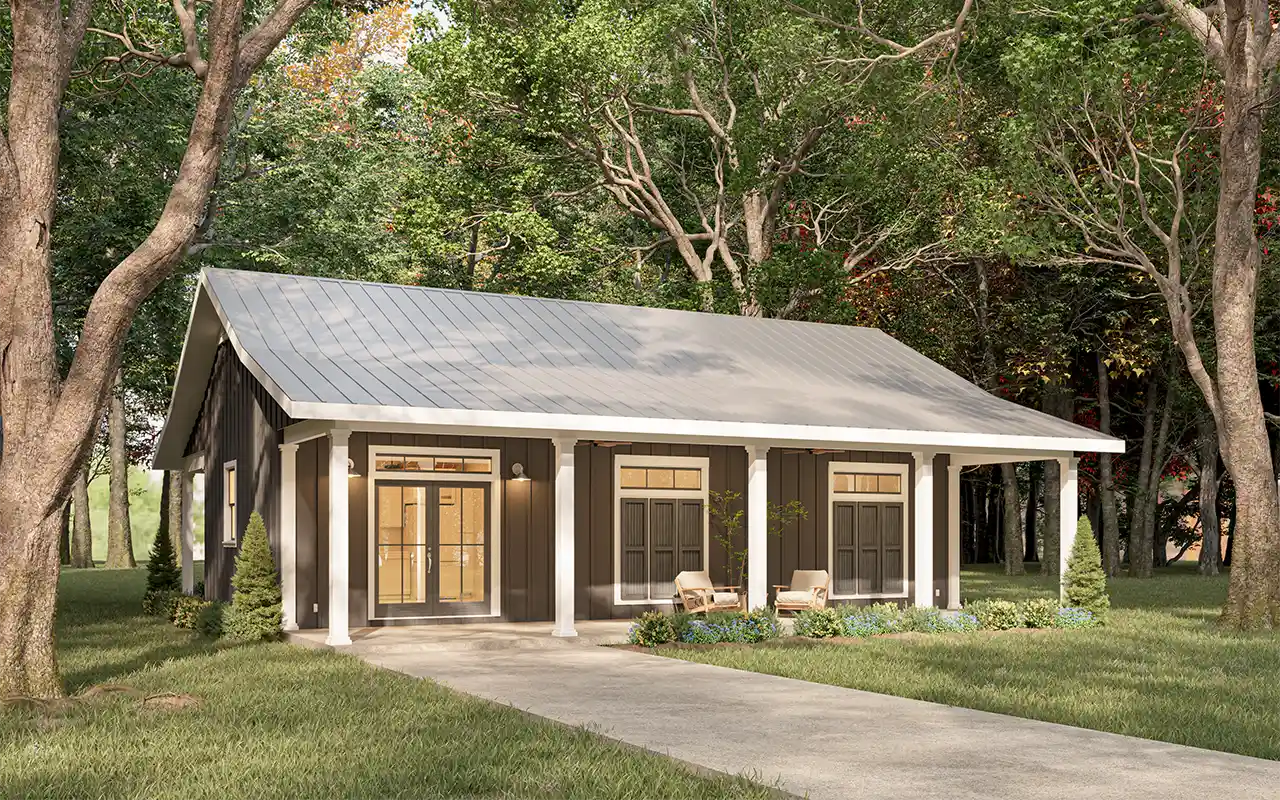
Specification
- 1 Stories
- 1 Beds
- 1 Bath
- 800 Sq.ft
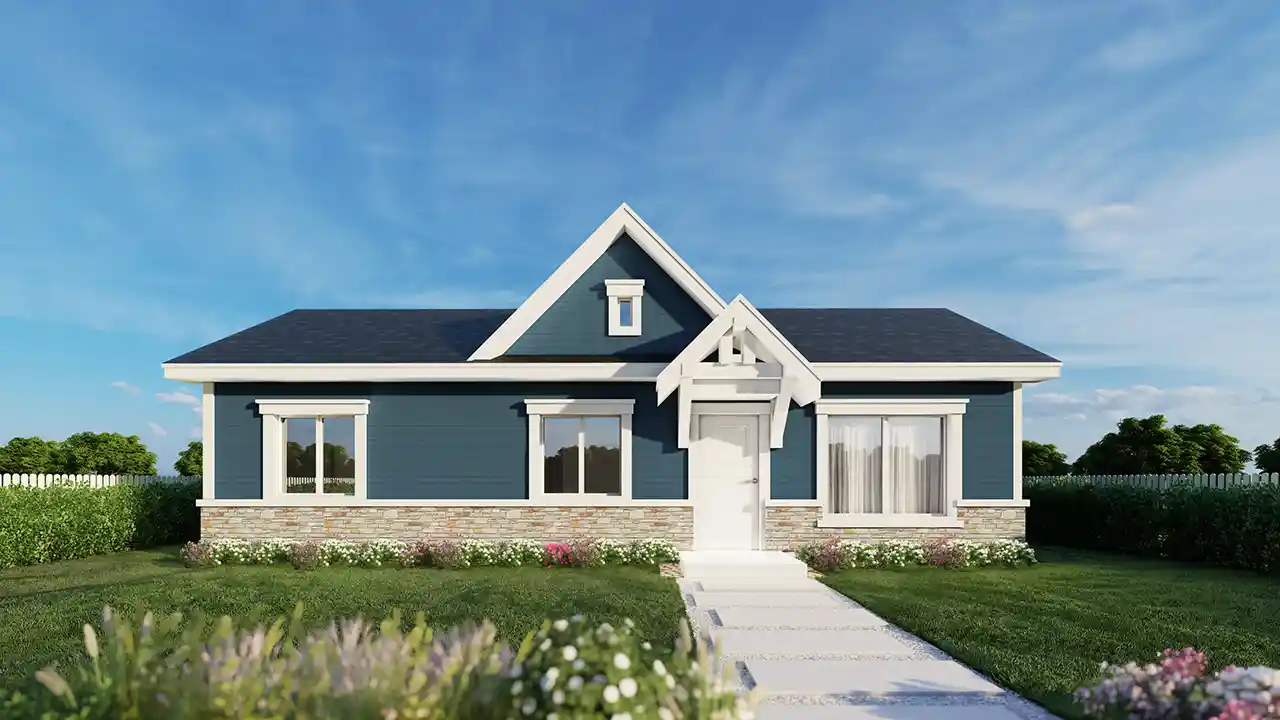
Specification
- 1 Stories
- 2 Beds
- 2 Bath
- 800 Sq.ft
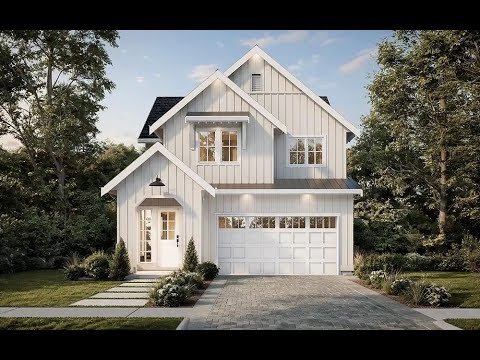
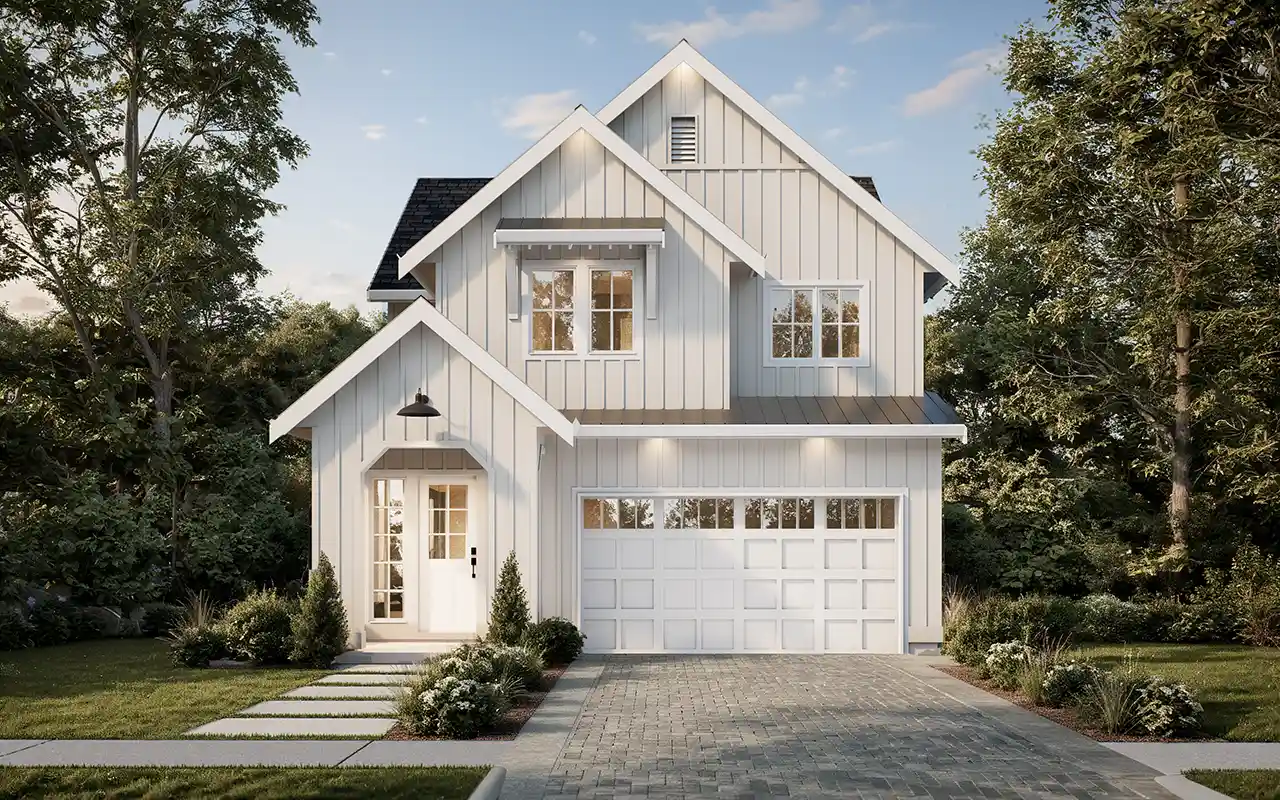
Specification
- 2 Stories
- 3 Beds
- 2 - 1/2 Bath
- 2 Garages
- 1981 Sq.ft
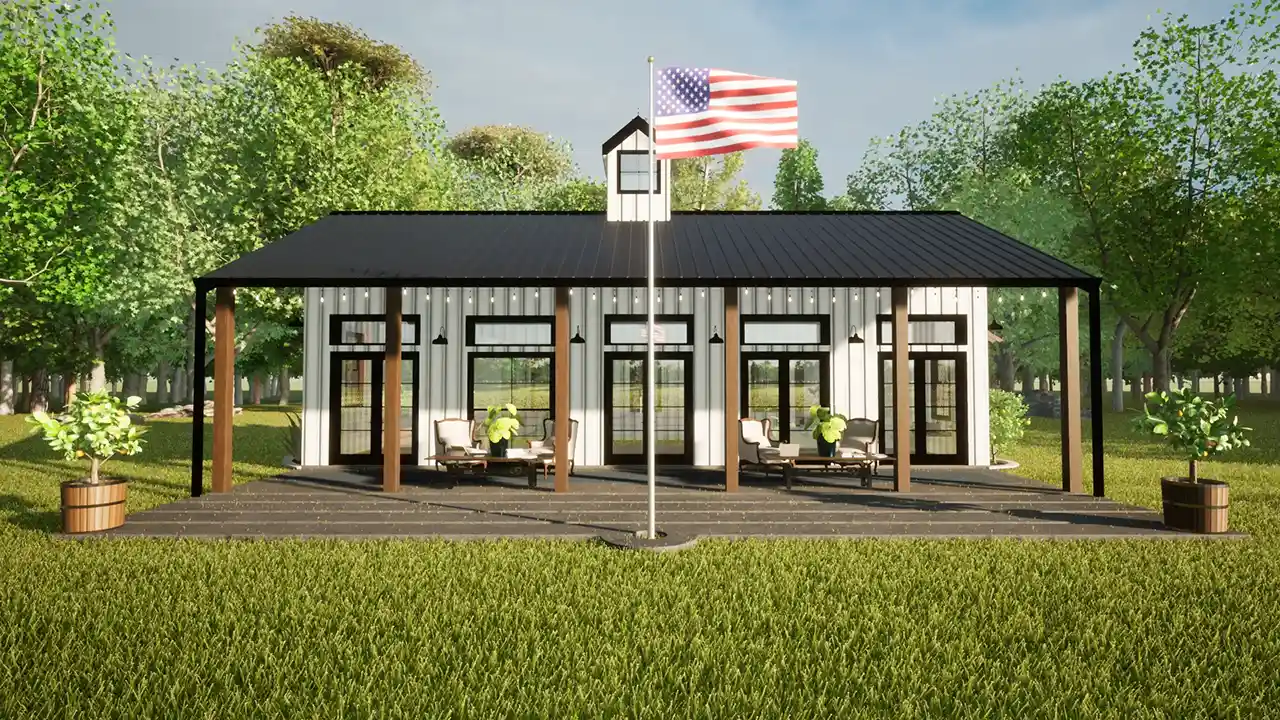
Specification
- 1 Beds
- 1 - 1/2 Bath
- 1200 Sq.ft
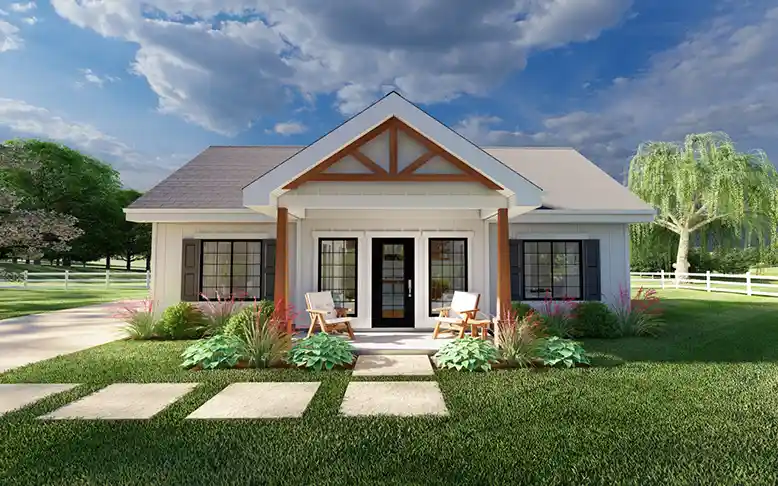
Specification
- 1 Stories
- 1 Beds
- 1 Bath
- 850 Sq.ft
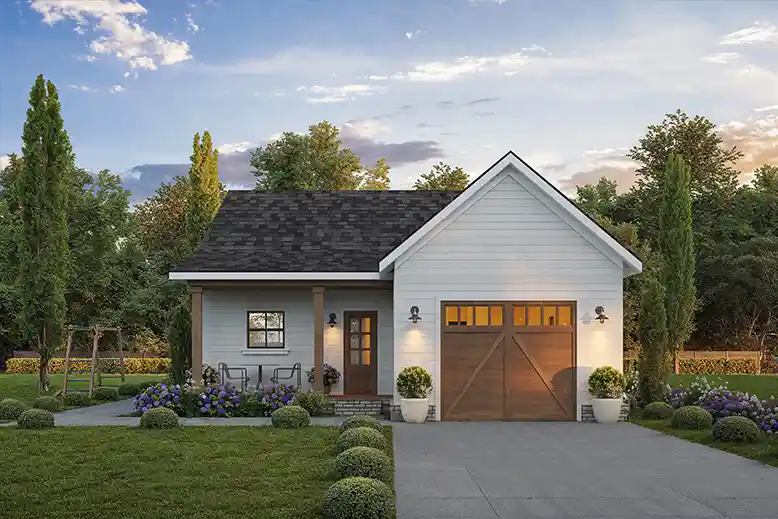
Specification
- 1 Stories
- 1 Beds
- 1 Bath
- 1 Garages
- 750 Sq.ft
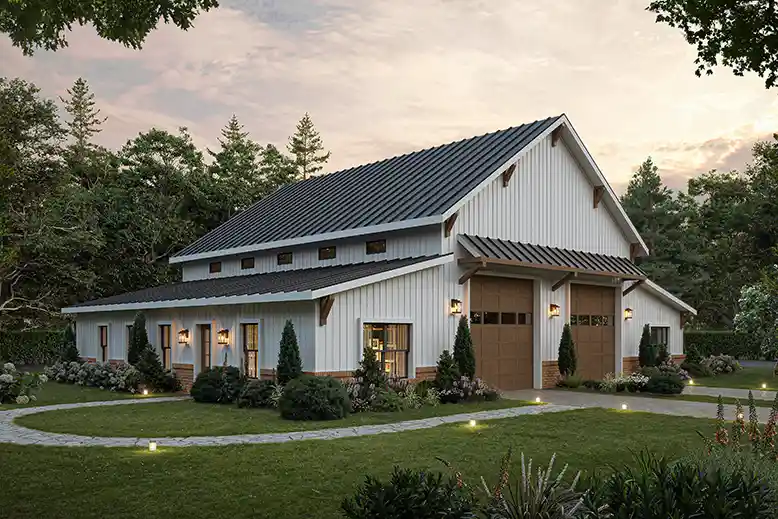
Specification
- 1 Stories
- 1 Beds
- 2 Bath
- 4 Garages
- 1027 Sq.ft



