
You found 14,896 house plans!


House plans with No Formal Living/dining


Specification
- 2 Stories
- 6 Beds
- 6 - 1/2 Bath
- 3 Garages
- 7781 Sq.ft


Specification
- 1 Stories
- 4 Beds
- 3 - 1/2 Bath
- 3 Garages
- 2500 Sq.ft

Specification
- 2 Stories
- 3 Beds
- 2 - 1/2 Bath
- 2200 Sq.ft

Specification
- 1 Stories
- 2 Beds
- 2 Bath
- 4 Garages
- 1260 Sq.ft

Specification
- 1 Stories
- 2 Beds
- 2 Bath
- 3 Garages
- 1280 Sq.ft
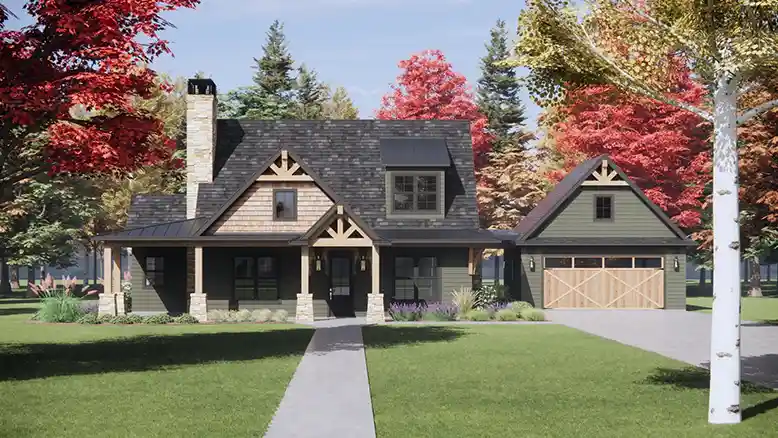
Specification
- 2 Stories
- 3 Beds
- 2 - 1/2 Bath
- 2 Garages
- 2115 Sq.ft

Specification
- 1 Stories
- 3 Beds
- 2 Bath
- 2 Garages
- 1500 Sq.ft

Specification
- 1 Stories
- 2 Beds
- 2 Bath
- 4 Garages
- 1587 Sq.ft

Specification
- 1 Stories
- 4 Beds
- 3 Bath
- 3 Garages
- 3044 Sq.ft


Specification
- 1 Stories
- 3 Beds
- 2 Bath
- 900 Sq.ft

Specification
- 1 Stories
- 2 Beds
- 1 Bath
- 965 Sq.ft
Specification
- 1 Stories
- 3 Beds
- 3 - 1/2 Bath
- 2 Garages
- 2027 Sq.ft

Specification
- 1 Stories
- 3 Beds
- 2 Bath
- 2 Garages
- 1394 Sq.ft

Specification
- 1 Stories
- 3 Beds
- 3 - 1/2 Bath
- 2 Garages
- 2650 Sq.ft


Specification
- 2 Stories
- 5 Beds
- 4 - 1/2 Bath
- 5 Garages
- 4987 Sq.ft

Specification
- 1 Stories
- 1 Beds
- 1 - 1/2 Bath
- 1200 Sq.ft
Specification
- 1 Stories
- 3 Beds
- 2 Bath
- 1638 Sq.ft

Specification
- 1 Stories
- 3 Beds
- 2 - 1/2 Bath
- 2 Garages
- 2000 Sq.ft



