HALLOWEEN SALE - SAVE 15%

You found 631 house plans!


Rooftop Sun Deck House Plans
Soak up the sun and enjoy outdoor living with a house plan featuring a sun deck. These thoughtful roof deck house plans blend indoor comfort with outdoor relaxation space, perfect for morning coffee, afternoon lounging, or evening entertaining. Sun decks add valuable living area while providing a seamless connection to nature. Browse our collection to find house plans with roof deck terraces positioned to maximize natural light and views, available in various architectural styles and square footage.

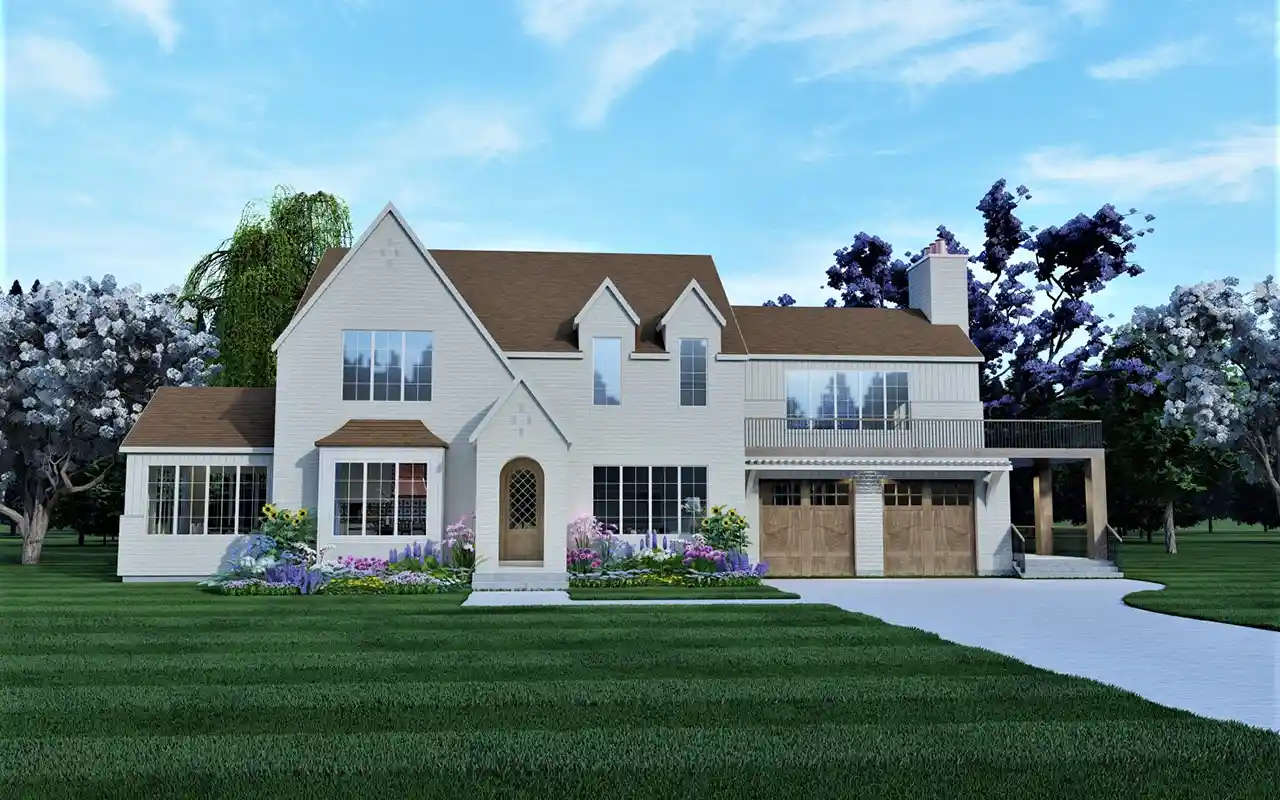
Specification
- 2 Stories
- 4 Beds
- 3 - 1/2 Bath
- 2 Garages
- 3281 Sq.ft
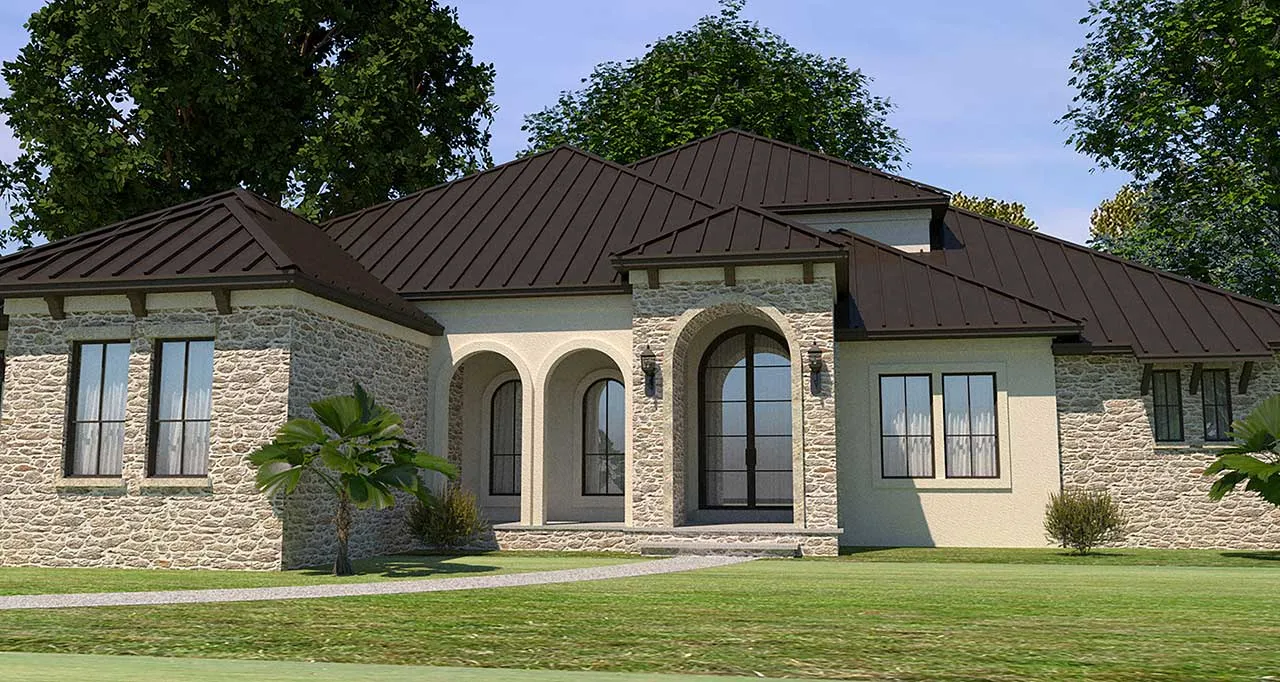
Specification
- 2 Stories
- 4 Beds
- 4 Bath
- 3 Garages
- 3206 Sq.ft
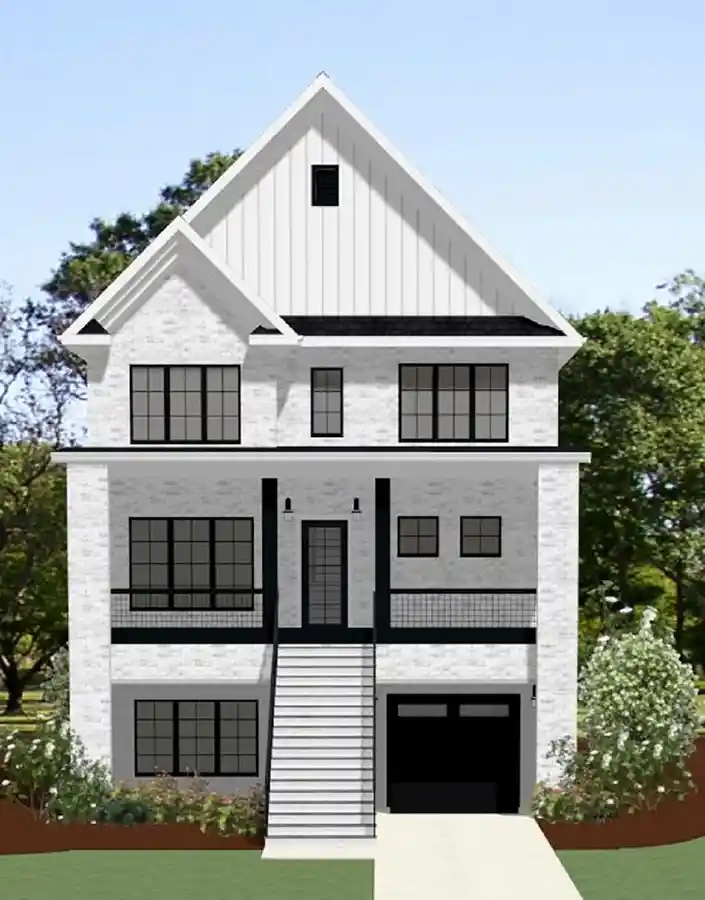
Specification
- 3 Stories
- 4 Beds
- 3 - 1/2 Bath
- 2 Garages
- 2598 Sq.ft

Specification
- 2 Stories
- 4 Beds
- 2 - 1/2 Bath
- 2 Garages
- 3435 Sq.ft
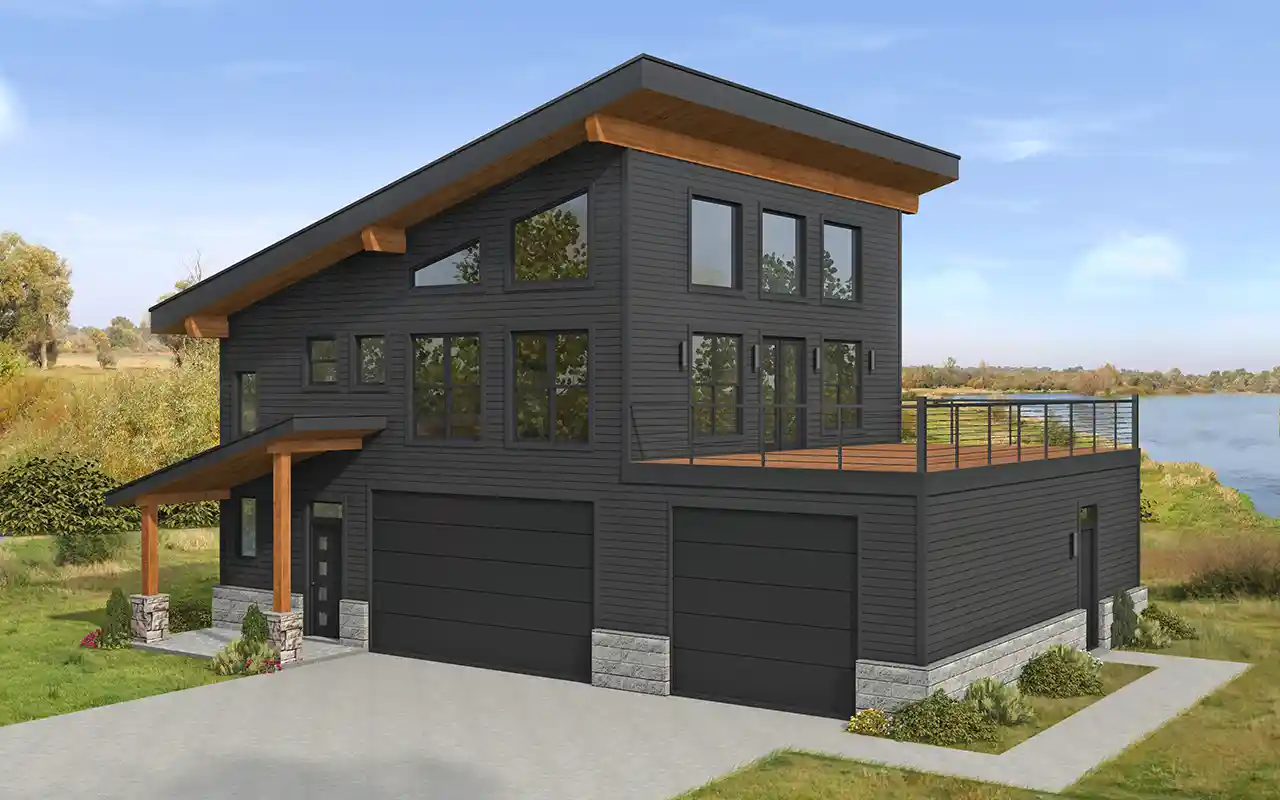
Specification
- 3 Stories
- 2 Beds
- 2 - 1/2 Bath
- 3 Garages
- 1669 Sq.ft
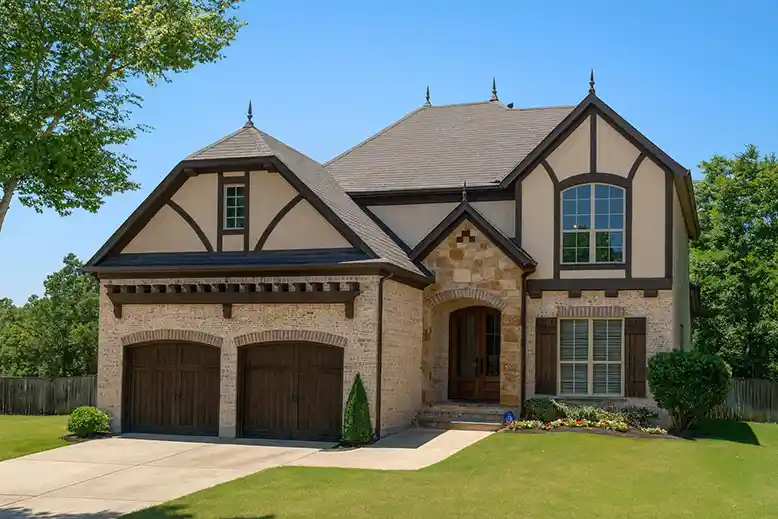
Specification
- 2 Stories
- 4 Beds
- 3 Bath
- 2 Garages
- 3012 Sq.ft
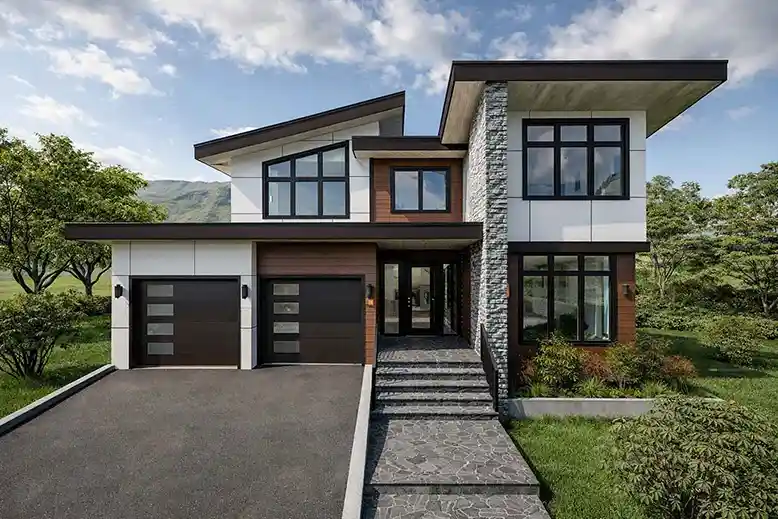
Specification
- 2 Stories
- 3 Beds
- 3 - 1/2 Bath
- 2 Garages
- 3359 Sq.ft
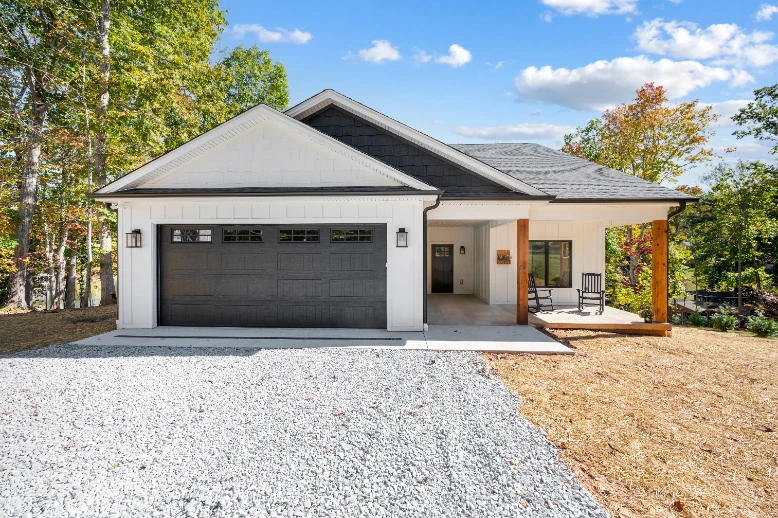
Specification
- 1 Stories
- 3 Beds
- 3 Bath
- 2 Garages
- 3057 Sq.ft

Specification
- 2 Stories
- 3 Beds
- 2 - 1/2 Bath
- 2 Garages
- 3506 Sq.ft

Specification
- 2 Stories
- 5 Beds
- 3 - 1/2 Bath
- 2392 Sq.ft

Specification
- 3 Stories
- 5 Beds
- 3 - 1/2 Bath
- 2392 Sq.ft

Specification
- 2 Stories
- 5 Beds
- 5 - 1/2 Bath
- 3 Garages
- 4970 Sq.ft

Specification
- 2 Stories
- 3 Beds
- 3 Bath
- 4 Garages
- 3458 Sq.ft

Specification
- 2 Stories
- 3 Beds
- 2 Bath
- 2167 Sq.ft
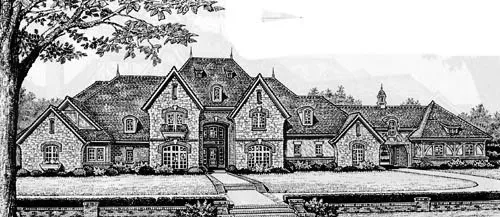
Specification
- 2 Stories
- 5 Beds
- 4 - 1/2 Bath
- 4 Garages
- 5769 Sq.ft

Specification
- 1 Stories
- 3 Beds
- 2 Bath
- 1 Garages
- 1116 Sq.ft

Specification
- Split entry
- 3 Beds
- 2 Bath
- 2 Garages
- 1367 Sq.ft

Specification
- Split entry
- 3 Beds
- 2 Bath
- 2 Garages
- 1445 Sq.ft



