HALLOWEEN SALE - SAVE 15%

You found 72 house plans!


U-Shaped House Plans
U-shaped house plans wrap around a central courtyard, creating a private outdoor living space perfect for entertaining or relaxing. These designs typically feature three connected wings that form a U, offering excellent separation between living areas while maintaining an open flow. Common in Mediterranean and ranch-style architecture, U-shaped house plans with courtyards in the middle maximize natural light and cross-ventilation through multiple exterior walls. Many horseshoe-shaped house plans include covered patios, outdoor kitchens, and pool areas within the protected courtyard space.
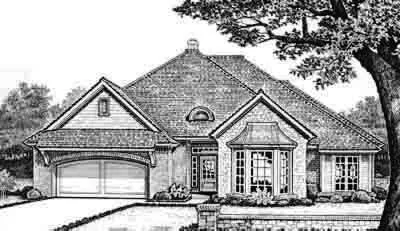
Specification
- 1 Stories
- 3 Beds
- 2 - 1/2 Bath
- 3 Garages
- 2176 Sq.ft

Specification
- 1 Stories
- 3 Beds
- 2 - 1/2 Bath
- 2 Garages
- 2377 Sq.ft

Specification
- 1 Stories
- 3 Beds
- 2 Bath
- 2 Garages
- 1874 Sq.ft

Specification
- 1 Stories
- 3 Beds
- 3 - 1/2 Bath
- 3 Garages
- 3686 Sq.ft

Specification
- 1 Stories
- 4 Beds
- 2 - 1/2 Bath
- 2 Garages
- 2465 Sq.ft

Specification
- 1 Stories
- 4 Beds
- 3 - 1/2 Bath
- 2 Garages
- 3016 Sq.ft
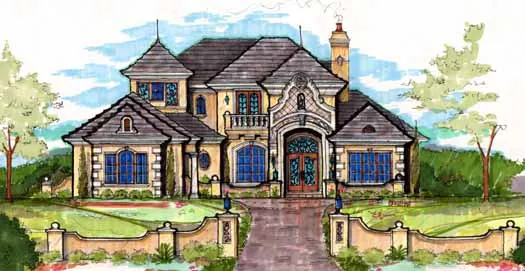
Specification
- 2 Stories
- 4 Beds
- 5 - 1/2 Bath
- 4 Garages
- 8479 Sq.ft
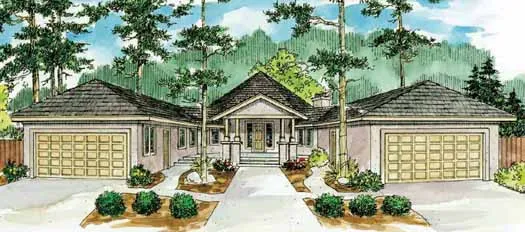
Specification
- 1 Stories
- 3 Beds
- 2 Bath
- 4 Garages
- 2472 Sq.ft
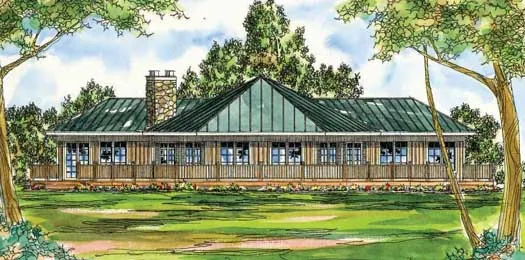
Specification
- 1 Stories
- 2 Beds
- 2 - 1/2 Bath
- 2 Garages
- 2320 Sq.ft
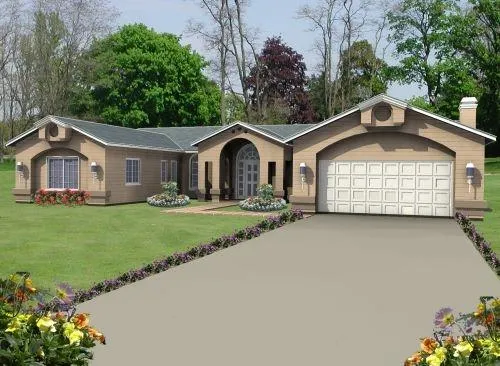
Specification
- 1 Stories
- 3 Beds
- 2 - 1/2 Bath
- 2 Garages
- 2201 Sq.ft

Specification
- 1 Stories
- 4 Beds
- 5 - 1/2 Bath
- 3 Garages
- 4010 Sq.ft

Specification
- 1 Stories
- 3 Beds
- 2 - 1/2 Bath
- 3 Garages
- 2069 Sq.ft
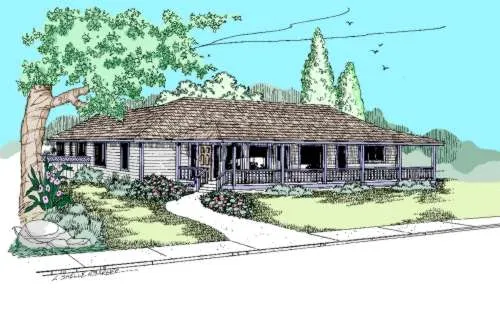
Specification
- 1 Stories
- 3 Beds
- 2 - 1/2 Bath
- 2 Garages
- 2350 Sq.ft

Specification
- 1 Stories
- 2 Beds
- 3 Bath
- 2 Garages
- 2375 Sq.ft

Specification
- 1 Stories
- 3 Beds
- 3 Bath
- 2 Garages
- 2658 Sq.ft
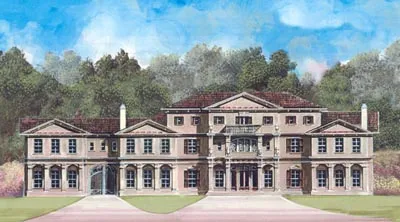
Specification
- 3 Stories
- 4 Beds
- 4 Bath
- 4 Garages
- 7892 Sq.ft

Specification
- 1 Stories
- 2 Beds
- 2 Bath
- 2 Garages
- 1836 Sq.ft

Specification
- 1 Stories
- 4 Beds
- 3 Bath
- 3 Garages
- 2555 Sq.ft



