
You found 5,705 house plans!


House plans with Hobby / Rec-room
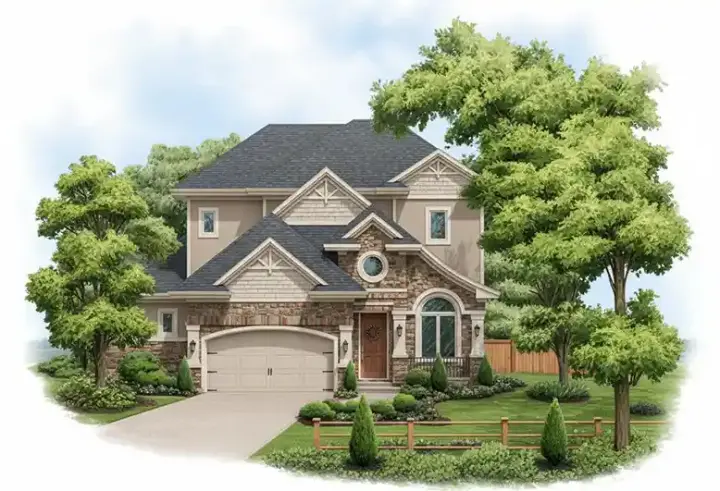
Specification
- 2 Stories
- 4 Beds
- 3 Bath
- 2 Garages
- 3748 Sq.ft

Specification
- 3 Stories
- 3 Beds
- 4 - 1/2 Bath
- 2 Garages
- 4065 Sq.ft
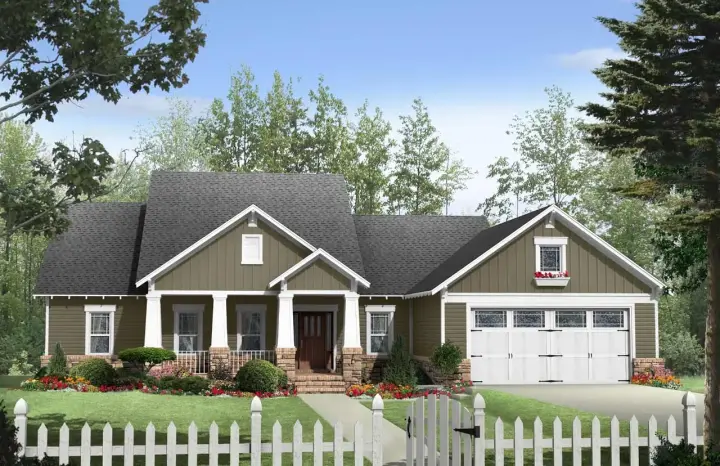
Specification
- 1 Stories
- 3 Beds
- 2 Bath
- 2 Garages
- 1901 Sq.ft
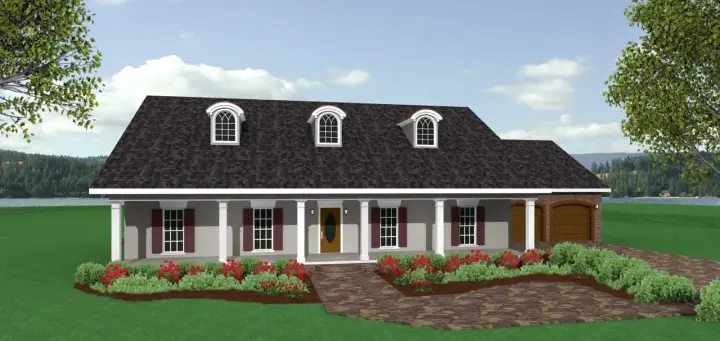
Specification
- 1 Stories
- 3 Beds
- 2 Bath
- 2 Garages
- 2091 Sq.ft
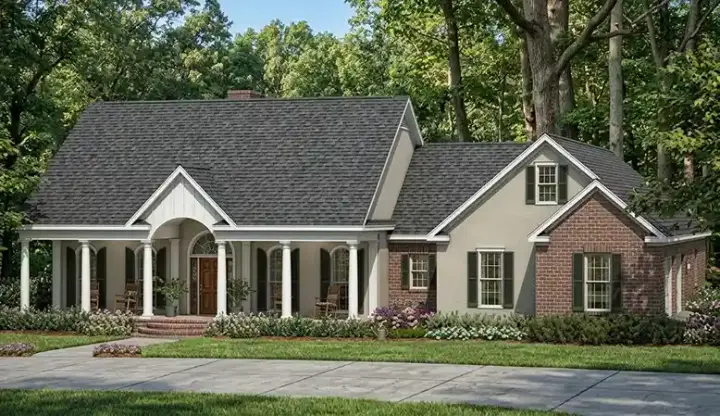
Specification
- 1 Stories
- 4 Beds
- 3 - 1/2 Bath
- 2 Garages
- 2638 Sq.ft
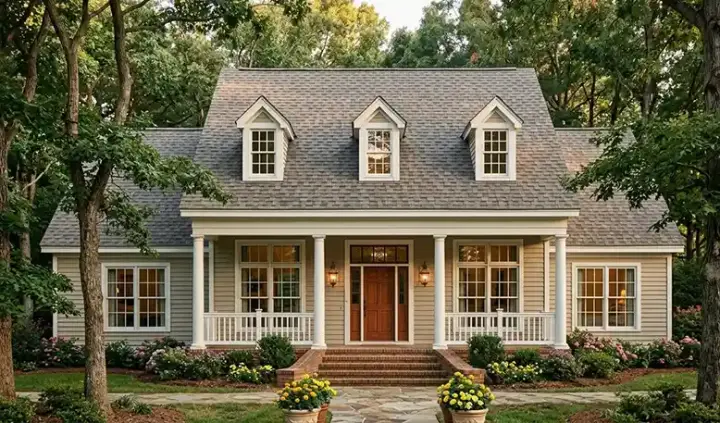
Specification
- 2 Stories
- 6 Beds
- 4 - 1/2 Bath
- 2 Garages
- 3593 Sq.ft
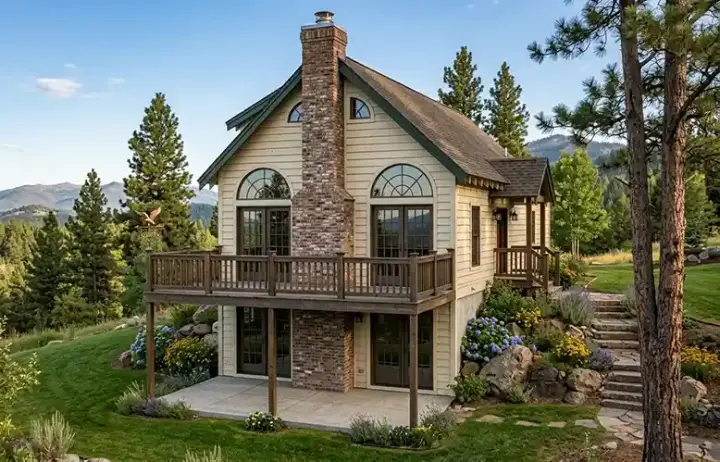
Specification
- 2 Stories
- 3 Beds
- 2 Bath
- 1562 Sq.ft
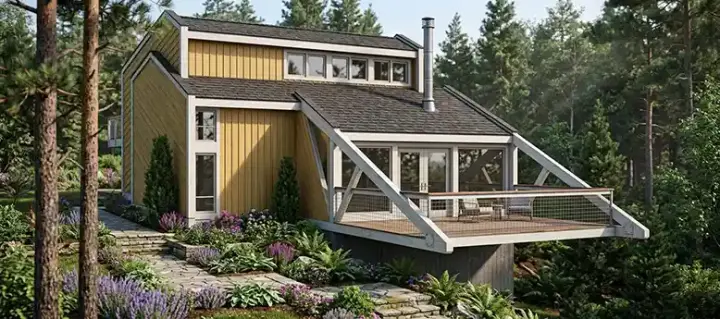
Specification
- 2 Stories
- 3 Beds
- 2 Bath
- 1330 Sq.ft

Specification
- 2 Stories
- 5 Beds
- 4 - 1/2 Bath
- 2 Garages
- 3658 Sq.ft
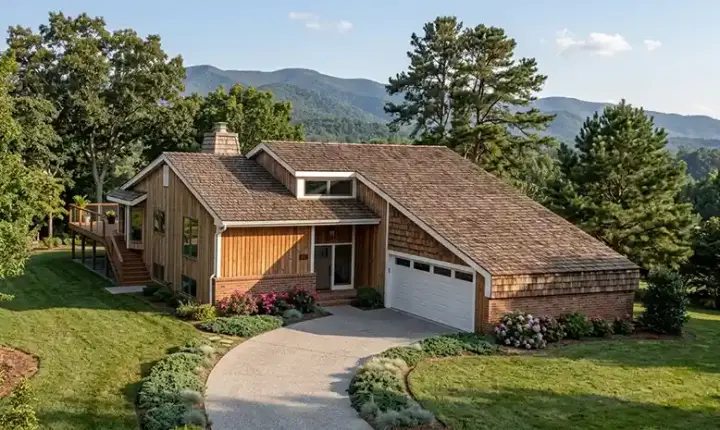
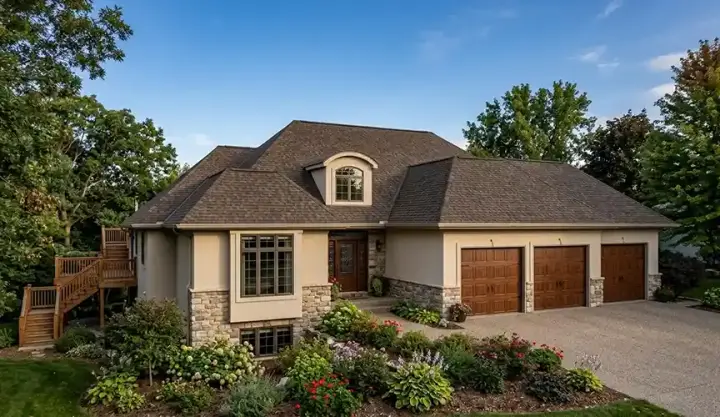
Specification
- Split entry
- 4 Beds
- 2 - 1/2 Bath
- 2 Garages
- 2477 Sq.ft
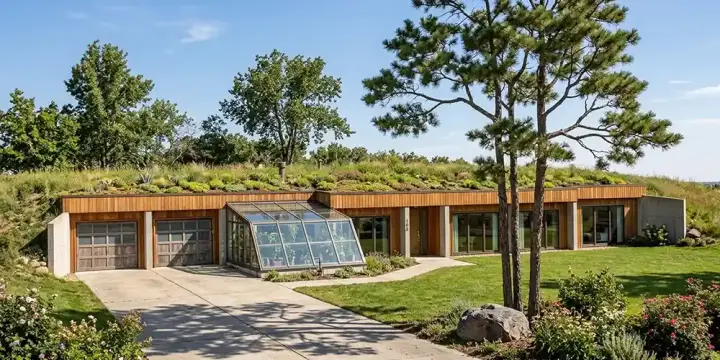
Specification
- 1 Stories
- 4 Beds
- 3 Bath
- 3 Garages
- 3409 Sq.ft
Specification
- 1 Stories
- 3 Beds
- 2 Bath
- 2 Garages
- 2139 Sq.ft

Specification
- 1 Stories
- 4 Beds
- 5 Bath
- 4 Garages
- 5243 Sq.ft
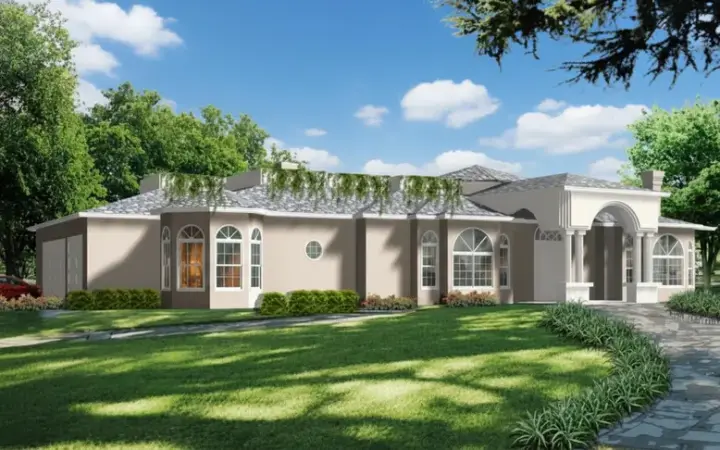
Specification
- 1 Stories
- 3 Beds
- 3 - 1/2 Bath
- 3 Garages
- 5199 Sq.ft

Specification
- 2 Stories
- 3 Beds
- 3 Bath
- 4 Garages
- 5119 Sq.ft
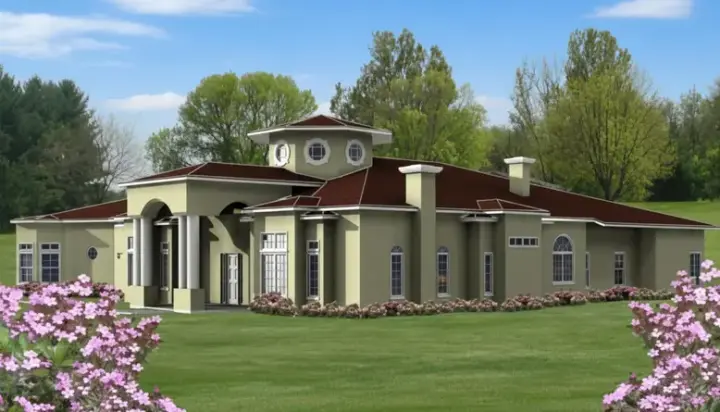
Specification
- 1 Stories
- 5 Beds
- 4 - 1/2 Bath
- 4 Garages
- 5109 Sq.ft
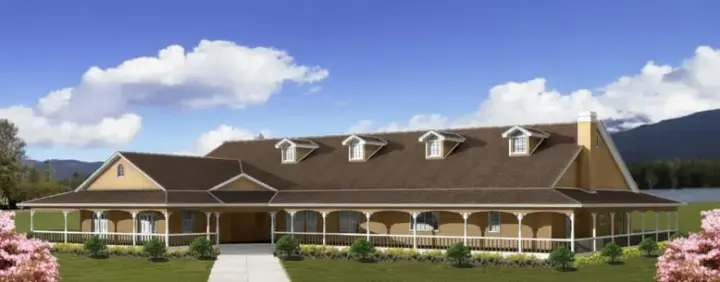
Specification
- 1 Stories
- 4 Beds
- 4 - 1/2 Bath
- 5037 Sq.ft
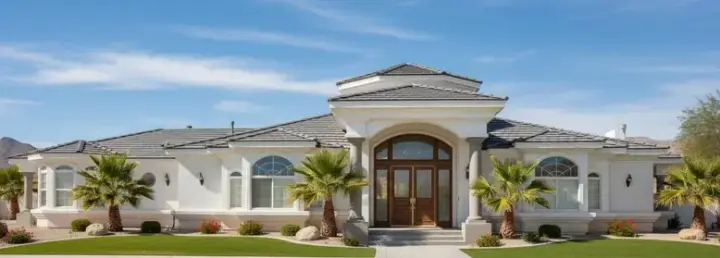
Specification
- 1 Stories
- 4 Beds
- 3 - 1/2 Bath
- 4 Garages
- 4911 Sq.ft




