
You found 25,176 house plans!


House plans with Eating Bar

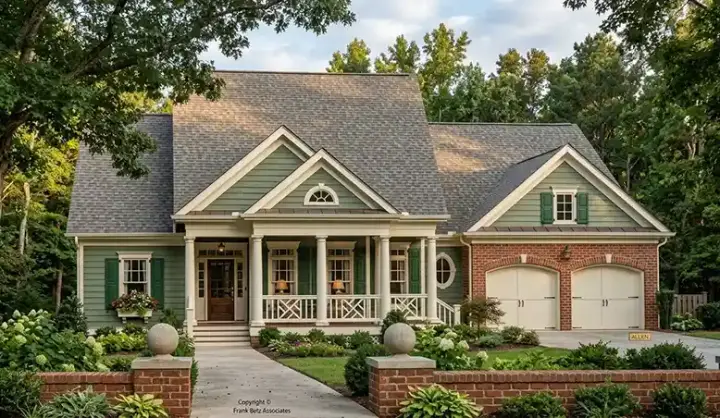
Specification
- 1 Stories
- 3 Beds
- 2 Bath
- 2 Garages
- 1769 Sq.ft
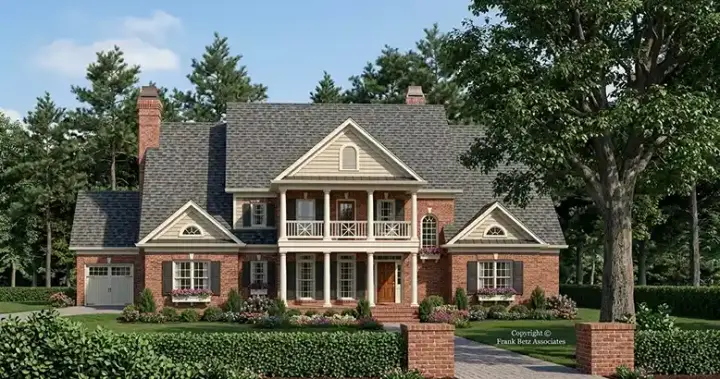
Specification
- 1 Stories
- 4 Beds
- 3 - 1/2 Bath
- 3 Garages
- 4205 Sq.ft
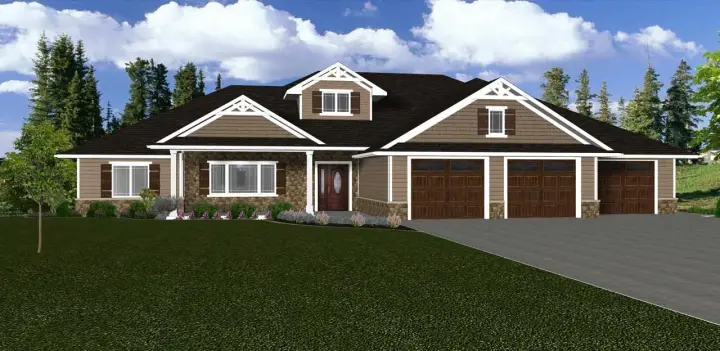
Specification
- 1 Stories
- 3 Beds
- 2 Bath
- 3 Garages
- 1980 Sq.ft
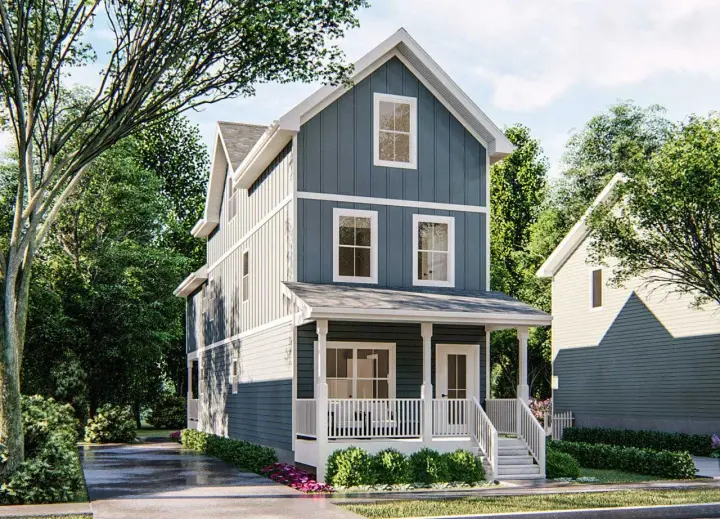
Specification
- 3 Stories
- 4 Beds
- 2 - 1/2 Bath
- 2170 Sq.ft
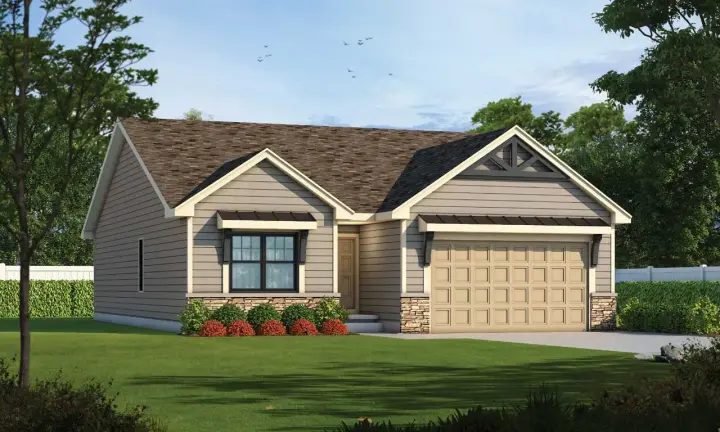
Specification
- 1 Stories
- 2 Beds
- 2 Bath
- 2 Garages
- 1664 Sq.ft
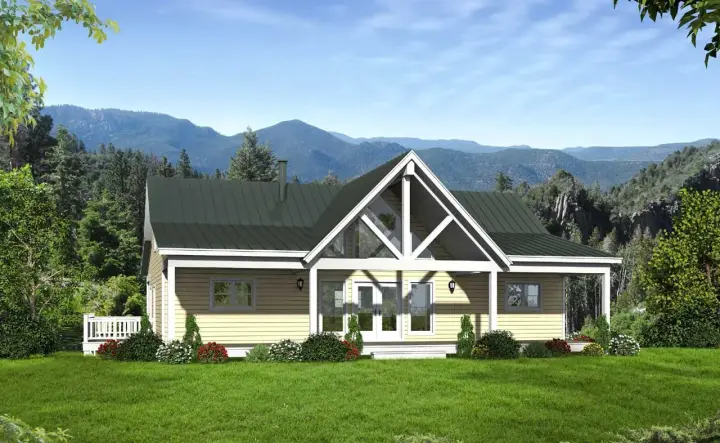
Specification
- 1 Stories
- 2 Beds
- 2 Bath
- 1 Garages
- 1531 Sq.ft


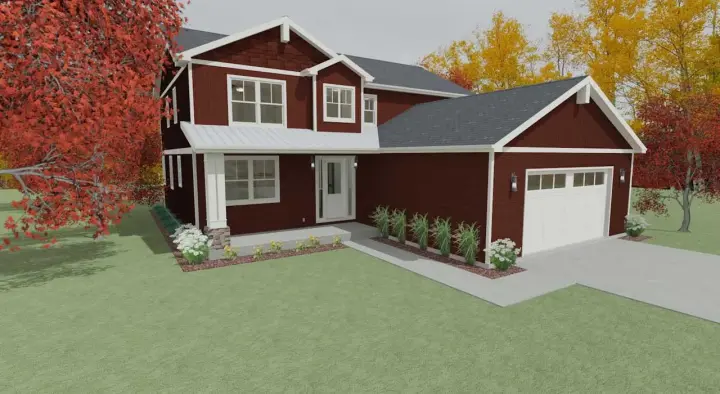
Specification
- 2 Stories
- 4 Beds
- 2 - 1/2 Bath
- 2 Garages
- 2618 Sq.ft
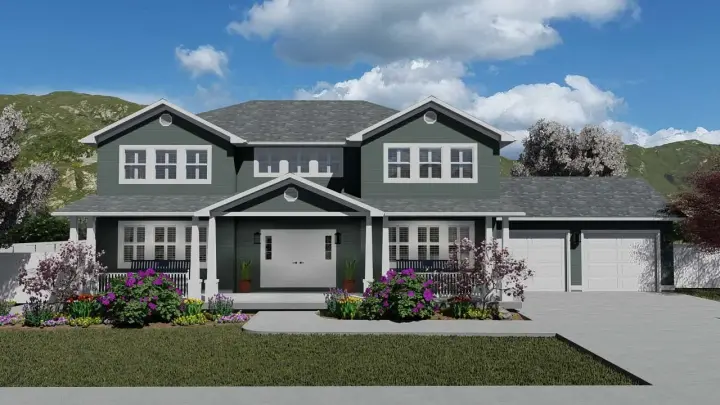
Specification
- 2 Stories
- 4 Beds
- 3 Bath
- 2 Garages
- 3223 Sq.ft
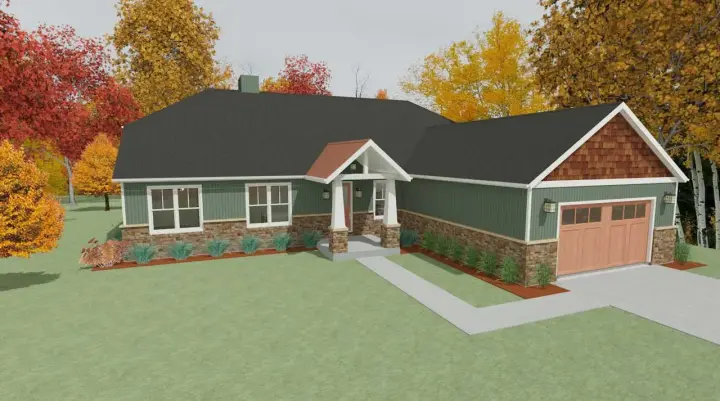
Specification
- 1 Stories
- 4 Beds
- 2 - 1/2 Bath
- 2 Garages
- 2721 Sq.ft
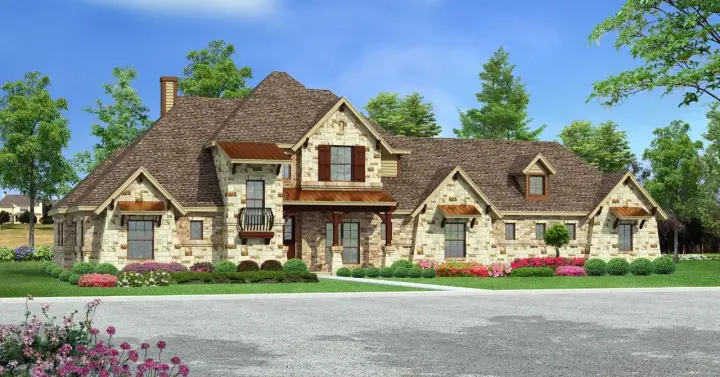
Specification
- 2 Stories
- 4 Beds
- 3 Bath
- 3 Garages
- 3668 Sq.ft
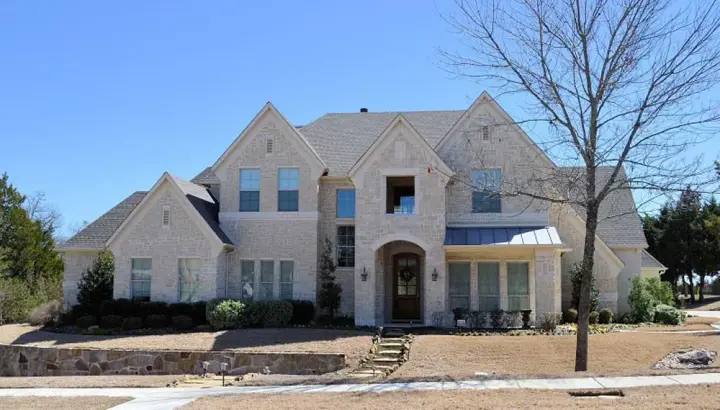
Specification
- 2 Stories
- 4 Beds
- 4 - 1/2 Bath
- 3 Garages
- 4724 Sq.ft
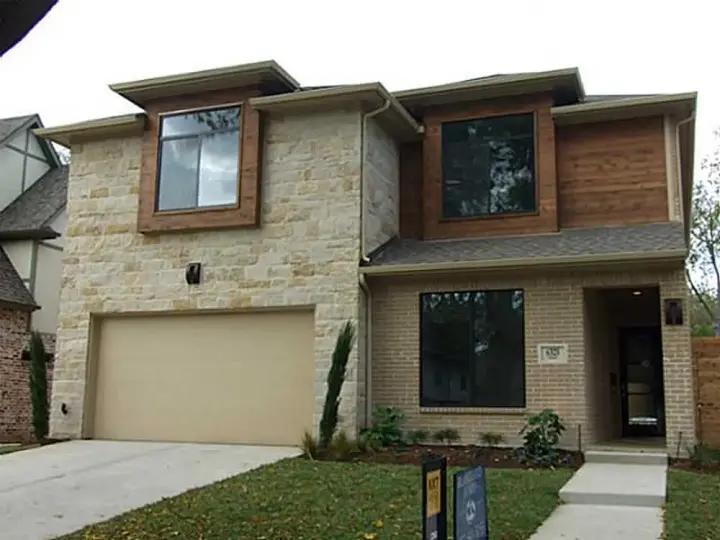
Specification
- 2 Stories
- 4 Beds
- 3 - 1/2 Bath
- 2 Garages
- 3855 Sq.ft
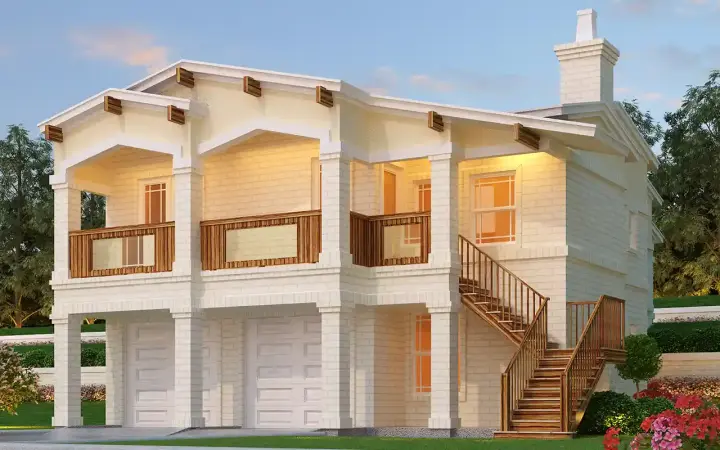
Specification
- 2 Stories
- 3 Beds
- 2 - 1/2 Bath
- 2 Garages
- 2159 Sq.ft

Specification
- 2 Stories
- 3 Beds
- 4 - 1/2 Bath
- 2 Garages
- 2637 Sq.ft
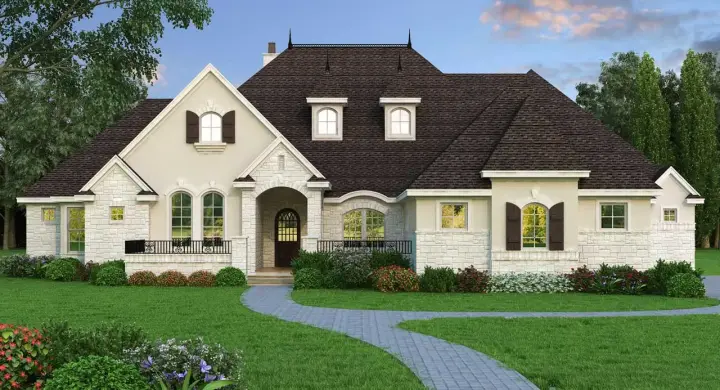
Specification
- 1 Stories
- 4 Beds
- 4 - 1/2 Bath
- 3 Garages
- 4390 Sq.ft
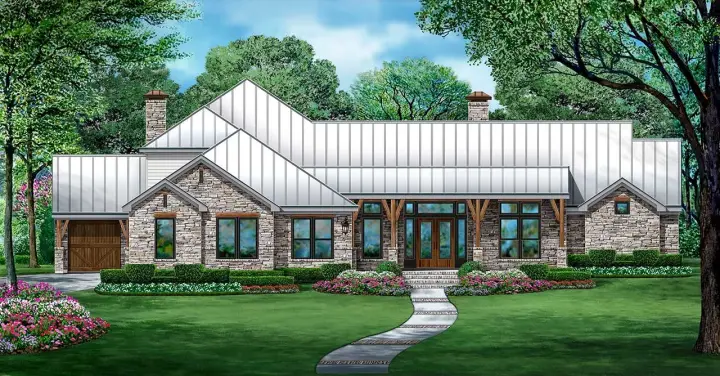
Specification
- 2 Stories
- 4 Beds
- 5 Bath
- 3 Garages
- 4284 Sq.ft
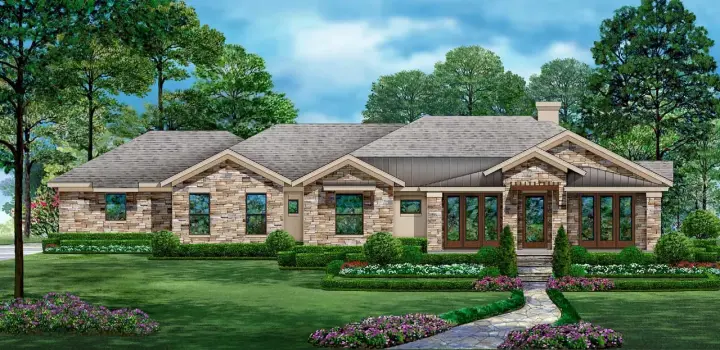
Specification
- 1 Stories
- 3 Beds
- 3 Bath
- 3 Garages
- 2815 Sq.ft
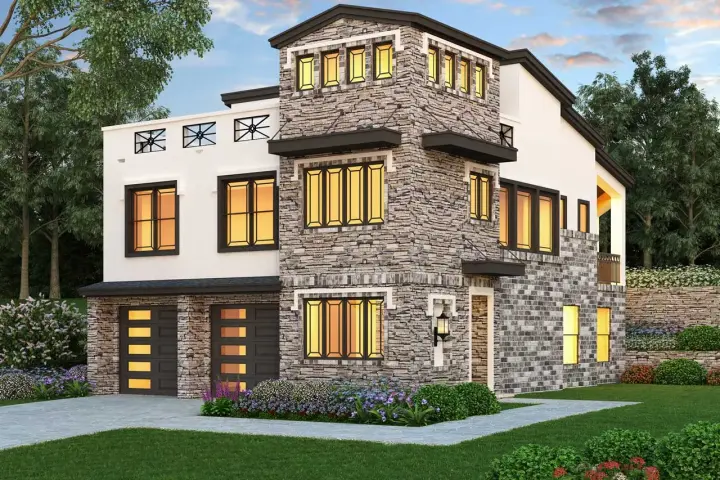
Specification
- 2 Stories
- 3 Beds
- 2 - 1/2 Bath
- 2 Garages
- 2537 Sq.ft




