
You found 25,176 house plans!


House plans with Eating Bar

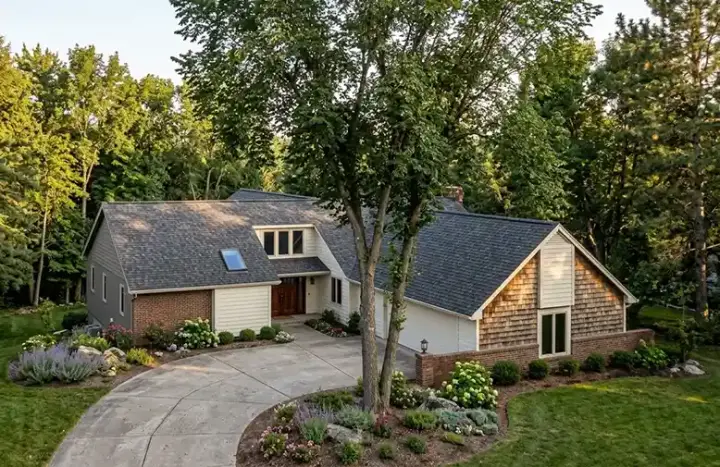
Specification
- 2 Stories
- 4 Beds
- 3 Bath
- 4 Garages
- 3903 Sq.ft
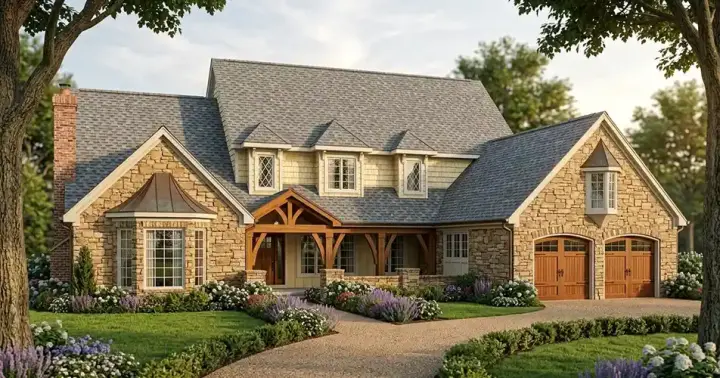
Specification
- 2 Stories
- 4 Beds
- 3 - 1/2 Bath
- 2 Garages
- 3440 Sq.ft
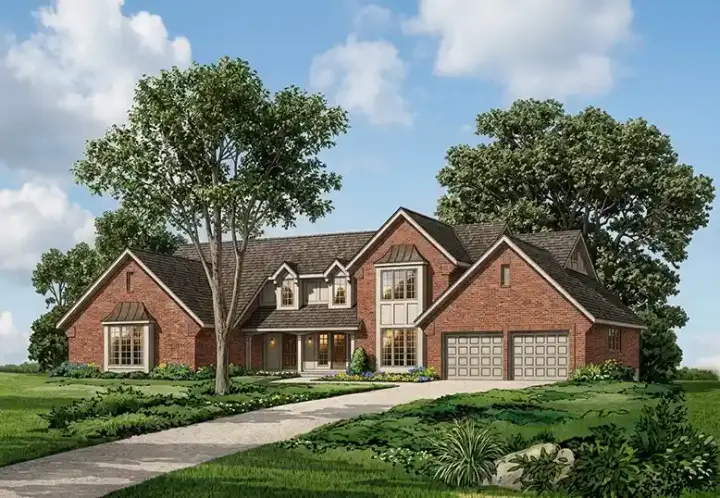
Specification
- 2 Stories
- 4 Beds
- 3 - 1/2 Bath
- 2 Garages
- 3345 Sq.ft
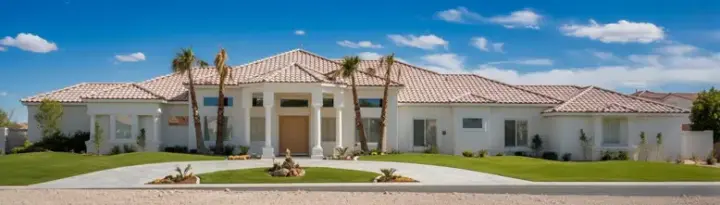
Specification
- 1 Stories
- 5 Beds
- 5 Bath
- 3 Garages
- 4301 Sq.ft

Specification
- 1 Stories
- 5 Beds
- 3 Bath
- 4180 Sq.ft

Specification
- 1 Stories
- 5 Beds
- 4 - 1/2 Bath
- 4056 Sq.ft

Specification
- 1 Stories
- 3 Beds
- 2 - 1/2 Bath
- 3673 Sq.ft
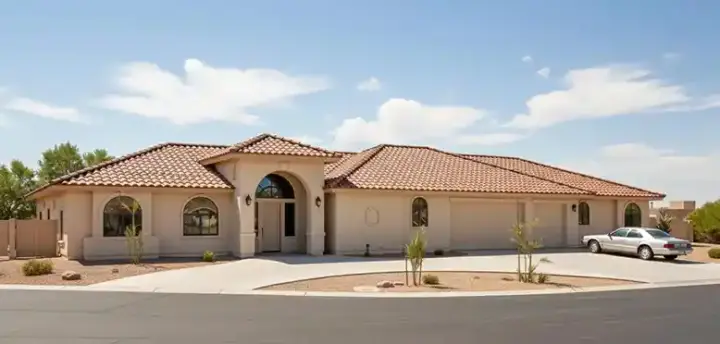
Specification
- 1 Stories
- 5 Beds
- 4 Bath
- 3 Garages
- 3177 Sq.ft

Specification
- 2 Stories
- 4 Beds
- 4 Bath
- 3 Garages
- 2932 Sq.ft
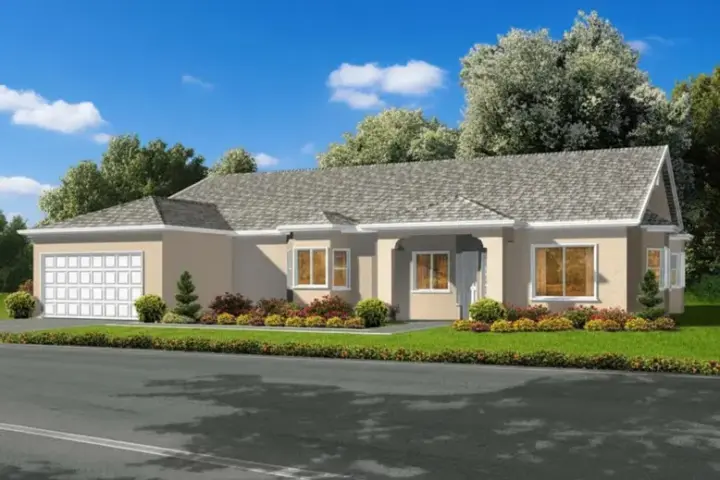
Specification
- 1 Stories
- 6 Beds
- 3 Bath
- 2 Garages
- 2511 Sq.ft
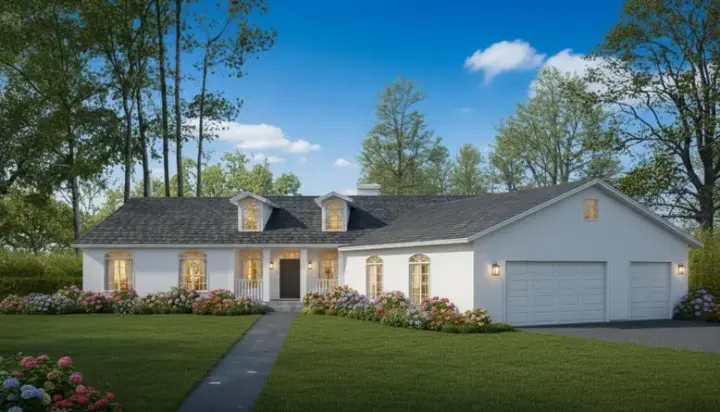
Specification
- 1 Stories
- 6 Beds
- 5 Bath
- 3 Garages
- 2503 Sq.ft

Specification
- 2 Stories
- 4 Beds
- 3 Bath
- 3 Garages
- 2018 Sq.ft
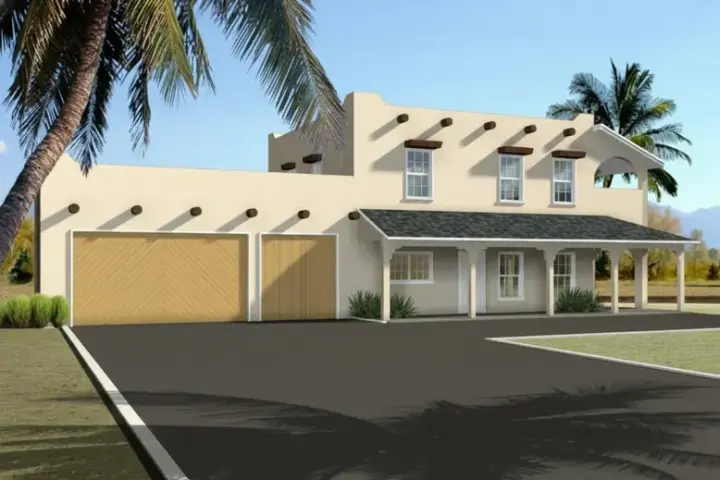
Specification
- 2 Stories
- 2 Beds
- 2 Bath
- 3 Garages
- 1594 Sq.ft
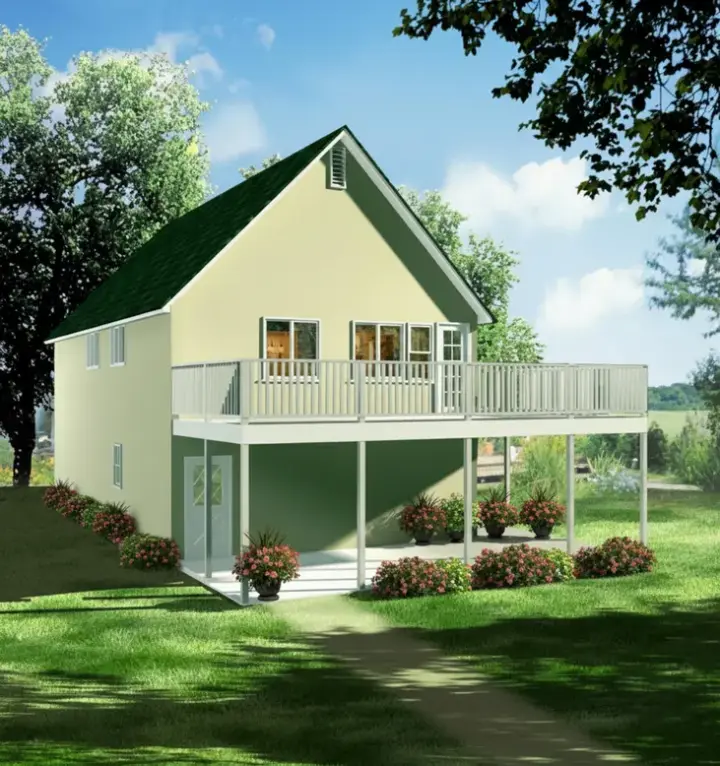
Specification
- 2 Stories
- 2 Beds
- 2 Bath
- 2 Garages
- 1137 Sq.ft
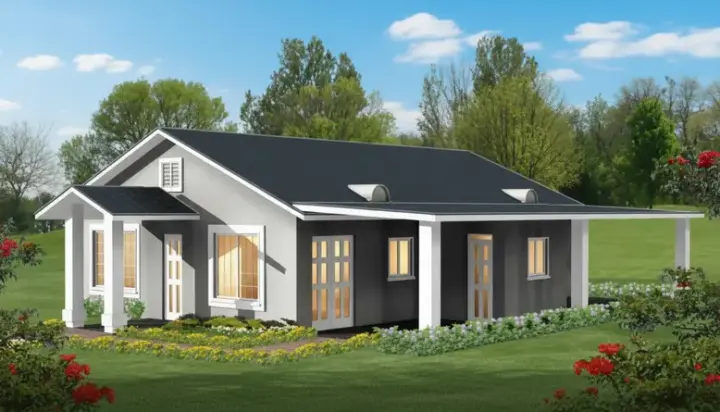
Specification
- 1 Stories
- 3 Beds
- 2 Bath
- 1086 Sq.ft
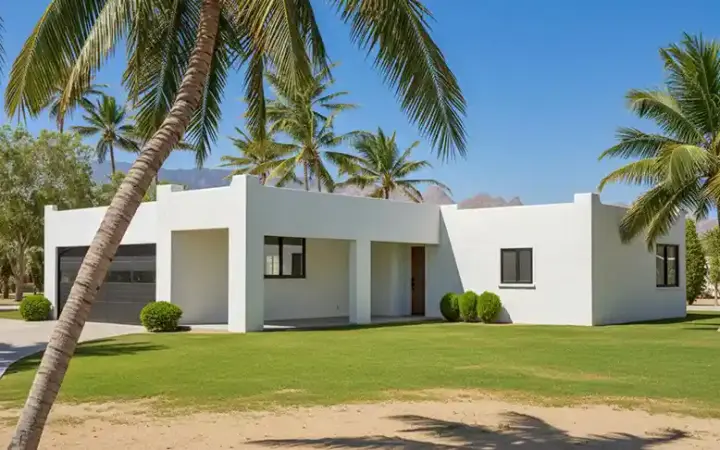
Specification
- 1 Stories
- 2 Beds
- 2 Bath
- 2 Garages
- 1067 Sq.ft
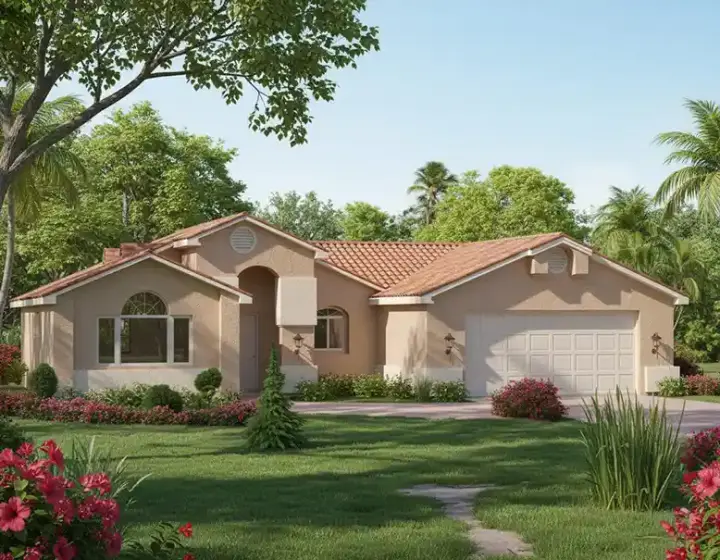
Specification
- 1 Stories
- 2 Beds
- 2 Bath
- 2 Garages
- 1063 Sq.ft
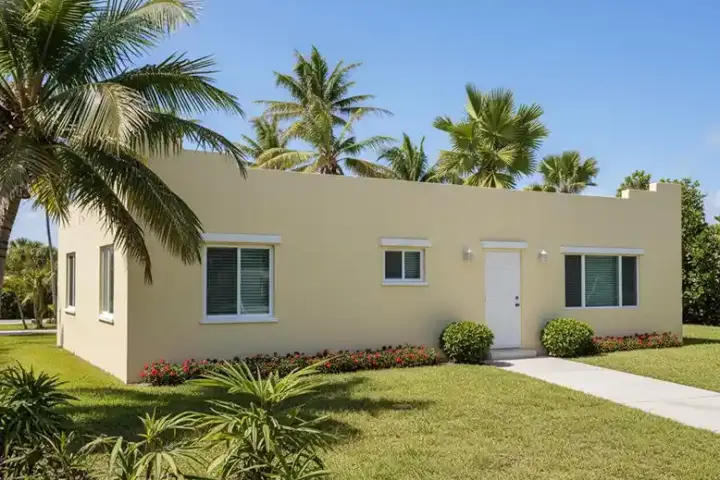
Specification
- 1 Stories
- 2 Beds
- 1 Bath
- 1051 Sq.ft




