
You found 25,176 house plans!


House plans with Eating Bar
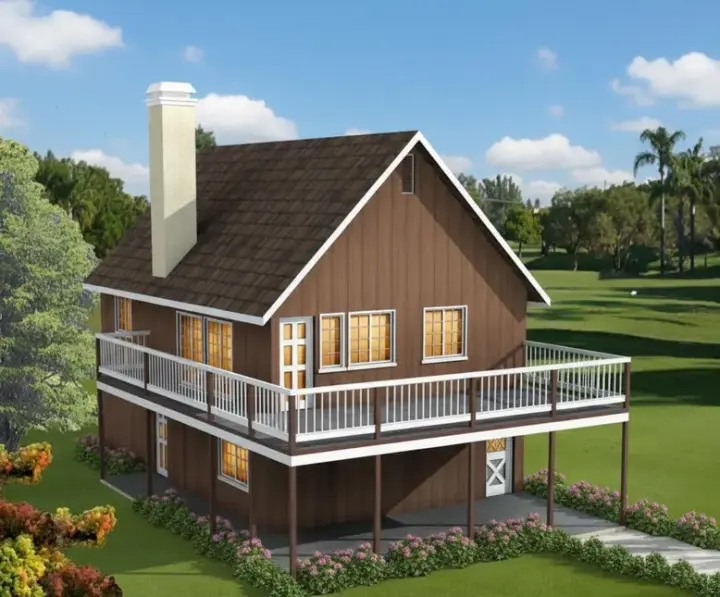
Specification
- 2 Stories
- 2 Beds
- 2 Bath
- 2 Garages
- 1048 Sq.ft
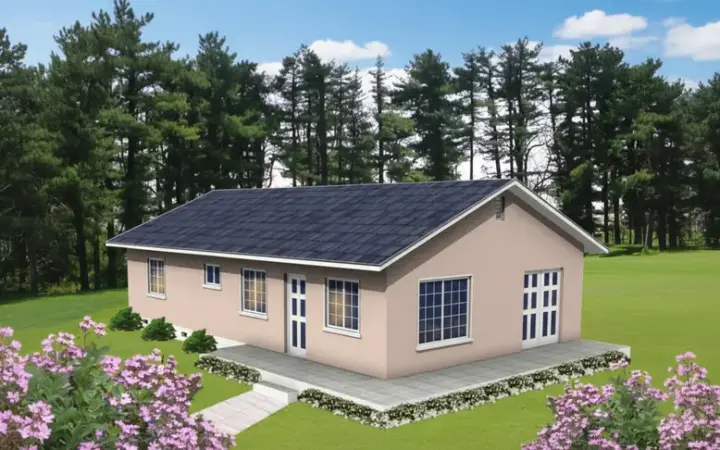
Specification
- 1 Stories
- 2 Beds
- 1 - 1/2 Bath
- 1031 Sq.ft
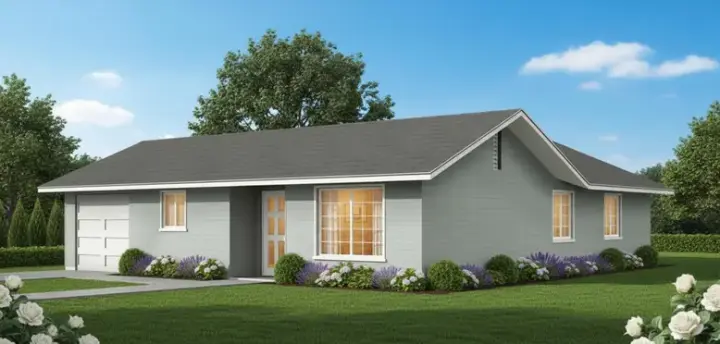
Specification
- 1 Stories
- 3 Beds
- 2 Bath
- 1 Garages
- 1024 Sq.ft
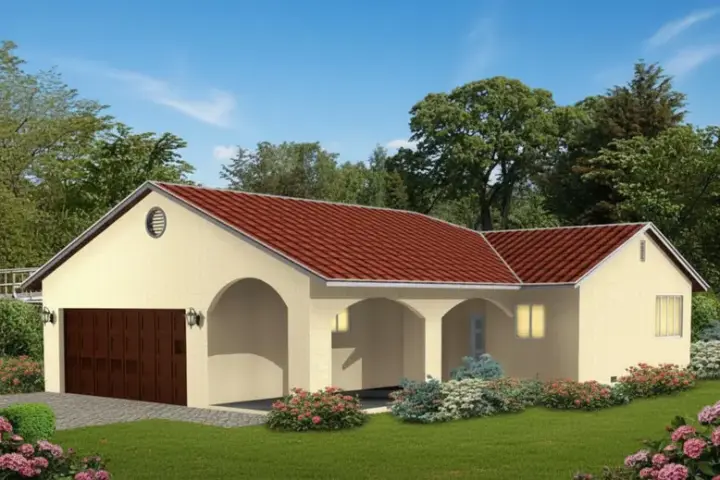
Specification
- 1 Stories
- 2 Beds
- 2 Bath
- 2 Garages
- 984 Sq.ft
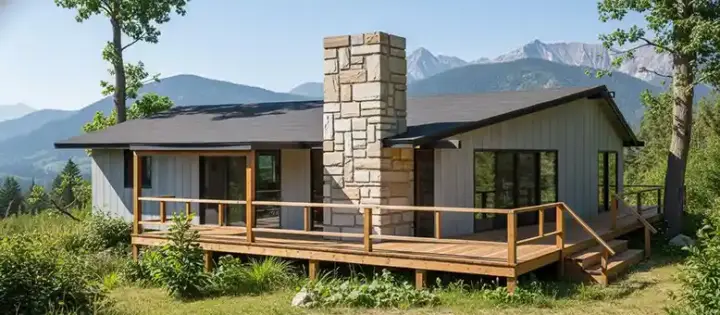
Specification
- 1 Stories
- 2 Beds
- 1 Bath
- 900 Sq.ft
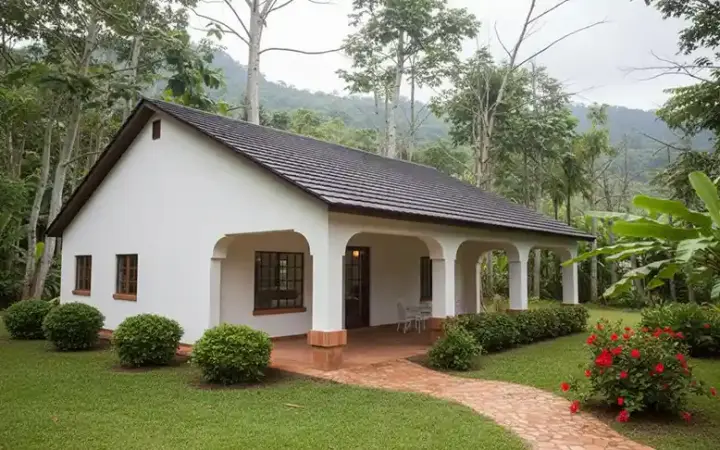
Specification
- 1 Stories
- 1 Beds
- 1 Bath
- 768 Sq.ft
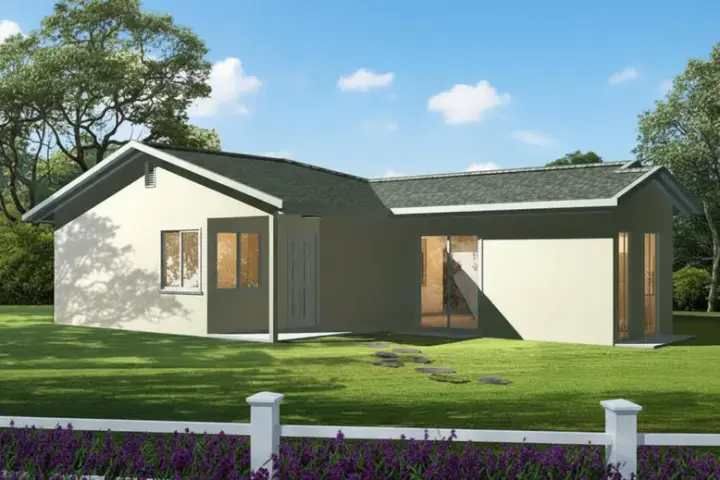
Specification
- 1 Stories
- 1 Beds
- 1 Bath
- 730 Sq.ft
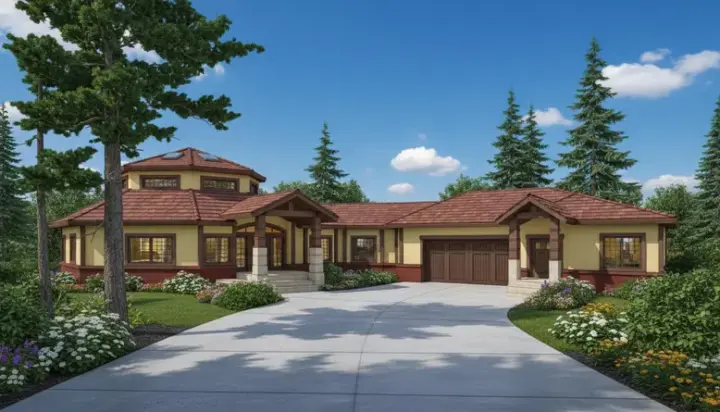
Specification
- 1 Stories
- 6 Beds
- 4 - 1/2 Bath
- 2 Garages
- 4833 Sq.ft

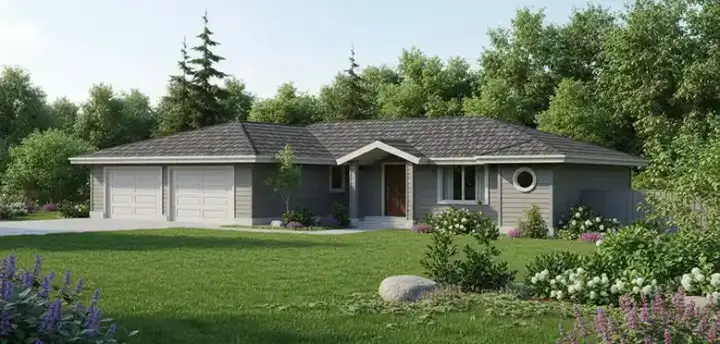
Specification
- 1 Stories
- 4 Beds
- 2 Bath
- 2 Garages
- 1715 Sq.ft
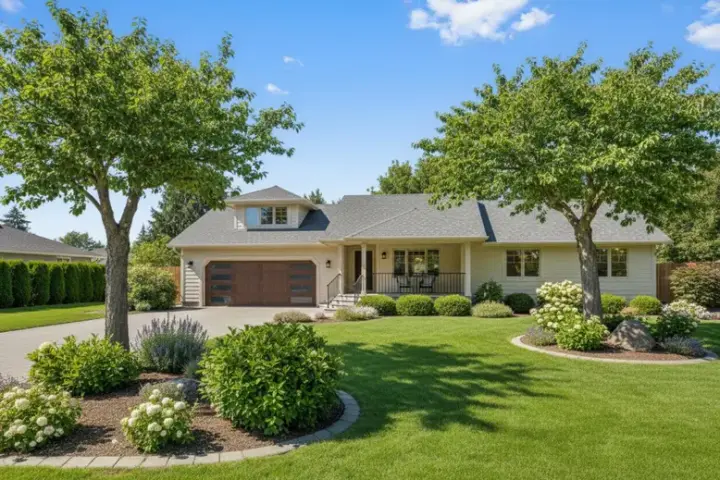
Specification
- 1 Stories
- 3 Beds
- 2 Bath
- 2 Garages
- 1325 Sq.ft
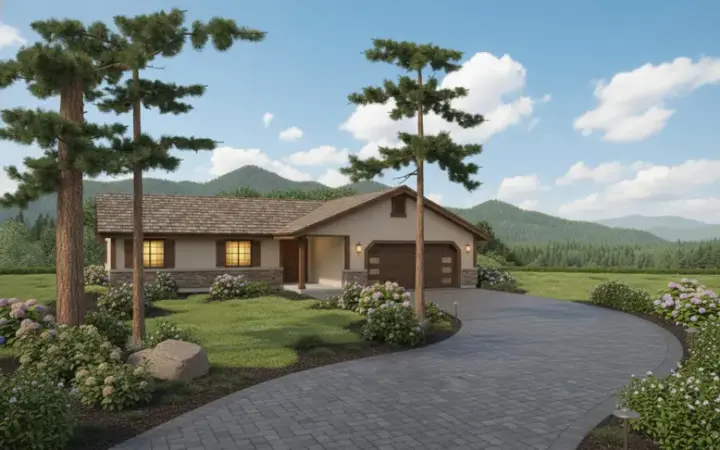
Specification
- 1 Stories
- 3 Beds
- 2 Bath
- 2 Garages
- 1218 Sq.ft

Specification
- 1 Stories
- 3 Beds
- 3 Bath
- 2 Garages
- 3250 Sq.ft
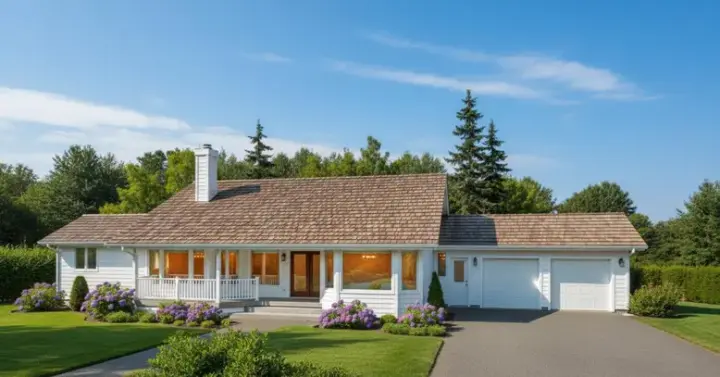
Specification
- 2 Stories
- 4 Beds
- 3 Bath
- 2 Garages
- 2458 Sq.ft
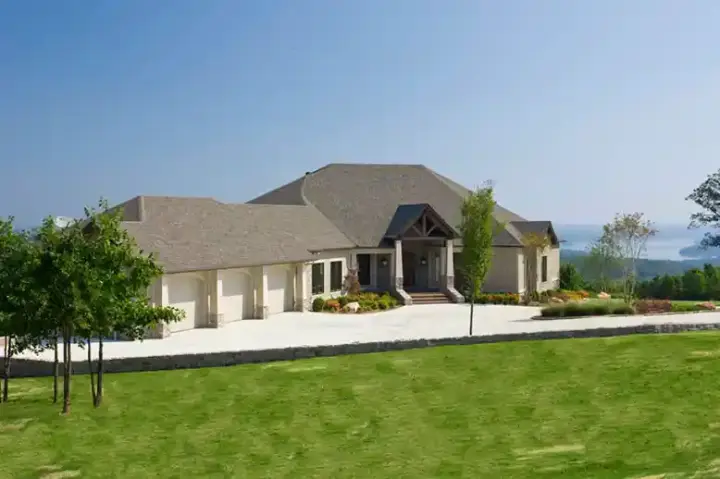
Specification
- 1 Stories
- 4 Beds
- 4 - 1/2 Bath
- 3 Garages
- 5144 Sq.ft
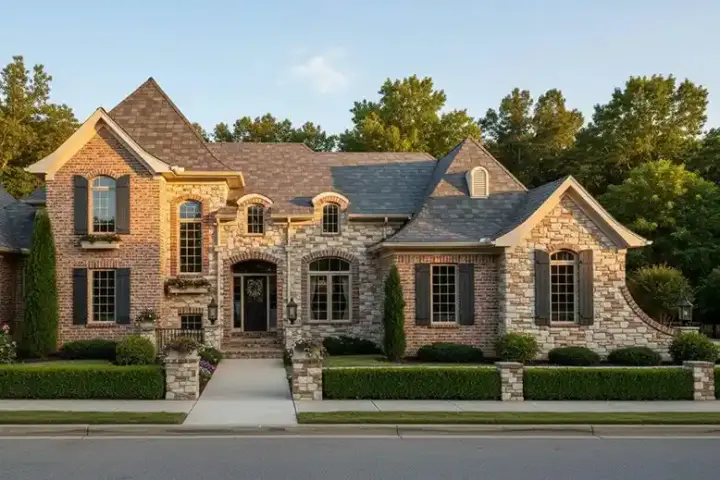
Specification
- 2 Stories
- 3 Beds
- 2 - 1/2 Bath
- 2 Garages
- 1895 Sq.ft
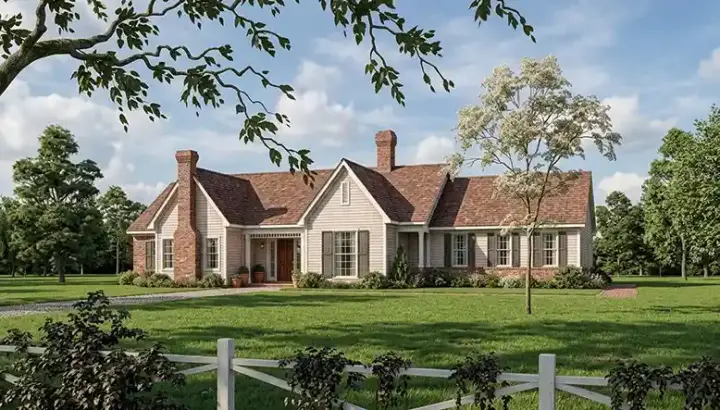
Specification
- 1 Stories
- 4 Beds
- 2 Bath
- 2 Garages
- 2200 Sq.ft
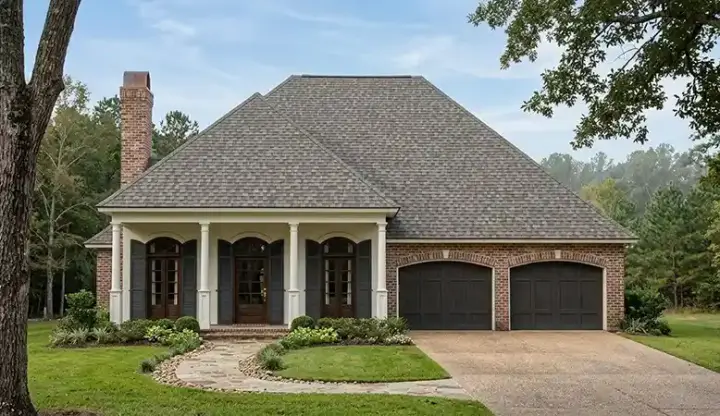
Specification
- 1 Stories
- 2 Beds
- 2 Bath
- 2 Garages
- 2006 Sq.ft
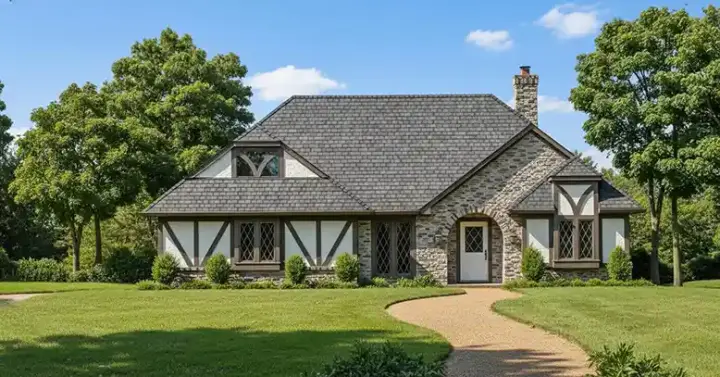
Specification
- 1 Stories
- 3 Beds
- 2 Bath
- 2 Garages
- 1946 Sq.ft




