
You found 25,176 house plans!


House plans with Eating Bar
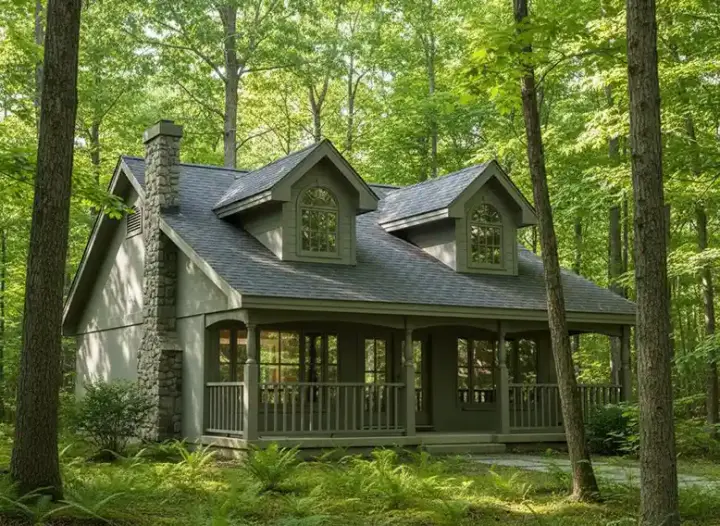
Specification
- 2 Stories
- 2 Beds
- 1 Bath
- 1007 Sq.ft
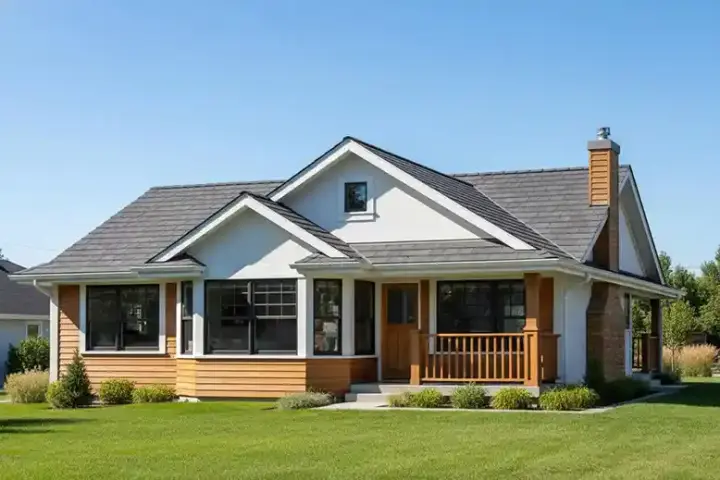
Specification
- 1 Stories
- 2 Beds
- 1 Bath
- 925 Sq.ft
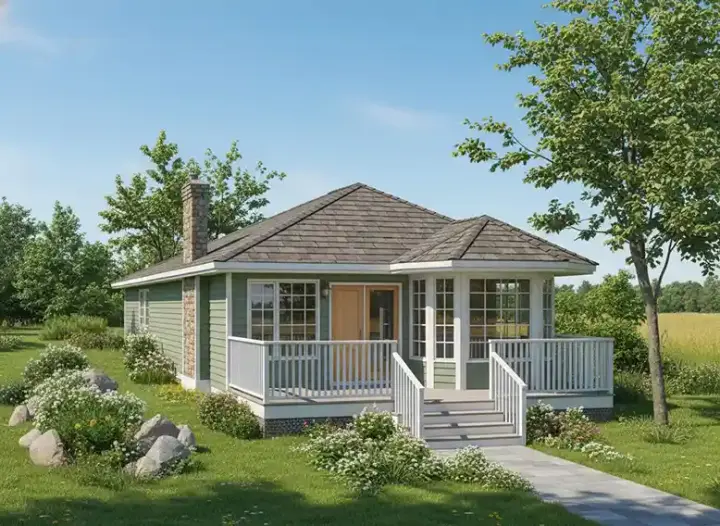
Specification
- 1 Stories
- 1 Beds
- 1 Bath
- 591 Sq.ft
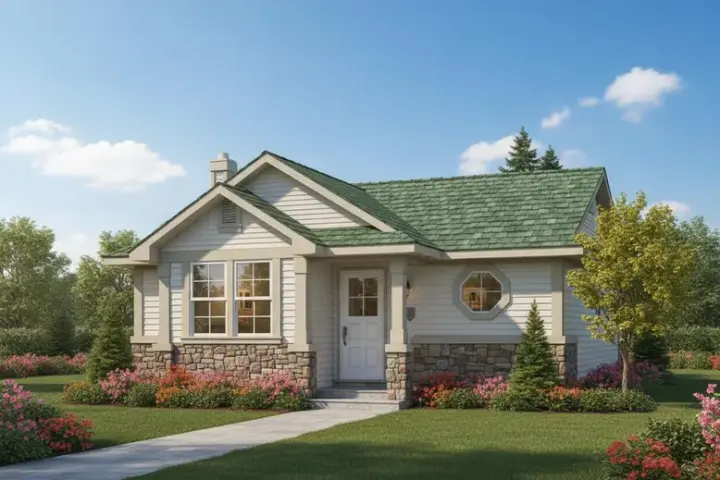
Specification
- 1 Stories
- 1 Beds
- 1 Bath
- 574 Sq.ft
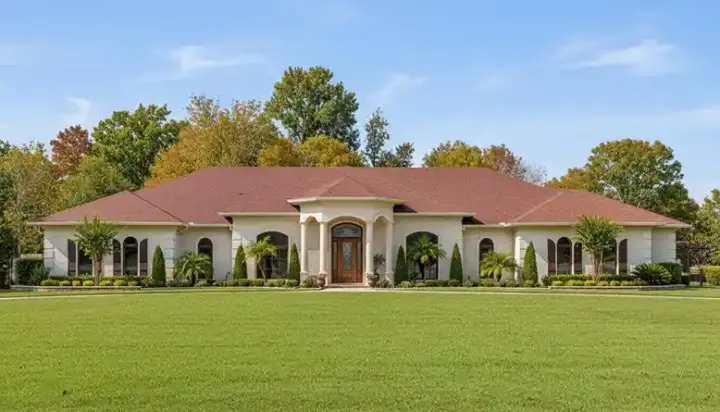
Specification
- 1 Stories
- 3 Beds
- 4 Bath
- 3 Garages
- 5126 Sq.ft
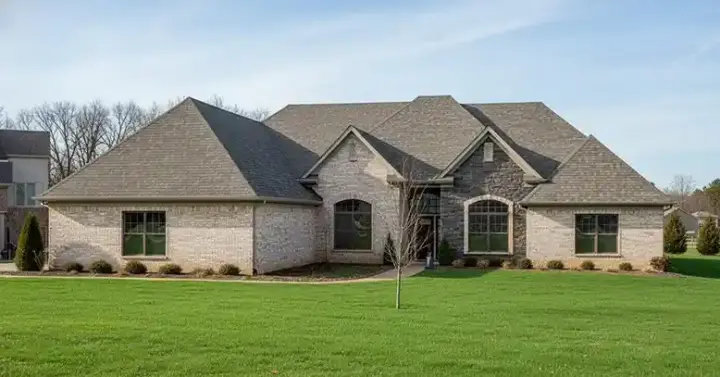
Specification
- 1 Stories
- 5 Beds
- 4 - 1/2 Bath
- 3 Garages
- 3105 Sq.ft
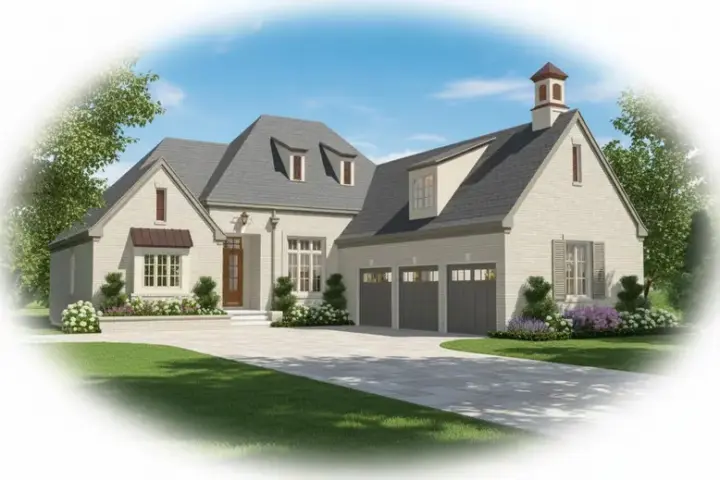
Specification
- 2 Stories
- 3 Beds
- 4 Bath
- 3 Garages
- 4192 Sq.ft
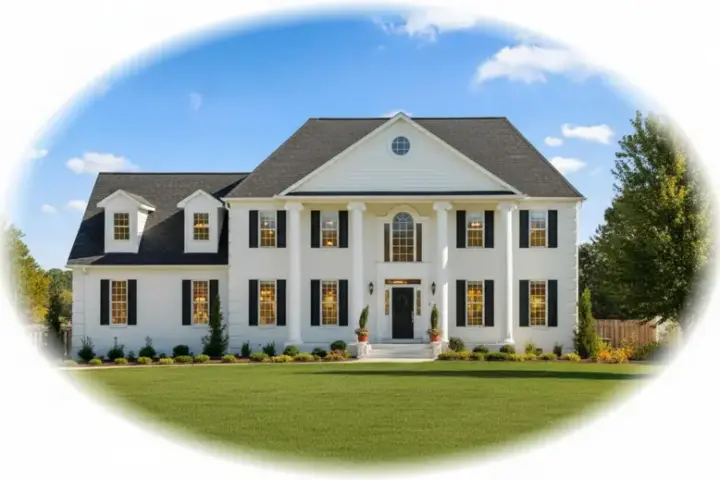
Specification
- 2 Stories
- 4 Beds
- 3 - 1/2 Bath
- 2 Garages
- 2782 Sq.ft

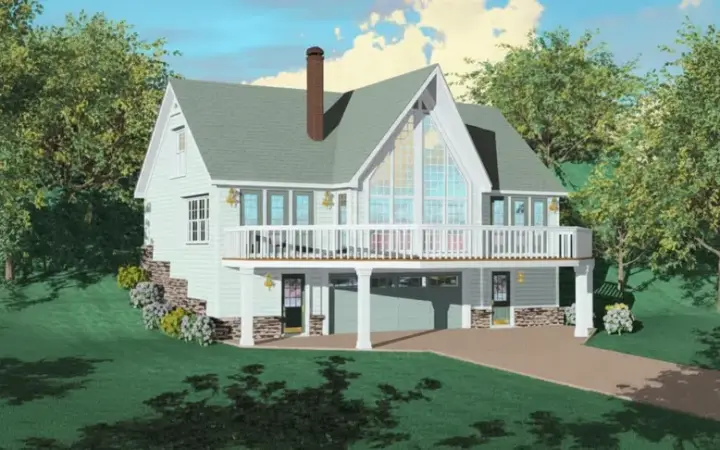
Specification
- 2 Stories
- 3 Beds
- 3 Bath
- 2 Garages
- 1847 Sq.ft
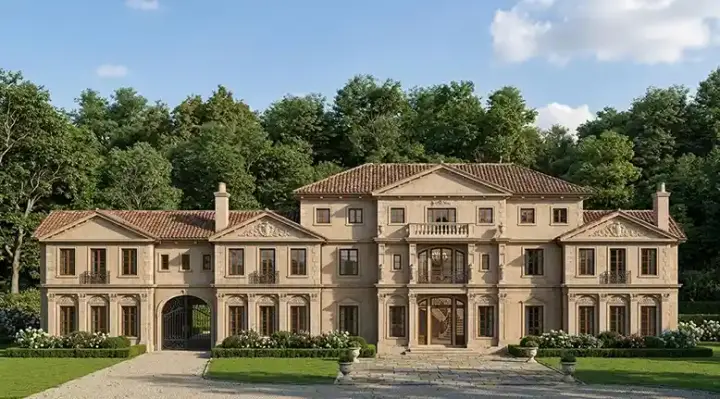
Specification
- 3 Stories
- 4 Beds
- 4 Bath
- 4 Garages
- 7892 Sq.ft
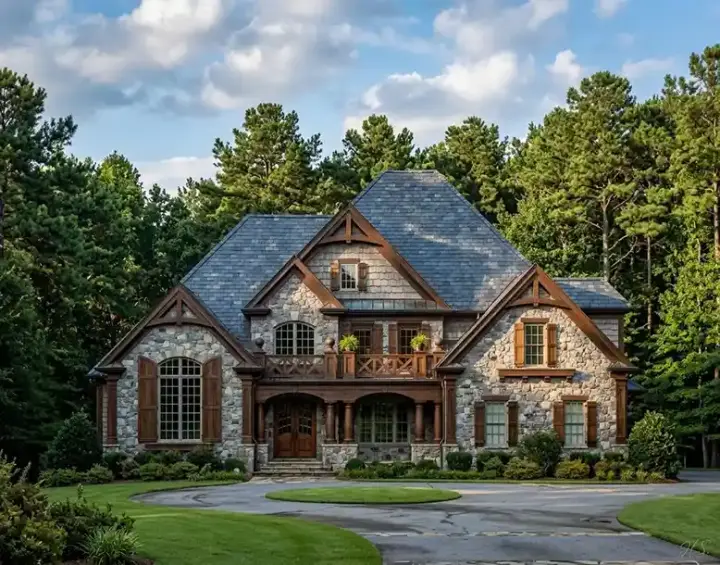
Specification
- 2 Stories
- 4 Beds
- 3 Bath
- 3 Garages
- 3255 Sq.ft
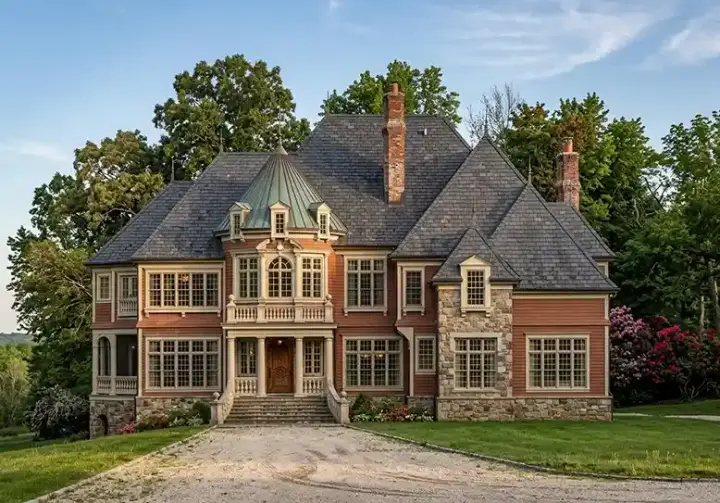
Specification
- 2 Stories
- 5 Beds
- 4 Bath
- 3 Garages
- 3698 Sq.ft
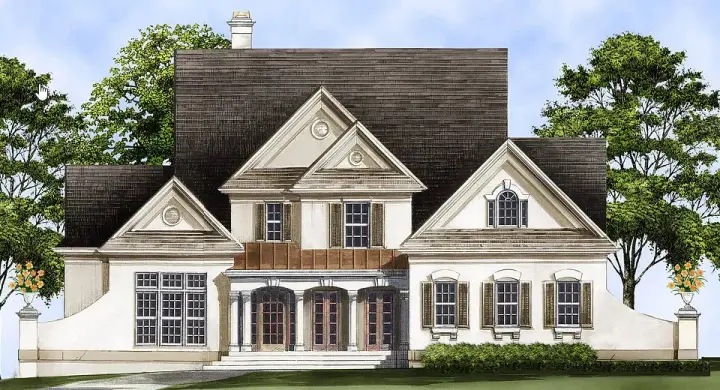
Specification
- 2 Stories
- 4 Beds
- 2 - 1/2 Bath
- 3 Garages
- 2773 Sq.ft
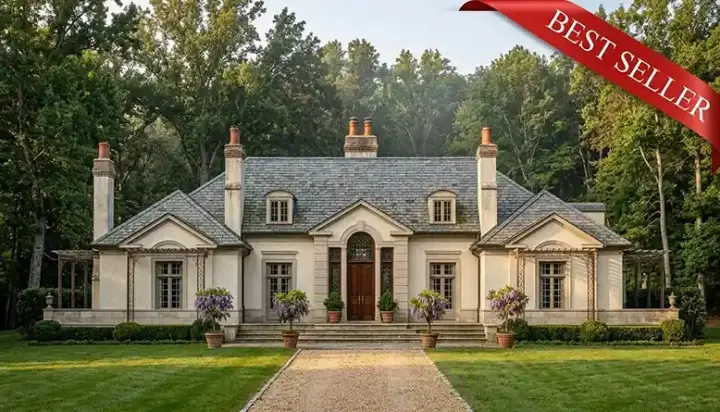
Specification
- 1 Stories
- 3 Beds
- 3 - 1/2 Bath
- 3 Garages
- 3820 Sq.ft
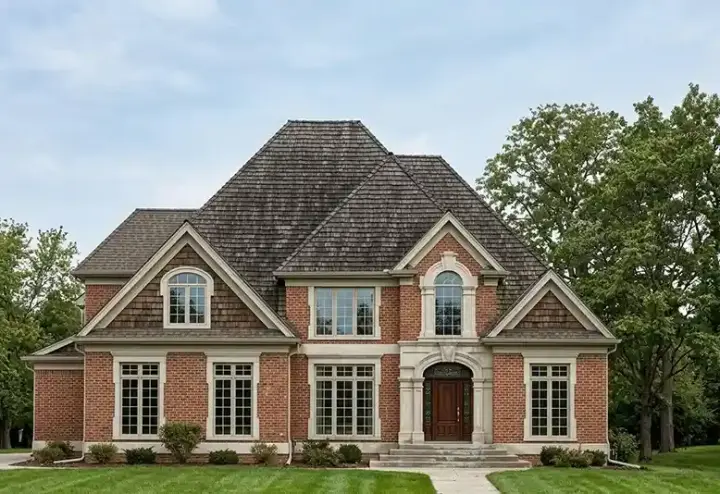
Specification
- 2 Stories
- 4 Beds
- 3 - 1/2 Bath
- 3 Garages
- 3527 Sq.ft
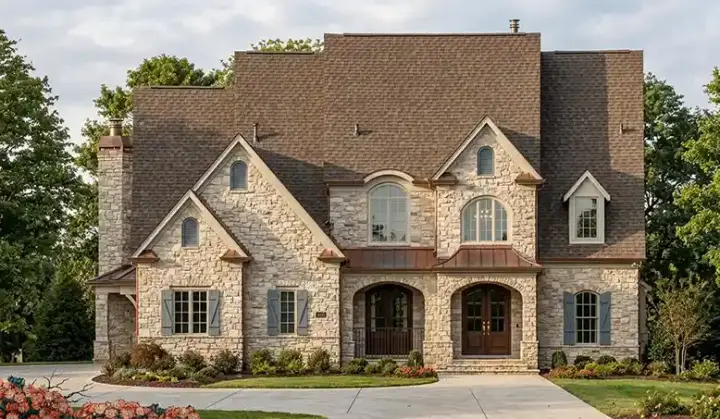
Specification
- 2 Stories
- 4 Beds
- 3 - 1/2 Bath
- 3 Garages
- 3284 Sq.ft
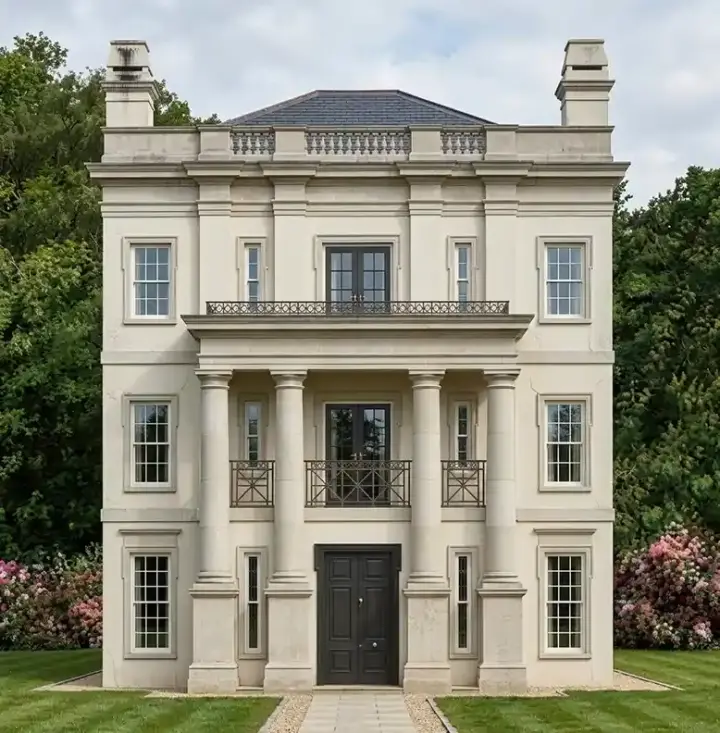
Specification
- 3 Stories
- 4 Beds
- 3 - 1/2 Bath
- 3 Garages
- 3265 Sq.ft
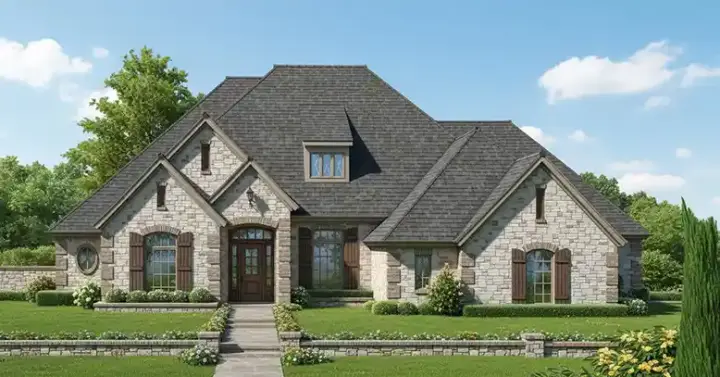
Specification
- 1 Stories
- 4 Beds
- 3 - 1/2 Bath
- 3 Garages
- 2778 Sq.ft




