
You found 25,176 house plans!


House plans with Eating Bar
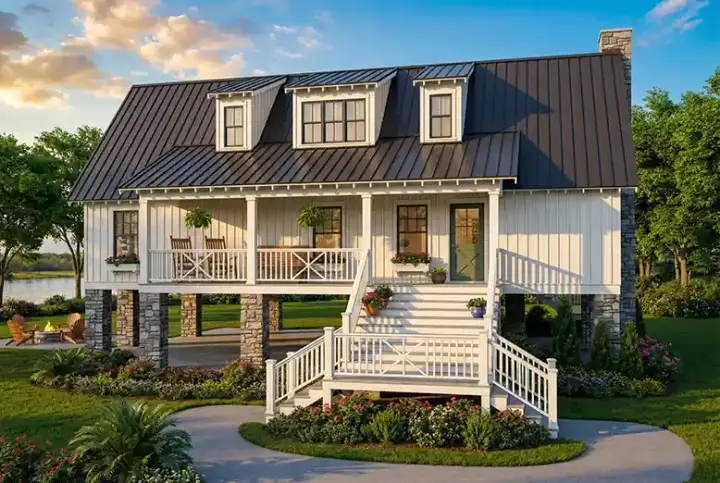
Specification
- 2 Stories
- 4 Beds
- 4 Bath
- 1970 Sq.ft
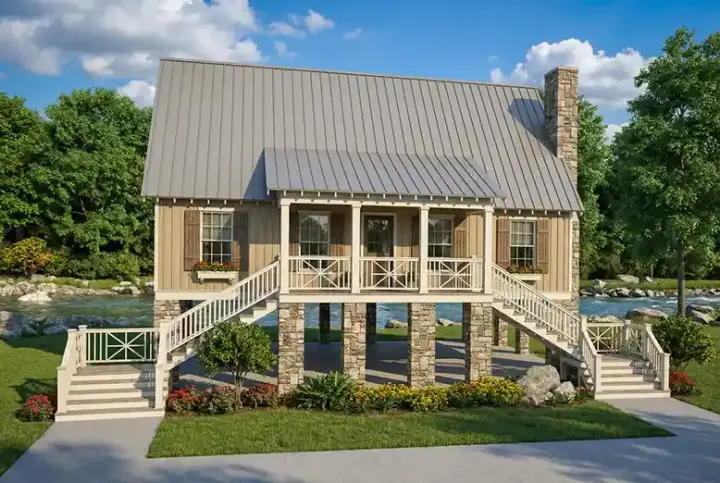
Specification
- 2 Stories
- 3 Beds
- 2 Bath
- 1374 Sq.ft

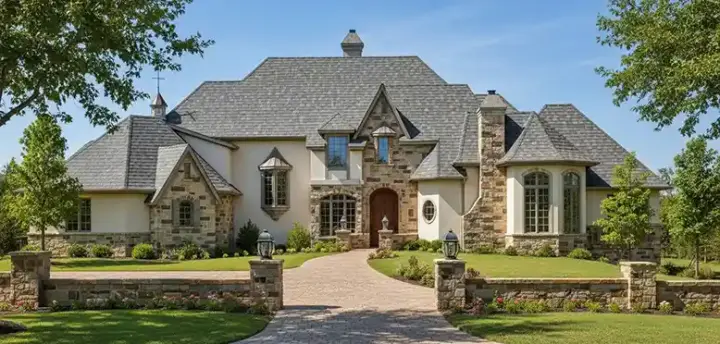
Specification
- 2 Stories
- 5 Beds
- 5 - 1/2 Bath
- 3 Garages
- 4551 Sq.ft
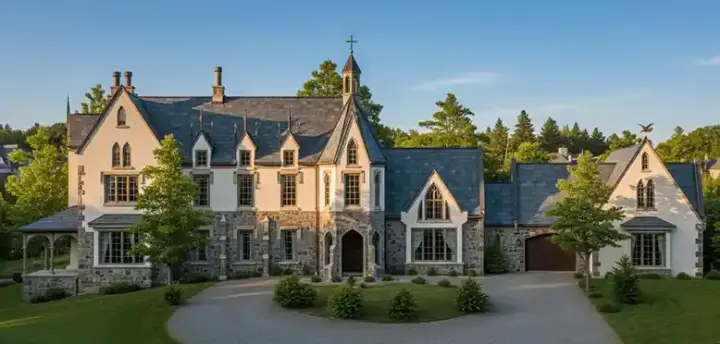
Specification
- 2 Stories
- 4 Beds
- 3 - 1/2 Bath
- 3 Garages
- 4006 Sq.ft
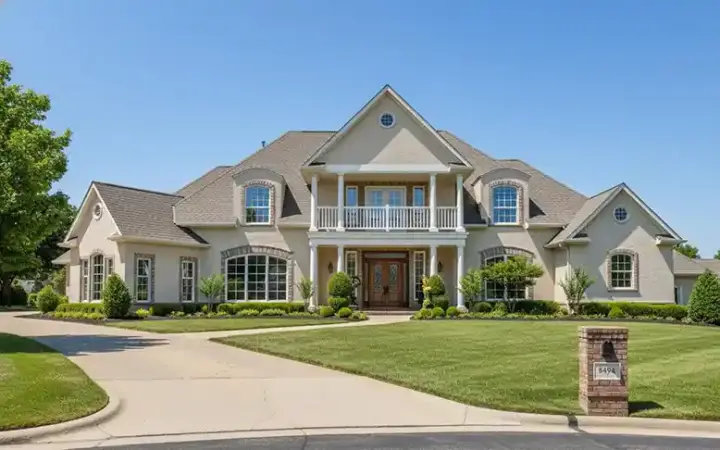
Specification
- 2 Stories
- 5 Beds
- 3 - 1/2 Bath
- 3 Garages
- 3770 Sq.ft
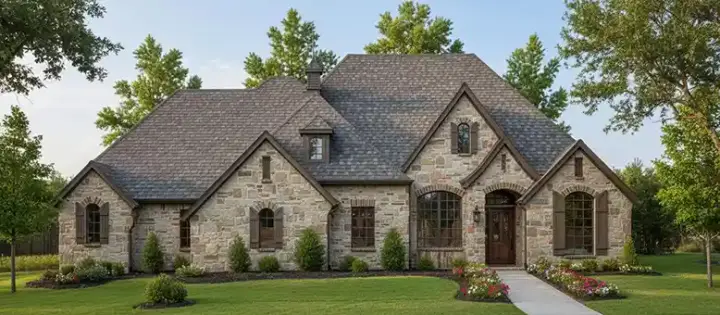
Specification
- 1 Stories
- 3 Beds
- 2 - 1/2 Bath
- 3 Garages
- 2439 Sq.ft
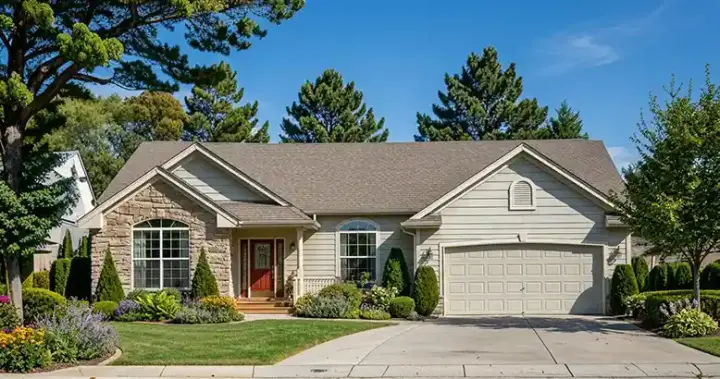
Specification
- 1 Stories
- 2 Beds
- 2 Bath
- 2 Garages
- 1218 Sq.ft
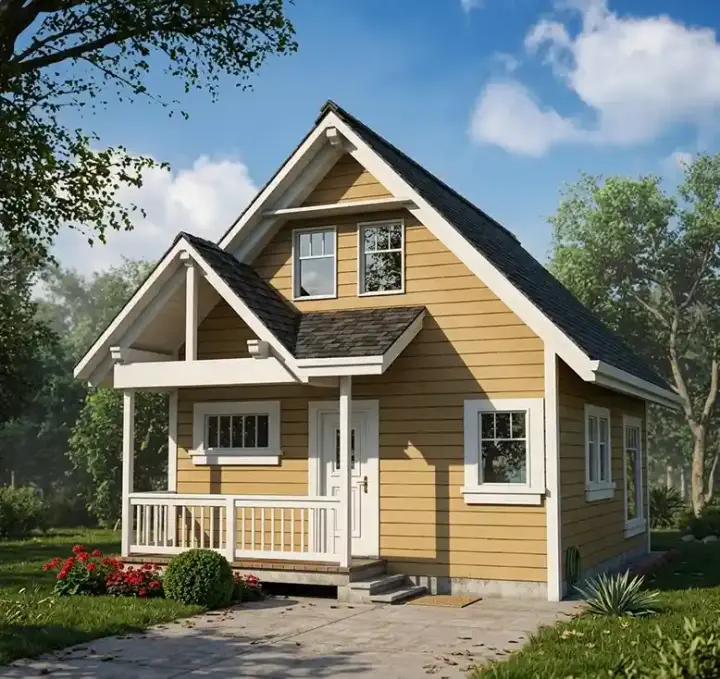
Specification
- 2 Stories
- 1 Beds
- 1 Bath
- 796 Sq.ft
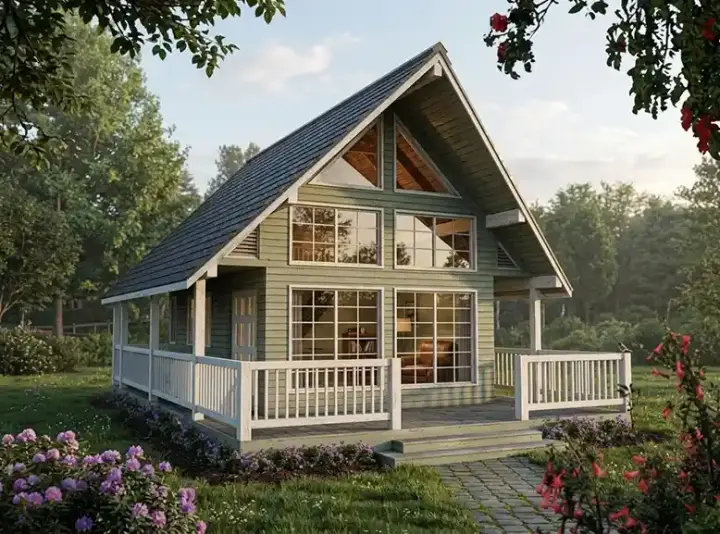
Specification
- 2 Stories
- 1 Beds
- 1 Bath
- 582 Sq.ft
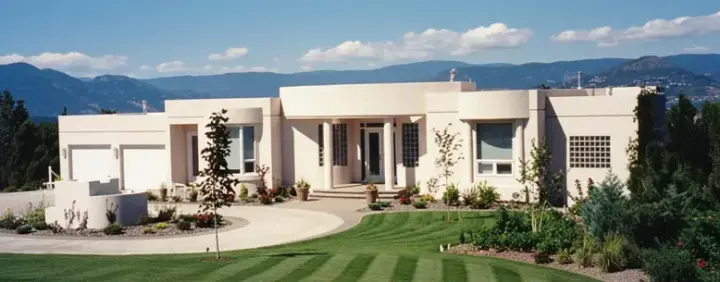
Specification
- 1 Stories
- 4 Beds
- 5 - 1/2 Bath
- 2 Garages
- 5050 Sq.ft
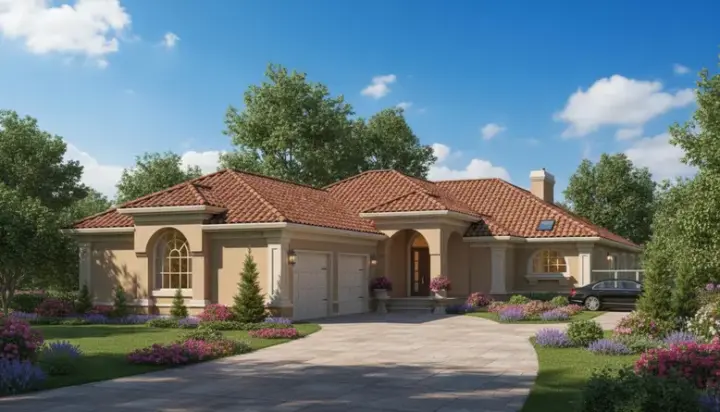
Specification
- 1 Stories
- 2 Beds
- 2 - 1/2 Bath
- 2 Garages
- 2056 Sq.ft
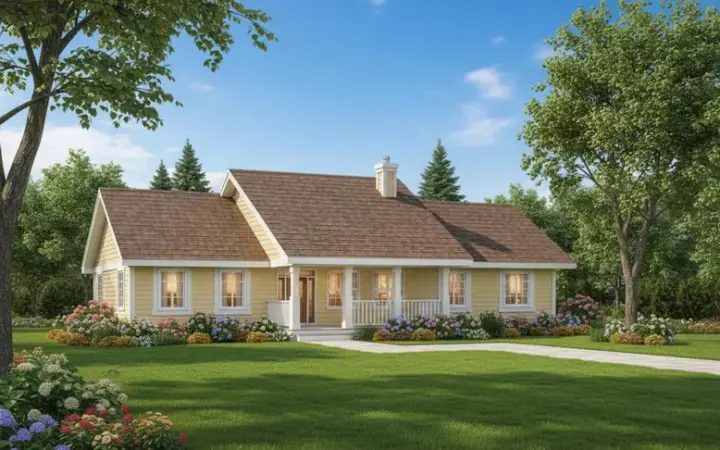
Specification
- 1 Stories
- 3 Beds
- 2 Bath
- 2 Garages
- 1820 Sq.ft
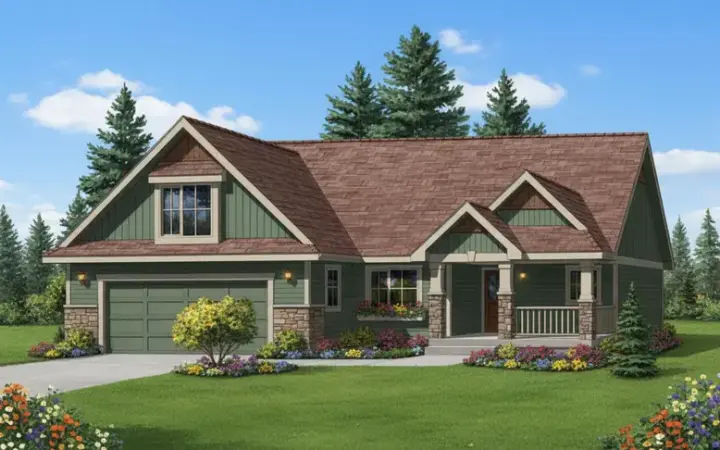
Specification
- 1 Stories
- 2 Beds
- 2 Bath
- 2 Garages
- 1514 Sq.ft

Specification
- 1 Stories
- 2 Beds
- 2 Bath
- 2 Garages
- 1457 Sq.ft
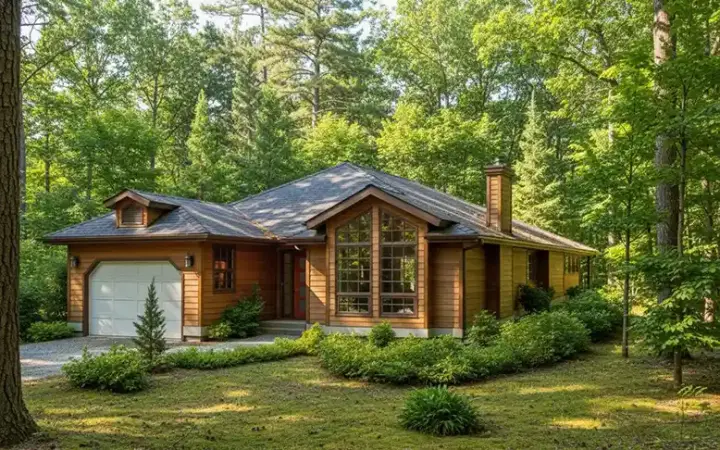
Specification
- 1 Stories
- 2 Beds
- 1 - 1/2 Bath
- 1 Garages
- 1164 Sq.ft
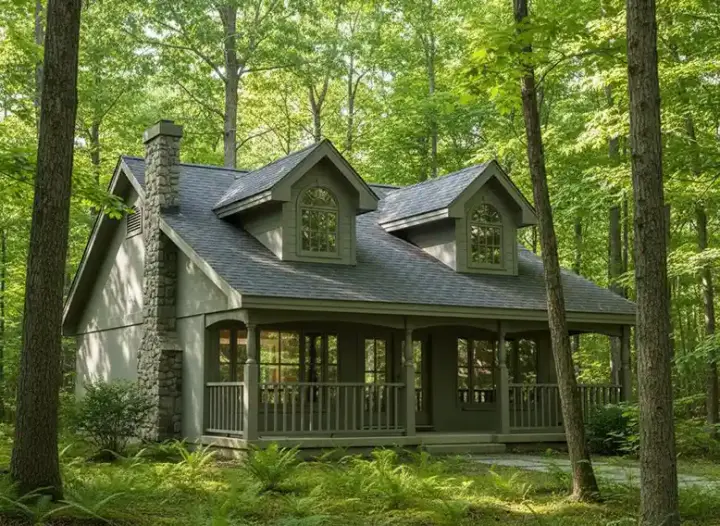
Specification
- 2 Stories
- 2 Beds
- 1 Bath
- 1007 Sq.ft
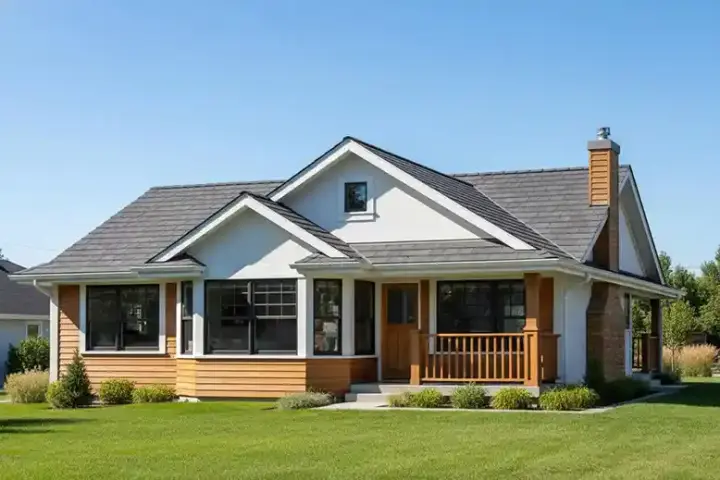
Specification
- 1 Stories
- 2 Beds
- 1 Bath
- 925 Sq.ft
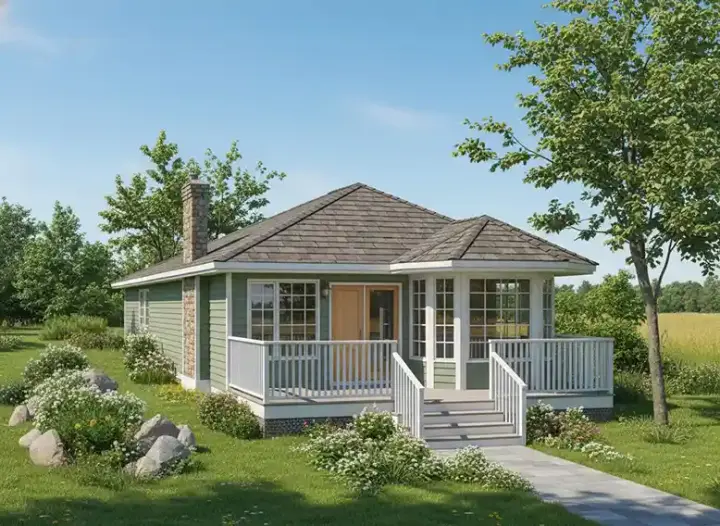
Specification
- 1 Stories
- 1 Beds
- 1 Bath
- 591 Sq.ft




