
You found 15,065 house plans!


House plans with No Formal Living/dining
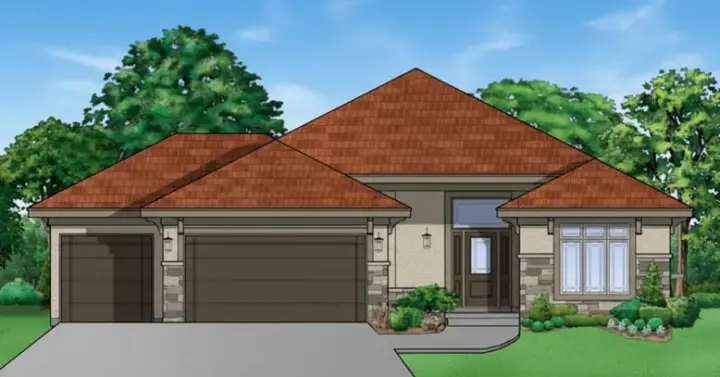
Specification
- 1 Stories
- 3 Beds
- 3 Bath
- 3 Garages
- 2716 Sq.ft
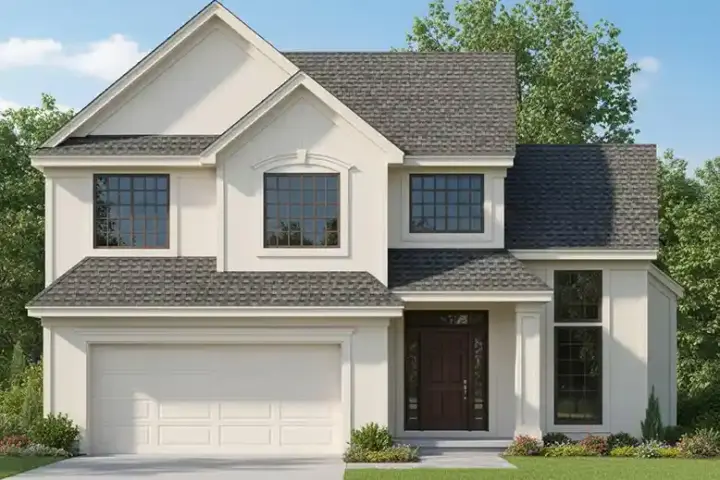
Specification
- 2 Stories
- 3 Beds
- 2 - 1/2 Bath
- 2 Garages
- 1614 Sq.ft
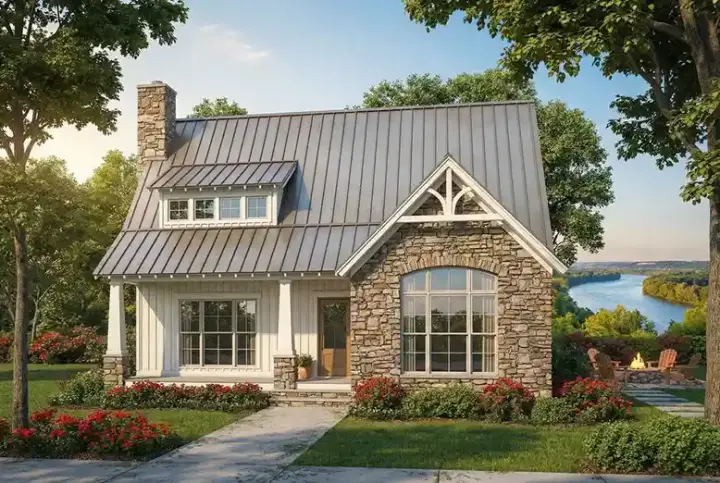
Specification
- 2 Stories
- 3 Beds
- 2 Bath
- 1874 Sq.ft
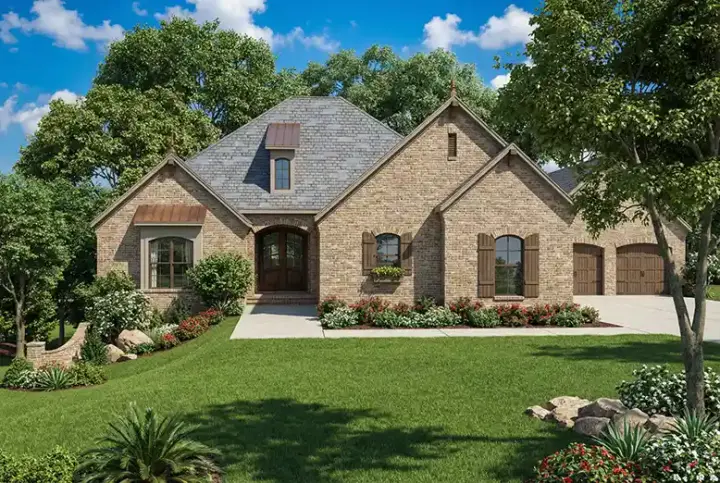
Specification
- 2 Stories
- 3 Beds
- 2 - 1/2 Bath
- 4 Garages
- 3509 Sq.ft
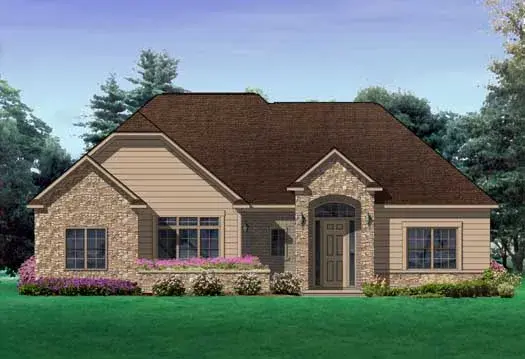
Specification
- 1 Stories
- 3 Beds
- 2 - 1/2 Bath
- 2 Garages
- 1994 Sq.ft
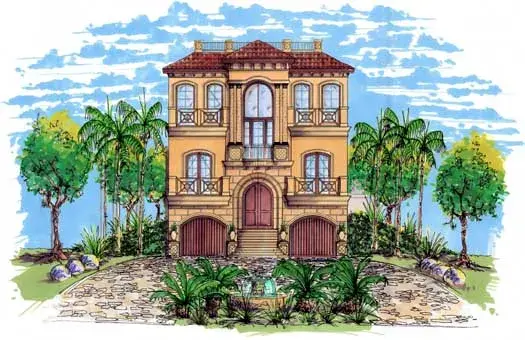
Specification
- 3 Stories
- 3 Beds
- 3 - 1/2 Bath
- 4 Garages
- 2664 Sq.ft
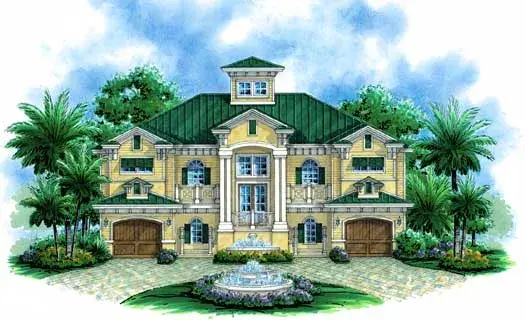
Specification
- 2 Stories
- 4 Beds
- 3 Bath
- 3 Garages
- 3396 Sq.ft
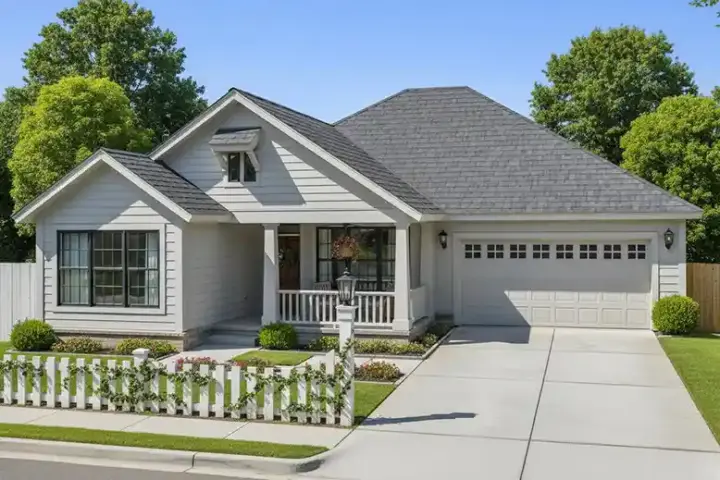
Specification
- 1 Stories
- 3 Beds
- 2 Bath
- 2 Garages
- 1679 Sq.ft
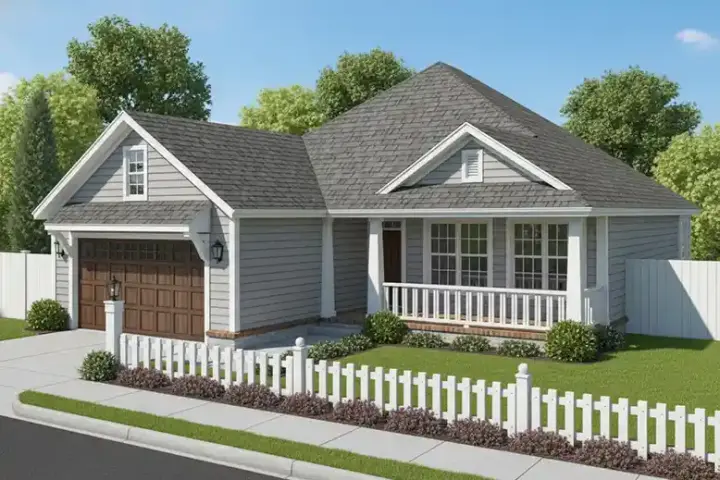
Specification
- 1 Stories
- 3 Beds
- 2 Bath
- 2 Garages
- 1598 Sq.ft
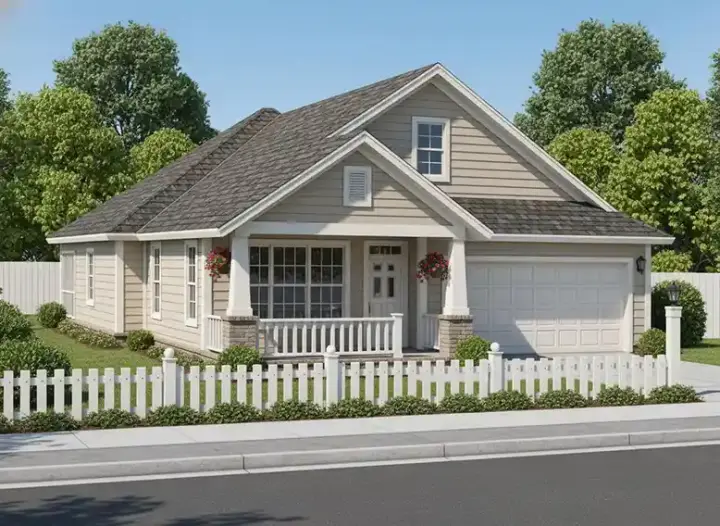
Specification
- 1 Stories
- 3 Beds
- 2 Bath
- 2 Garages
- 1581 Sq.ft
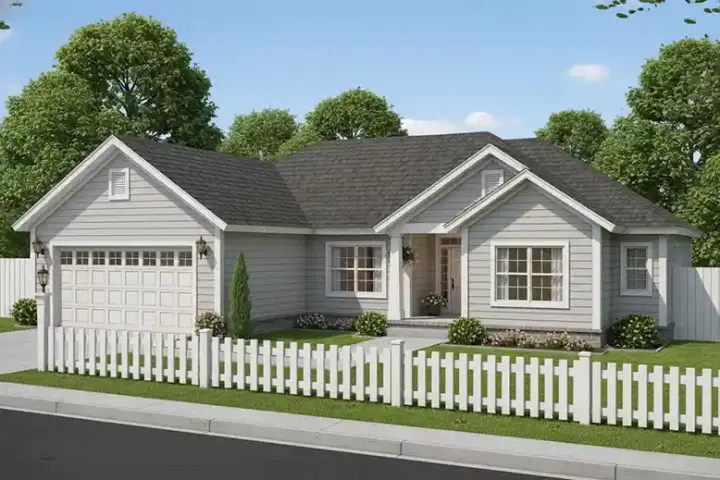
Specification
- 1 Stories
- 4 Beds
- 3 Bath
- 2 Garages
- 1488 Sq.ft
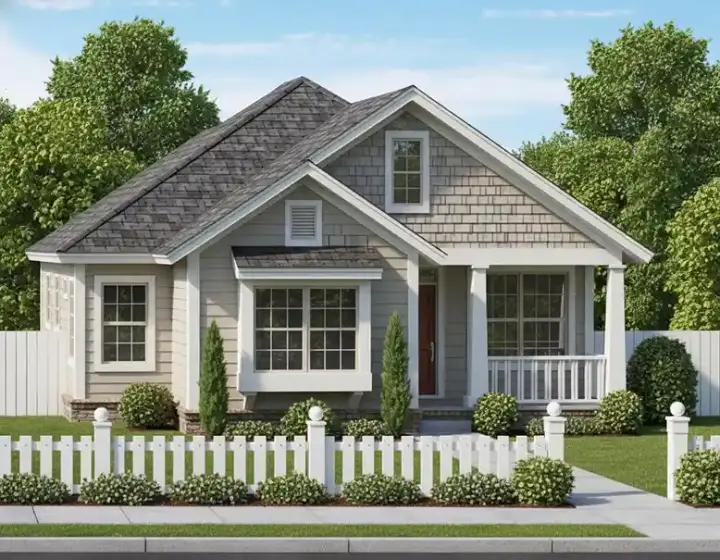
Specification
- 1 Stories
- 3 Beds
- 2 Bath
- 1420 Sq.ft
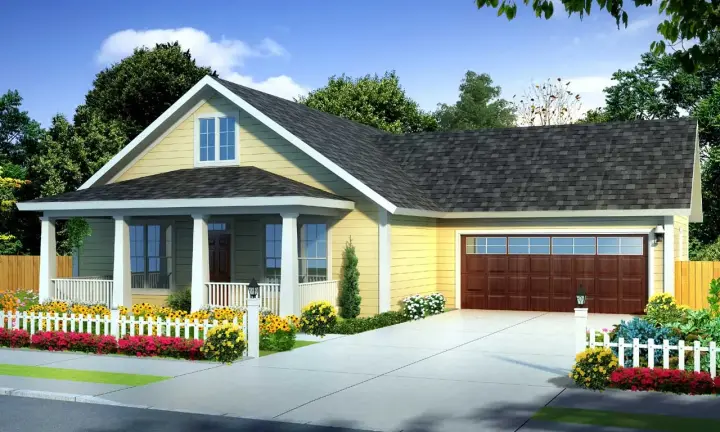
Specification
- 1 Stories
- 3 Beds
- 2 Bath
- 2 Garages
- 1277 Sq.ft
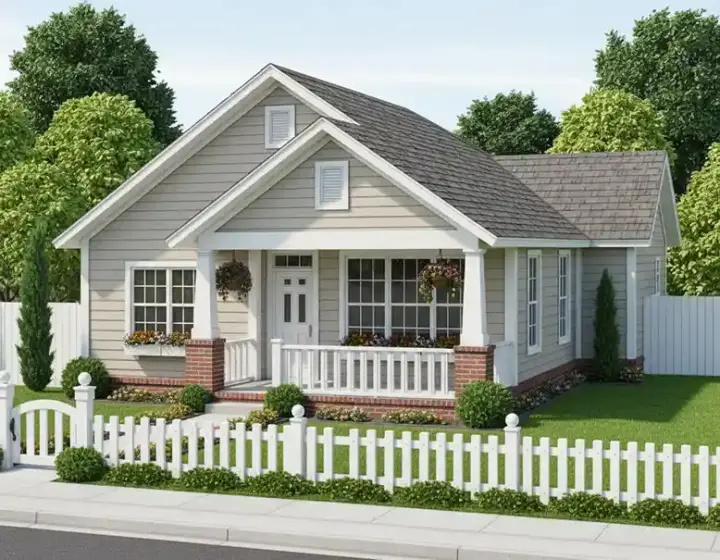
Specification
- 1 Stories
- 2 Beds
- 2 Bath
- 1147 Sq.ft
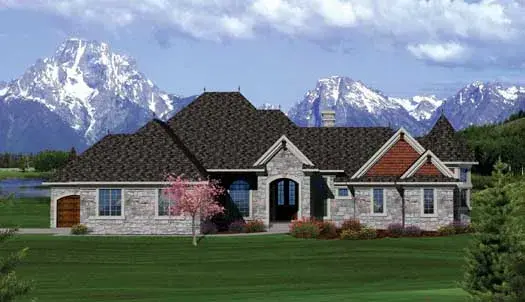
Specification
- 1 Stories
- 2 Beds
- 2 Bath
- 3 Garages
- 3020 Sq.ft
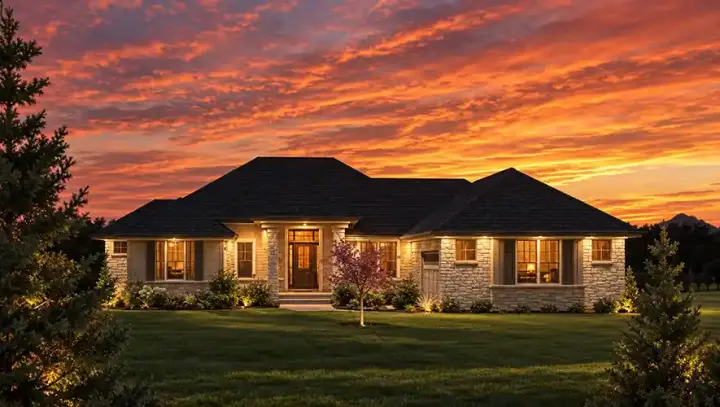
Specification
- 1 Stories
- 2 Beds
- 2 Bath
- 2 Garages
- 2271 Sq.ft
Specification
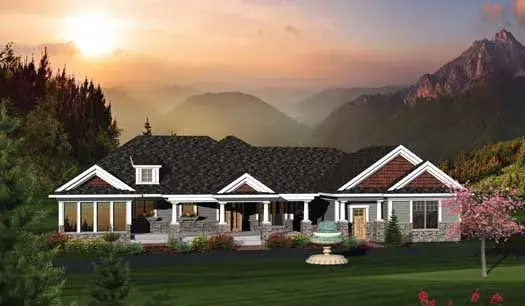
- 1 Stories
- 2 Beds
- 2 Bath
- 2 Garages
- 2147 Sq.ft
Specification
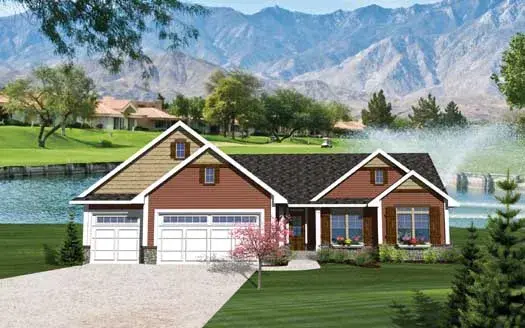
- 1 Stories
- 3 Beds
- 2 Bath
- 3 Garages
- 1664 Sq.ft



