HALLOWEEN SALE - SAVE 15%

You found 5,533 house plans!


Upstairs Master House Plans
Looking for a house plan with the master bedroom upstairs? Our collection features thoughtfully designed layouts that place the primary suite on the second floor. These floor plans maximize privacy and often include features like sitting areas, spa-like bathrooms, and walk-in closets in the master suite. Many designs offer additional bedrooms on the same level, making it convenient for families with children. Browse through various architectural styles, from modern farmhouse to traditional two-story homes, all featuring upstairs master retreats.

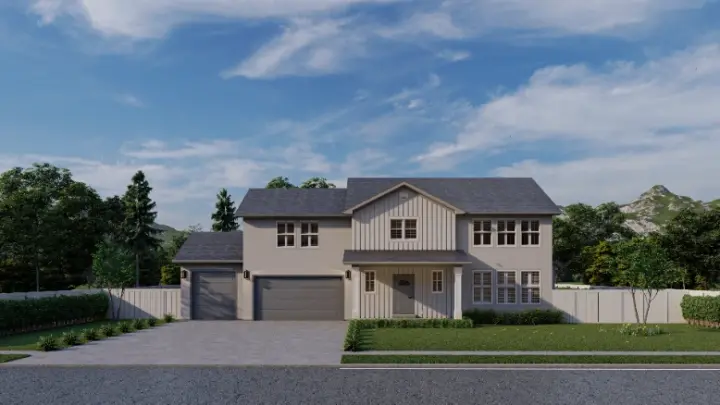
Specification
- 2 Stories
- 3 Beds
- 2 - 1/2 Bath
- 3 Garages
- 2864 Sq.ft
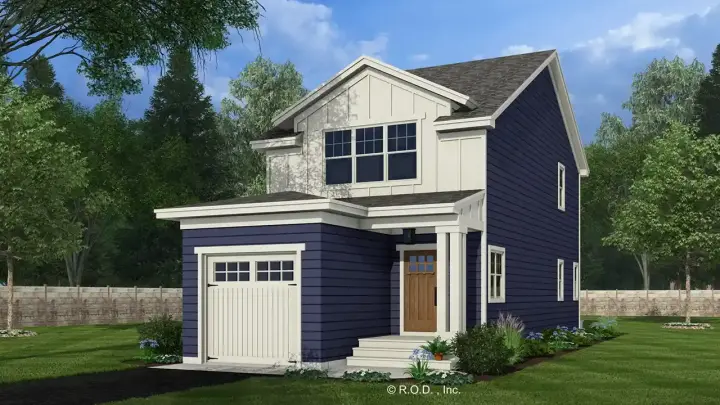
Specification
- 2 Stories
- 2 Beds
- 2 - 1/2 Bath
- 1 Garages
- 1502 Sq.ft
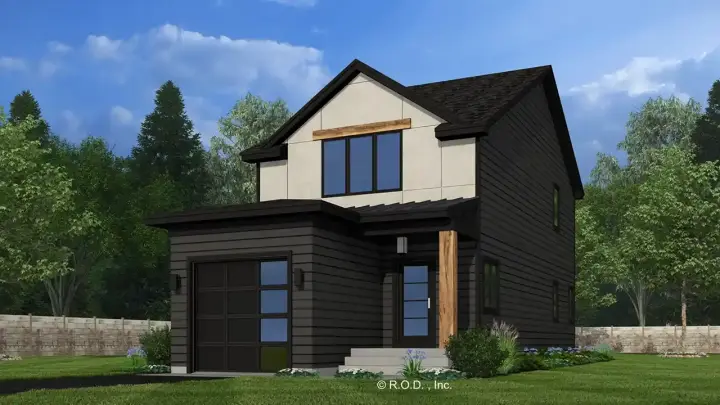
Specification
- 2 Stories
- 2 Beds
- 2 - 1/2 Bath
- 1 Garages
- 3004 Sq.ft
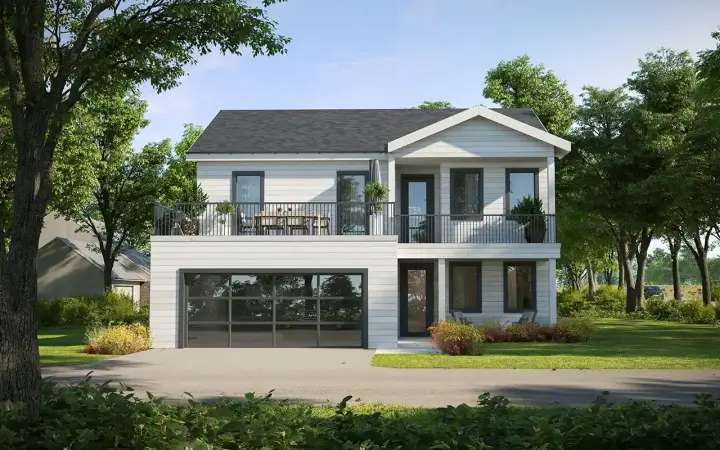
Specification
- 2 Stories
- 4 Beds
- 2 - 1/2 Bath
- 2 Garages
- 2451 Sq.ft
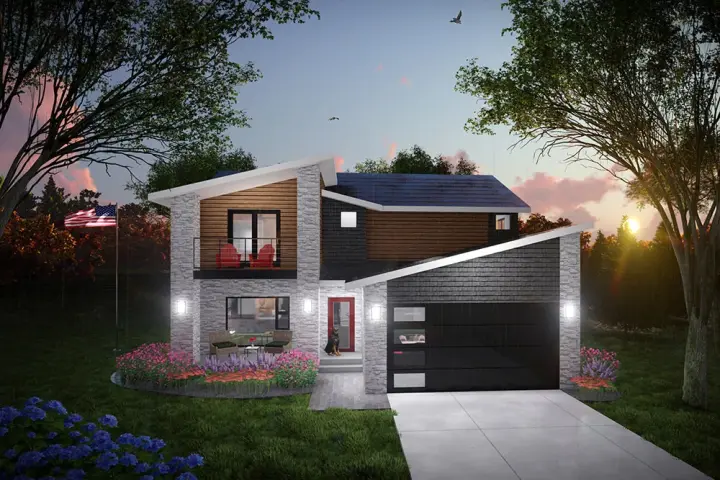
Specification
- 2 Stories
- 3 Beds
- 2 - 1/2 Bath
- 2 Garages
- 1634 Sq.ft
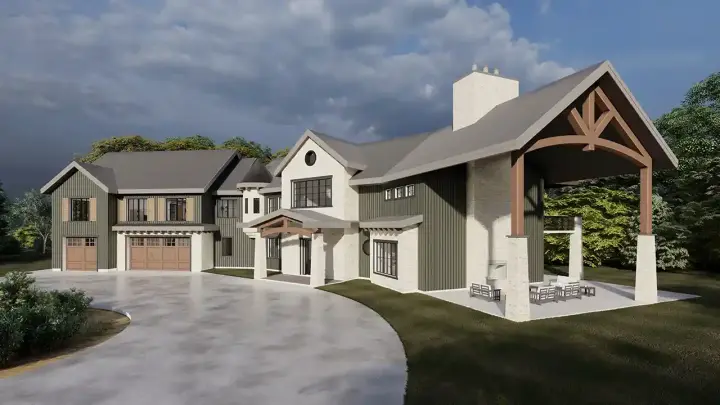
Specification
- 4 Beds
- 3 - 1/2 Bath
- 3 Garages
- 4825 Sq.ft
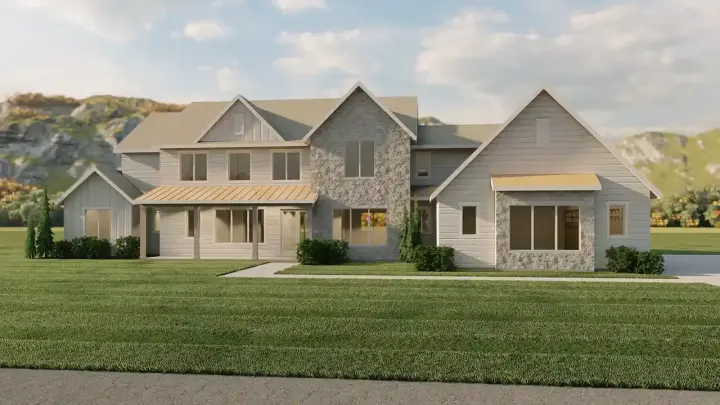
Specification
- 2 Stories
- 4 Beds
- 3 - 1/2 Bath
- 3 Garages
- 4091 Sq.ft
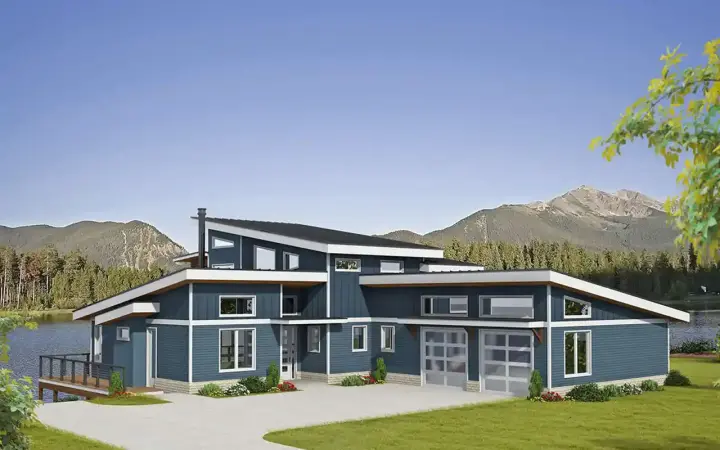
Specification
- 2 Stories
- 3 Beds
- 2 Bath
- 2 Garages
- 2506 Sq.ft
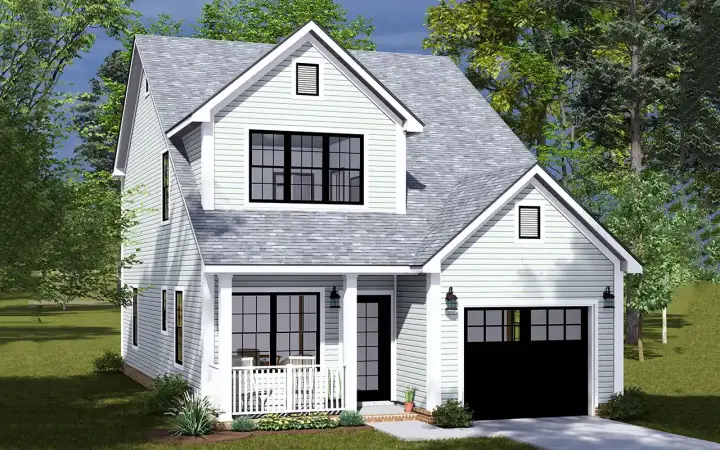
Specification
- 2 Stories
- 3 Beds
- 2 - 1/2 Bath
- 1 Garages
- 1491 Sq.ft
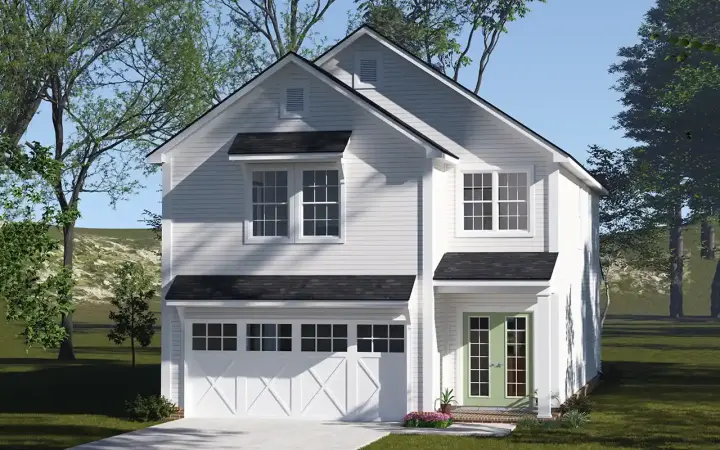
Specification
- 2 Stories
- 4 Beds
- 3 - 1/2 Bath
- 2 Garages
- 2048 Sq.ft
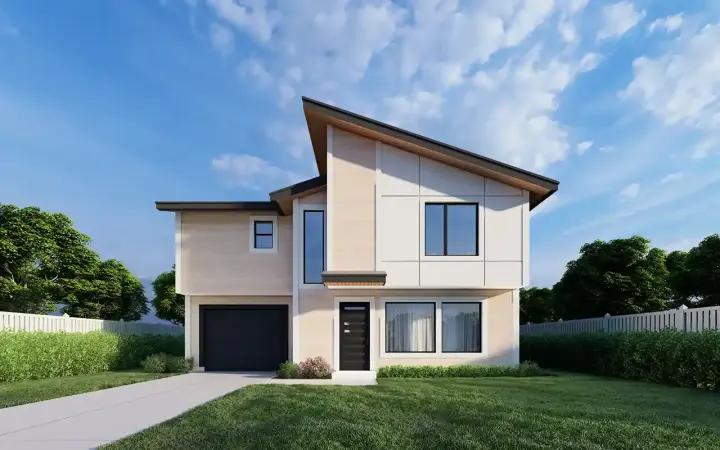
Specification
- 2 Stories
- 3 Beds
- 2 - 1/2 Bath
- 1 Garages
- 1112 Sq.ft
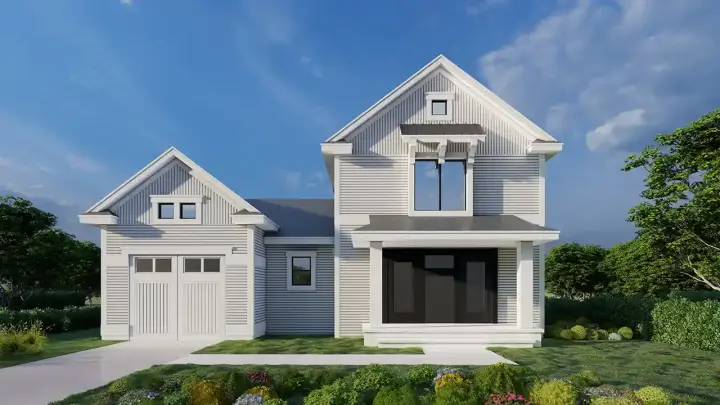
Specification
- 2 Stories
- 3 Beds
- 2 Bath
- 1 Garages
- 1142 Sq.ft
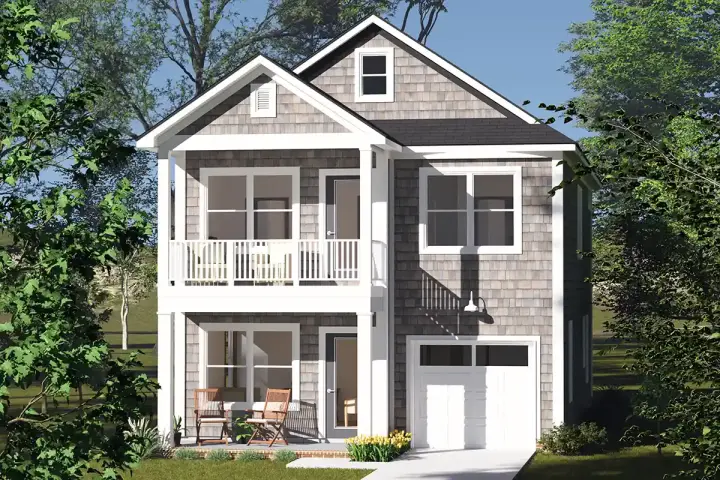
Specification
- 2 Stories
- 3 Beds
- 2 - 1/2 Bath
- 1 Garages
- 1958 Sq.ft
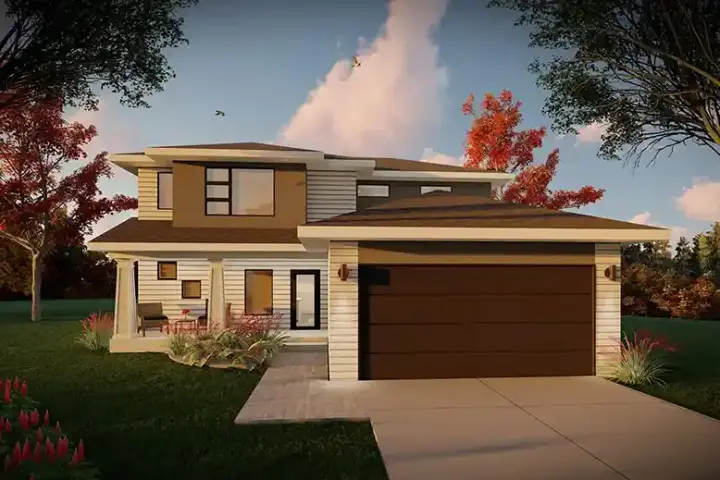
Specification
- 2 Stories
- 3 Beds
- 2 - 1/2 Bath
- 2 Garages
- 1823 Sq.ft

Specification
- 2 Stories
- 5 Beds
- 4 - 1/2 Bath
- 2 Garages
- 3978 Sq.ft
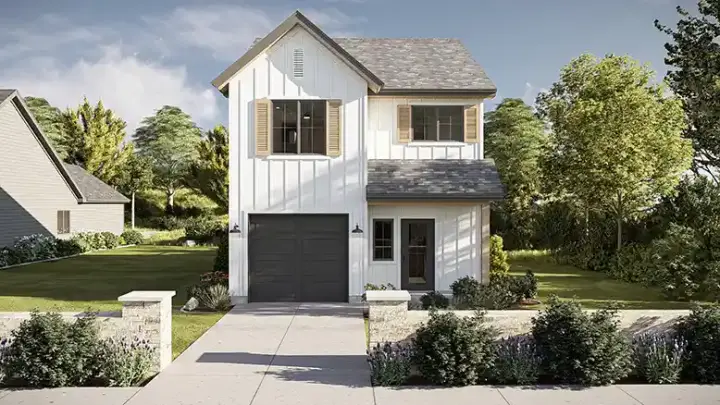
Specification
- 2 Stories
- 3 Beds
- 2 - 1/2 Bath
- 1 Garages
- 1451 Sq.ft
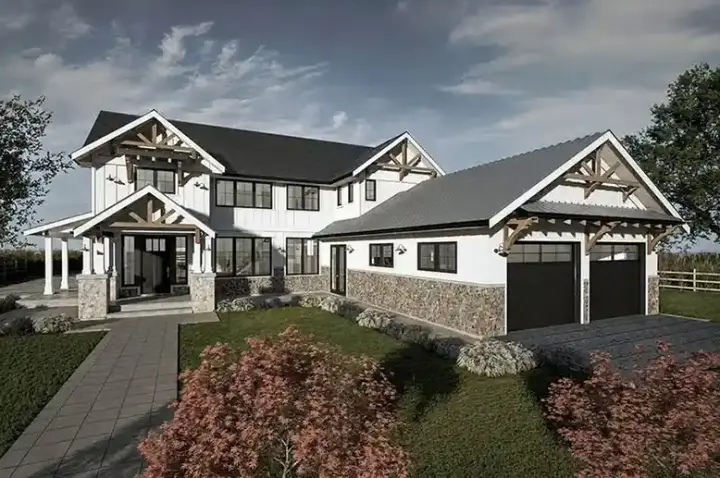
Specification
- 2 Stories
- 5 Beds
- 5 - 1/2 Bath
- 2 Garages
- 3728 Sq.ft
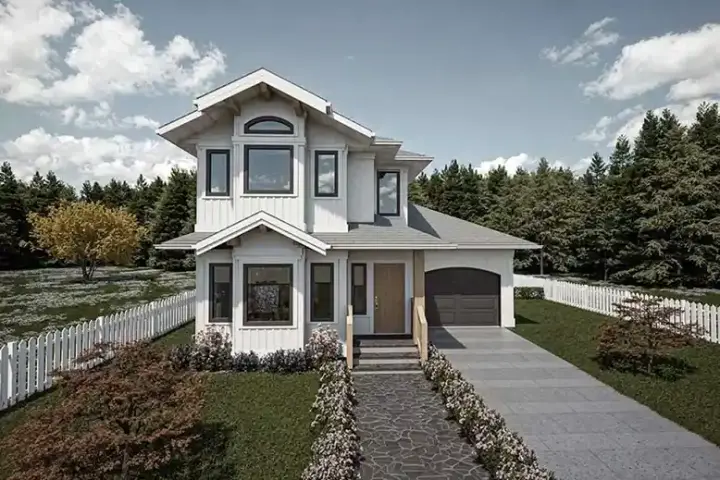
Specification
- 2 Stories
- 2 Beds
- 2 - 1/2 Bath
- 1 Garages
- 1765 Sq.ft



