HALLOWEEN SALE - SAVE 15%

You found 379 house plans!


House Floor Plans by Designer 30


Specification
- 1 Stories
- 3 Beds
- 2 Bath
- 2 Garages
- 1976 Sq.ft
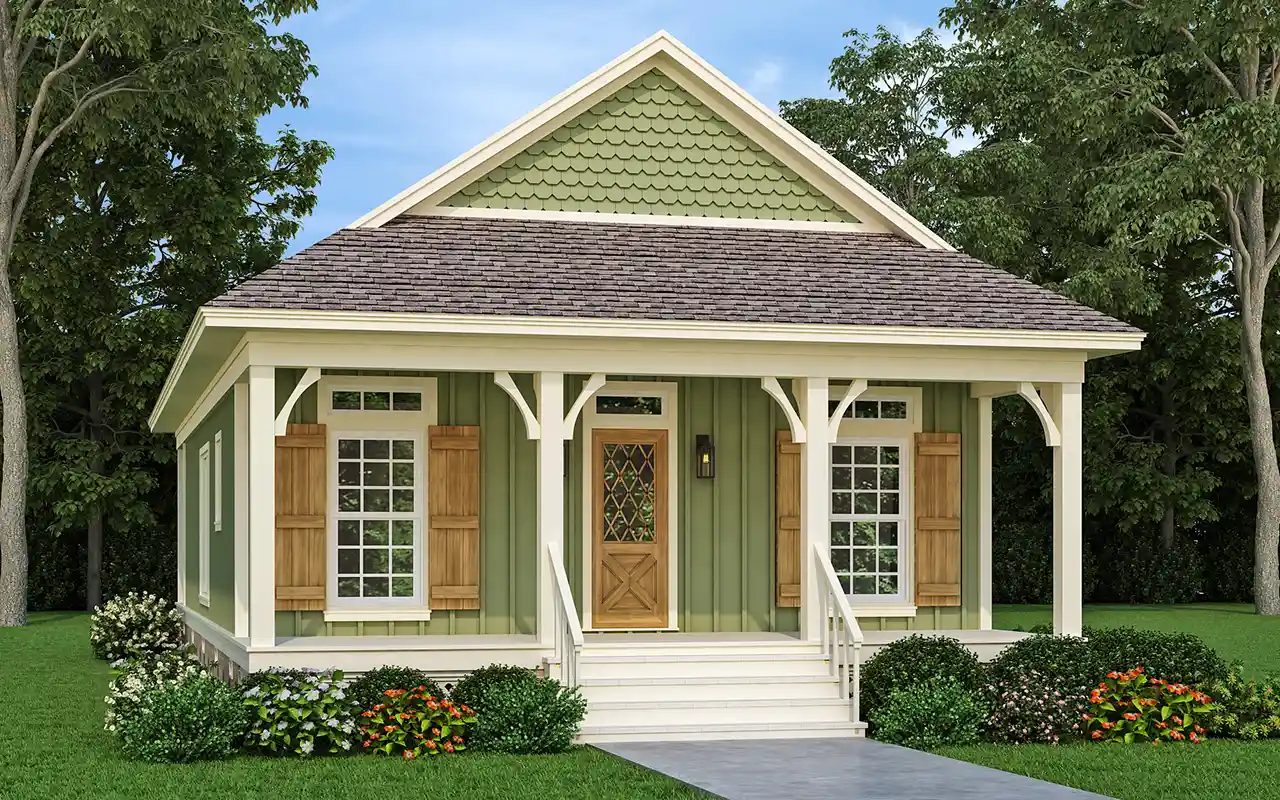
Specification
- 1 Stories
- 2 Beds
- 2 Bath
- 1040 Sq.ft

Specification
- 1 Stories
- 3 Beds
- 2 Bath
- 1244 Sq.ft

Specification
- 2 Stories
- 3 Beds
- 2 - 1/2 Bath
- 1550 Sq.ft

Specification
- 2 Stories
- 4 Beds
- 4 - 1/2 Bath
- 3 Garages
- 5474 Sq.ft

Specification
- 1 Stories
- 3 Beds
- 2 Bath
- 1516 Sq.ft

Specification
- 1 Stories
- 1 Beds
- 1 - 1/2 Bath
- 902 Sq.ft

Specification
- 1 Stories
- 3 Beds
- 2 Bath
- 2 Garages
- 1400 Sq.ft

Specification
- 1 Stories
- 1 Beds
- 1 Bath
- 848 Sq.ft

Specification
- 2 Stories
- 3 Beds
- 2 - 1/2 Bath
- 2 Garages
- 1700 Sq.ft

Specification
- 1 Stories
- 3 Beds
- 2 Bath
- 3 Garages
- 1932 Sq.ft
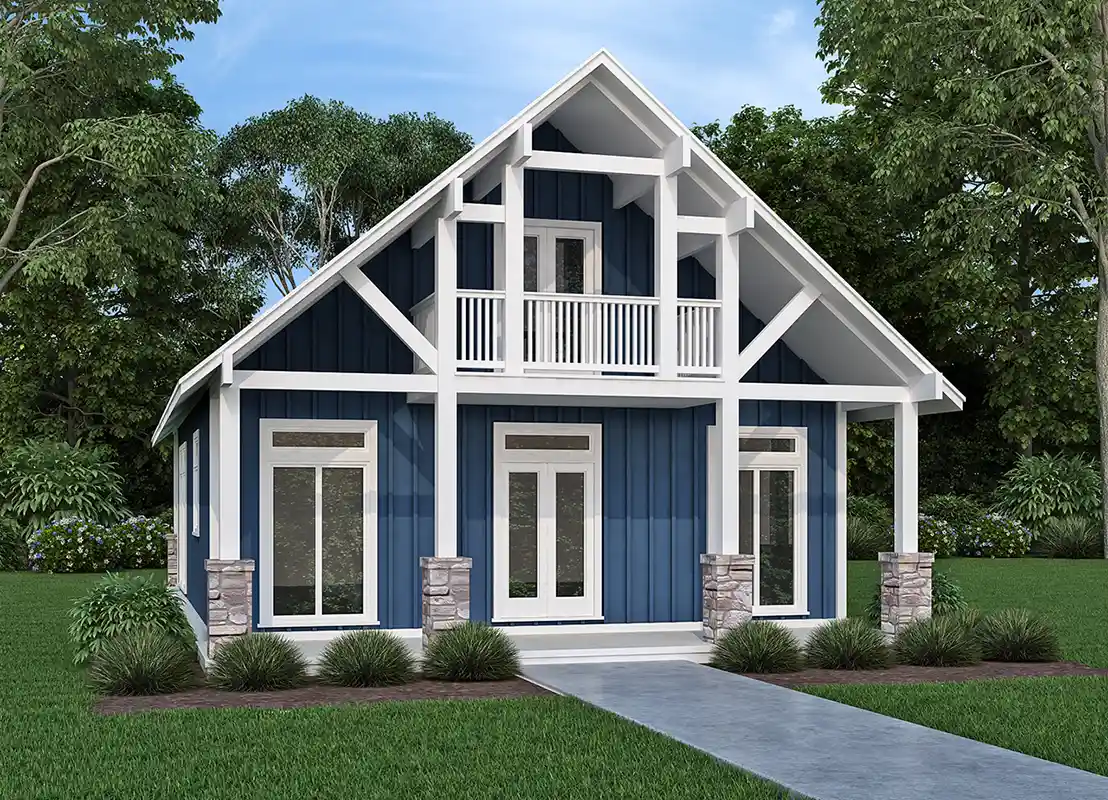
Specification
- 2 Stories
- 3 Beds
- 2 - 1/2 Bath
- 1330 Sq.ft

Specification
- 1 Stories
- 1 Beds
- 1 Bath
- 700 Sq.ft

Specification
- 2 Stories
- 3 Beds
- 2 - 1/2 Bath
- 2 Garages
- 2066 Sq.ft
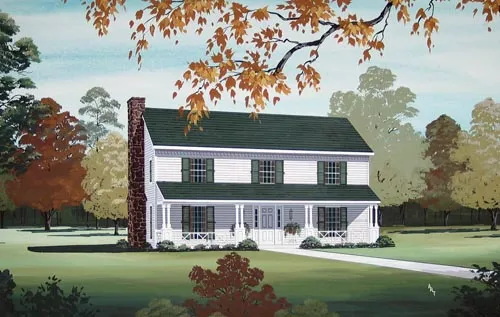
Specification
- 2 Stories
- 4 Beds
- 2 - 1/2 Bath
- 2 Garages
- 2200 Sq.ft

Specification
- 2 Stories
- 3 Beds
- 3 Bath
- 1400 Sq.ft

Specification
- 2 Stories
- 4 Beds
- 2 Bath
- 1 Garages
- 1628 Sq.ft

Specification
- 1 Stories
- 1 Beds
- 1 Bath
- 544 Sq.ft



