
You found 254 house plans!


House Floor Plans by Designer 23


Specification
- 1 Stories
- 3 Beds
- 2 Bath
- 2 Garages
- 1593 Sq.ft

Specification
- 1 Stories
- 3 Beds
- 2 - 1/2 Bath
- 2 Garages
- 1894 Sq.ft

Specification
- 1 Stories
- 3 Beds
- 2 Bath
- 2 Garages
- 1535 Sq.ft

Specification
- 1 Stories
- 3 Beds
- 2 Bath
- 2 Garages
- 1700 Sq.ft

Specification
- 2 Stories
- 4 Beds
- 2 - 1/2 Bath
- 2 Garages
- 2094 Sq.ft

Specification
- 1 Stories
- 3 Beds
- 2 Bath
- 2 Garages
- 1597 Sq.ft

Specification
- 2 Stories
- 4 Beds
- 2 - 1/2 Bath
- 2 Garages
- 2700 Sq.ft
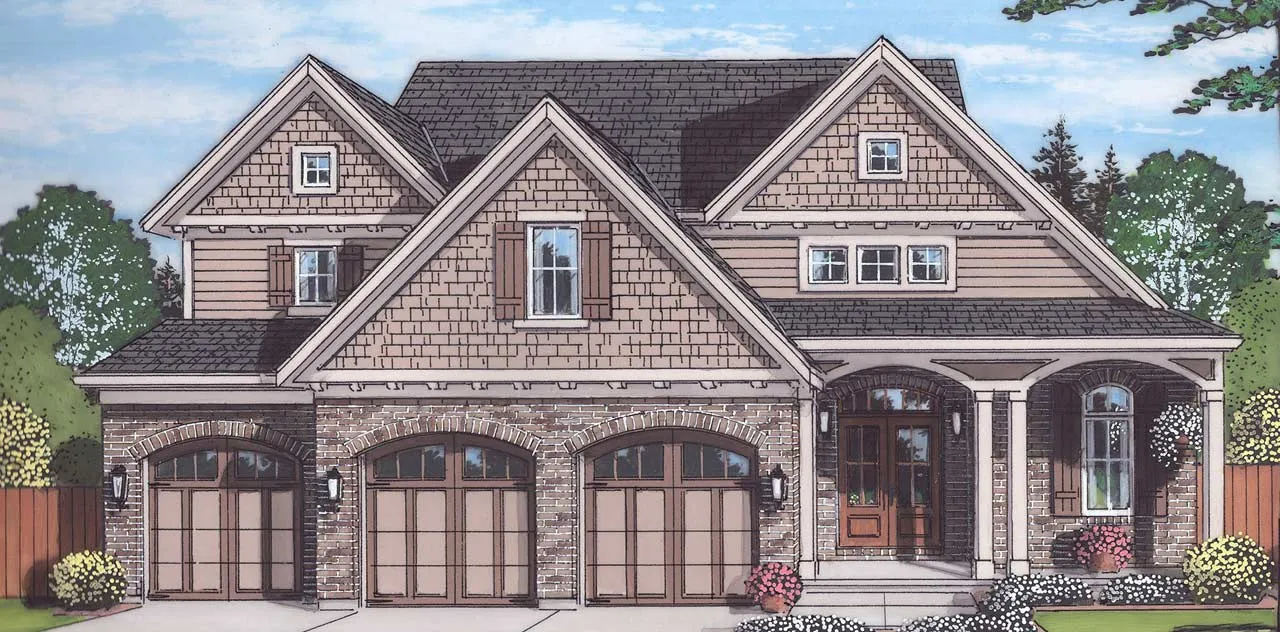
Specification
- 2 Stories
- 4 Beds
- 2 - 1/2 Bath
- 3 Garages
- 2600 Sq.ft

Specification
- 1 Stories
- 3 Beds
- 2 Bath
- 2 Garages
- 1426 Sq.ft

Specification
- 1 Stories
- 3 Beds
- 2 - 1/2 Bath
- 3 Garages
- 2836 Sq.ft

Specification
- 2 Stories
- 4 Beds
- 2 - 1/2 Bath
- 2 Garages
- 2422 Sq.ft

Specification
- 2 Stories
- 3 Beds
- 2 - 1/2 Bath
- 2 Garages
- 1895 Sq.ft

Specification
- 1 Stories
- 2 Beds
- 1 - 1/2 Bath
- 1029 Sq.ft

Specification
- 1 Stories
- 3 Beds
- 2 Bath
- 3 Garages
- 1940 Sq.ft

Specification
- 2 Stories
- 4 Beds
- 4 Bath
- 3 Garages
- 8088 Sq.ft

Specification
- 1 Stories
- 2 Beds
- 2 Bath
- 2 Garages
- 1136 Sq.ft

Specification
- 2 Stories
- 4 Beds
- 3 - 1/2 Bath
- 2 Garages
- 2625 Sq.ft

Specification
- 2 Stories
- 4 Beds
- 2 - 1/2 Bath
- 3 Garages
- 3455 Sq.ft




