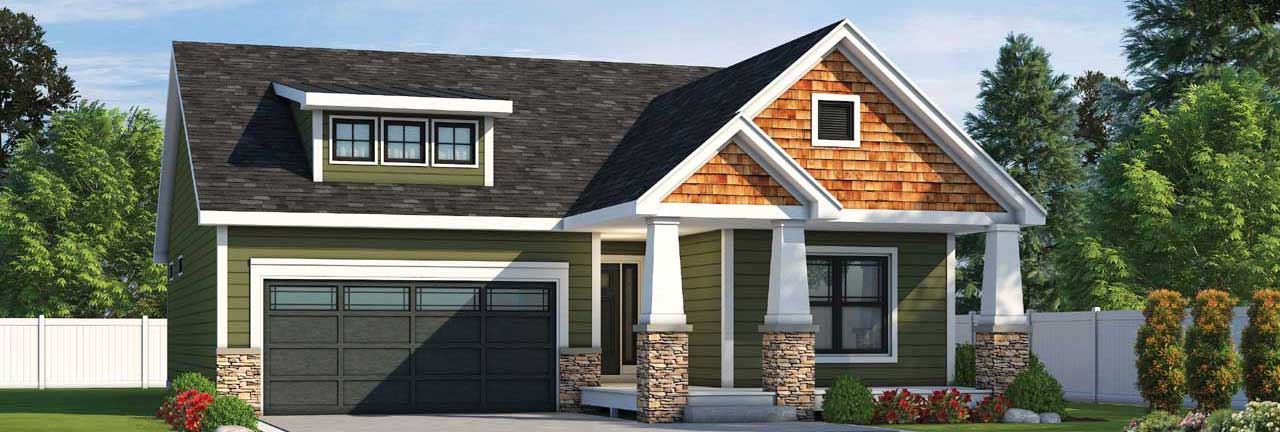
BLACK FRIDAY SALE - SAVE 20%

You found 595 house plans!


Accessory Dwelling Unit Floor Plans
Welcome to Monster House Plans' exclusive collection of accessory dwelling unit floor plans. Discover meticulously crafted designs that seamlessly integrate modern living concepts. Explore versatile accessory dwelling unit floor plans tailored for multigenerational living or extra income. Experience the pinnacle of elegance and functionality with ADU building plans and designs from Monster House Plans.
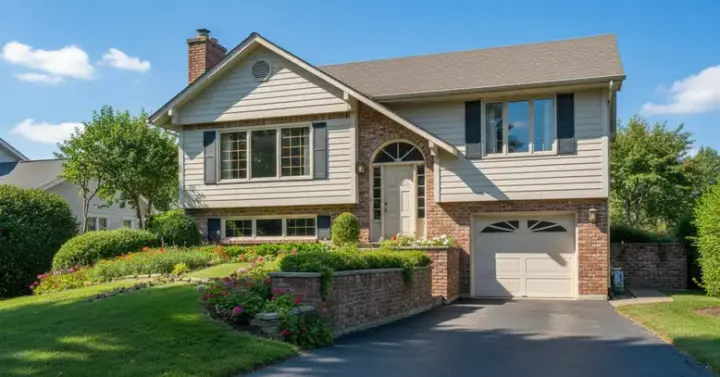
Specification
- Split entry
- 2 Beds
- 1 Bath
- 1 Garages
- 924 Sq.ft