
You found 53 house plans!


Barndominium With Shop Floor Plans




If you've been dreaming about a home that pulls double duty as both a comfortable living space and a fully functional workspace, a barndominium with a shop might be exactly what you're looking for. Barndominium with shop floor plans bring everything under one roof, combining the open, airy feel of barn-style architecture with a dedicated shop area built right into the layout. Whether you need room for a woodworking studio, automotive projects, or general storage, barndominium plans with shop space give you the flexibility to live and work on your own terms.
Read More

- 1 Stories
- 4 Beds
- 3 - 1/2 Bath
- 3 Garages
- 2400 Sq.ft
- 2 Stories
- 6 Beds
- 6 - 1/2 Bath
- 3 Garages
- 7781 Sq.ft

- 1 Stories
- 2 Beds
- 1 Bath
- 2 Garages
- 896 Sq.ft

- 2 Stories
- 4 Beds
- 3 - 1/2 Bath
- 4 Garages
- 4075 Sq.ft

- 1 Stories
- 4 Beds
- 3 - 1/2 Bath
- 3 Garages
- 2800 Sq.ft

- 1 Stories
- 5 Beds
- 3 - 1/2 Bath
- 4 Garages
- 3479 Sq.ft

- 1 Stories
- 5 Beds
- 2 - 1/2 Bath
- 3 Garages
- 2800 Sq.ft
- 1 Stories
- 1 Beds
- 2 Bath
- 4 Garages
- 1027 Sq.ft
- 1 Stories
- 5 Beds
- 3 - 1/2 Bath
- 3 Garages
- 3350 Sq.ft
- 1 Stories
- 1 Beds
- 1 Bath
- 1 Garages
- 758 Sq.ft

- 1 Stories
- 2 Beds
- 2 - 1/2 Bath
- 4 Garages
- 2738 Sq.ft


- 2 Stories
- 4 Beds
- 2 - 1/2 Bath
- 3 Garages
- 2558 Sq.ft

- 1 Stories
- 3 Beds
- 3 - 1/2 Bath
- 2 Garages
- 2400 Sq.ft

- 1 Stories
- 3 Beds
- 2 Bath
- 2 Garages
- 2460 Sq.ft

- 2 Stories
- 3 Beds
- 2 - 1/2 Bath
- 3 Garages
- 3229 Sq.ft

- 1 Stories
- 4 Beds
- 2 - 1/2 Bath
- 3 Garages
- 3011 Sq.ft

- 1 Stories
- 3 Beds
- 2 Bath
- 2 Garages
- 1500 Sq.ft

- 2 Stories
- 1 Beds
- 1 - 1/2 Bath
- 6 Garages
- 2057 Sq.ft
Why Barndominium Floor Plans With Shop Space Are So Popular
The appeal of barndominium floor plans with shop areas comes down to practicality. Traditional homes rarely account for the kind of workspace that hobbyists, tradespeople, and collectors actually need. You end up renting off-site storage, converting a garage that was never designed for heavy use, or building a separate outbuilding at additional cost. A barndominium with a shop eliminates those workarounds by building the workspace into the home from the start.
Because barndominiums use wide-span framing systems, interior walls can be placed almost anywhere without structural limitations. That means the shop portion of the plan can be sized to your specific needs. Some homeowners want a modest two-bay area for parking and a workbench, while others need a full multi-bay shop with room for a lift, large equipment, or even RV storage.
The beauty of starting with a dedicated barndominium floor plan with shop space is that the proportions between living area and workspace are already thought through, so you're not trying to retrofit a standard home design into something it was never meant to be.
What to Look for in a Barndominium With Shop
When browsing barndominium plans with shop layouts, a few design features are worth paying close attention to. Finding the right combination of these details can make all the difference in how a home feels day to day once you're living in it.
Shop Access and Flow
Shop access and flow are some of the biggest considerations. The best plans position the shop so it connects to the main living area through a mudroom or utility corridor.
This keeps noise, dust, and temperature differences from bleeding into your living space, while still making it easy to move between the two areas. Look for plans that include a buffer zone with laundry hookups or a half bath near the shop entrance.
Ceiling Height
Ceiling height matters in the shop space. Many barndominium designs take advantage of tall eave heights to accommodate lifts, overhead storage, or taller vehicles. If you plan to use the shop for anything beyond basic storage, look for plans that specify at least 12- to 14-foot ceilings in the shop area.
Bay Doors and Drive-Through Options
Bay doors and drive-through options can make a huge difference in usability. Some barndominium floor plans with shop areas include both front and rear bay doors, giving you drive-through access that simplifies moving trailers, boats, or large materials in and out.
Open-Concept Living Areas
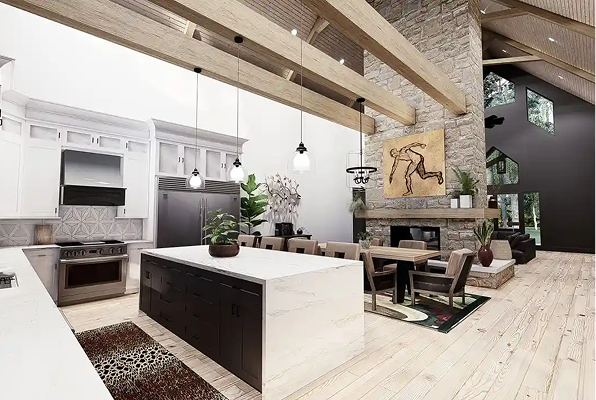
Open-concept living areas are a hallmark of barndominium design, and they pair especially well with shop layouts. Since the shop handles storage and workspace functions, the living side of the home can stay open and uncluttered. Expect to find vaulted great rooms, spacious kitchen islands, and wide sightlines throughout the living quarters of most plans in this category.
Popular Layout Configurations
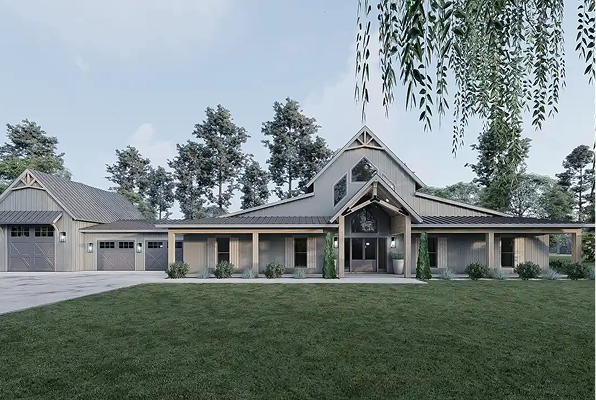
Barndominium plans with shop space come in a wide range of sizes and configurations. Single-story layouts are especially popular for homeowners who want everything on one level, with the shop typically positioned along one side of the structure. This side-by-side arrangement keeps the living area's windows and porches facing outward while the shop occupies the more utilitarian portion of the footprint.
Two-story barndominiums offer another approach, placing bedrooms and secondary living spaces on the upper level while the ground floor houses the kitchen, great room, and shop. This vertical layout works well on narrower lots and can give the upper-level rooms impressive views from loft-style overlooks.
You'll also find plans ranging from compact two-bedroom designs with modest shop areas all the way up to four- and five-bedroom homes with multi-bay workshops, covered porches, and outdoor entertaining spaces. If you have a specific combination in mind, Monster House Plans offers customization options so you can adjust bedroom counts, shop dimensions, porch configurations, and more with the help of a licensed architect.
Frequently Asked Questions About Barndominium With Shop Floor Plans
Do barndominium floor plans with shop space meet local building codes?
The plans available at Monster House Plans are designed to meet standard residential building codes, but requirements vary by municipality and county. It's always a good idea to check with your local building department before purchasing a plan. If modifications are needed for your area, our team can help adjust the design accordingly.
What type of foundation works best for a barndominium with shop space?
Most barndominium plans with shop areas use a concrete slab foundation, which provides a durable, level surface for both the living quarters and the workspace. Depending on your site conditions and local building codes, your builder may recommend a thicker slab or reinforced footings under the shop portion to support heavier loads or equipment.
How do I keep the shop area from affecting energy efficiency in the living space?
The key is separation between the conditioned living area and the unconditioned shop. Well-designed barndominium plans with shop layouts include insulated walls and sealed doorways between the two zones, so your heating and cooling systems aren't working overtime to compensate for the shop's larger, open volume.




