
You found 168 house plans!


Cabin Plans with a Loft
Cabins with a loft offer the perfect blend of rustic charm and modern functionality. The loft space provides additional sleeping or storage areas, making these cabins ideal for families, guests, or hobbyists. With open floor plans, cozy living areas, and plenty of natural light, cabins with a loft create a spacious yet intimate atmosphere. These versatile designs maximize every inch of space, providing a comfortable and flexible living environment.
Ready to explore loft cabin options? Browse our cabins with a loft plans today and discover the perfect blend of style and functionality!


Specification
- 2 Stories
- 4 Beds
- 4 - 1/2 Bath
- 2 Garages
- 4490 Sq.ft

Specification
- 1 Stories
- 2 Beds
- 2 - 1/2 Bath
- 3 Garages
- 3976 Sq.ft

Specification
- 2 Stories
- 2 Beds
- 2 Bath
- 1904 Sq.ft

Specification
- 2 Stories
- 4 Beds
- 3 - 1/2 Bath
- 2 Garages
- 3150 Sq.ft

Specification
- 2 Stories
- 3 Beds
- 3 - 1/2 Bath
- 5 Garages
- 4222 Sq.ft

Specification
- 2 Stories
- 2 Beds
- 2 Bath
- 1770 Sq.ft

Specification
- 2 Stories
- 4 Beds
- 4 - 1/2 Bath
- 4 Garages
- 4996 Sq.ft

Specification
- 1 Stories
- 3 Beds
- 2 Bath
- 1764 Sq.ft

Specification
- 2 Stories
- 4 Beds
- 4 - 1/2 Bath
- 3 Garages
- 4960 Sq.ft

Specification
- 2 Stories
- 4 Beds
- 4 - 1/2 Bath
- 3 Garages
- 4080 Sq.ft

Specification
- 2 Stories
- 3 Beds
- 4 - 1/2 Bath
- 2 Garages
- 2859 Sq.ft

Specification
- 2 Stories
- 3 Beds
- 3 Bath
- 3 Garages
- 3417 Sq.ft

Specification
- 1 Stories
- 3 Beds
- 2 - 1/2 Bath
- 3 Garages
- 5150 Sq.ft

Specification
- 2 Stories
- 3 Beds
- 2 Bath
- 1662 Sq.ft

Specification
- 2 Stories
- 2 Beds
- 2 Bath
- 1561 Sq.ft

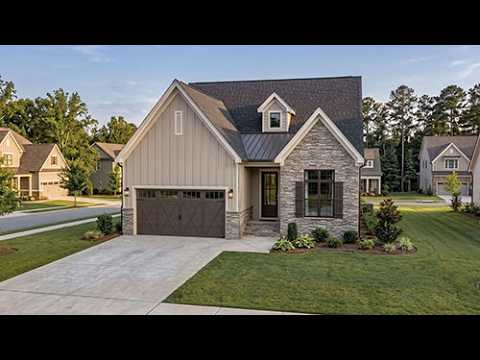

Specification
- 2 Stories
- 4 Beds
- 4 Bath
- 2 Garages
- 2678 Sq.ft

Specification
- 2 Stories
- 4 Beds
- 3 - 1/2 Bath
- 2 Garages
- 3433 Sq.ft

Specification
- 2 Stories
- 4 Beds
- 4 Bath
- 1970 Sq.ft




