House Plans > Contemporary Style > Plan 104-547
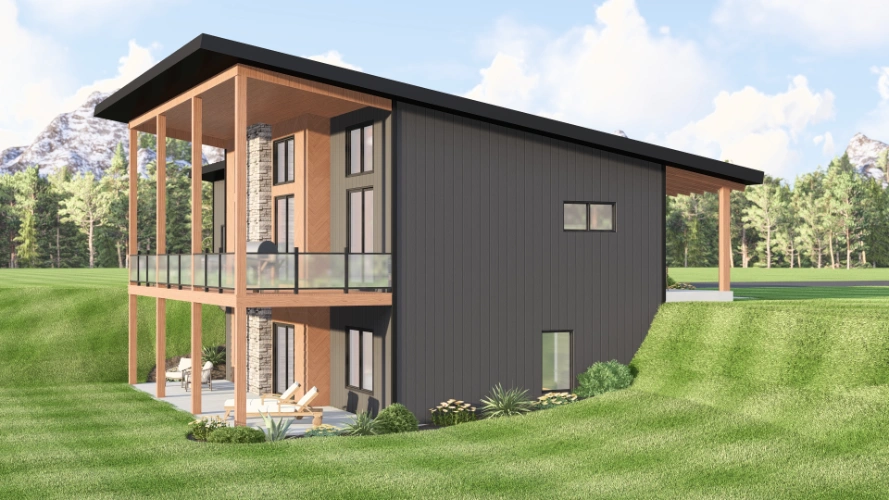
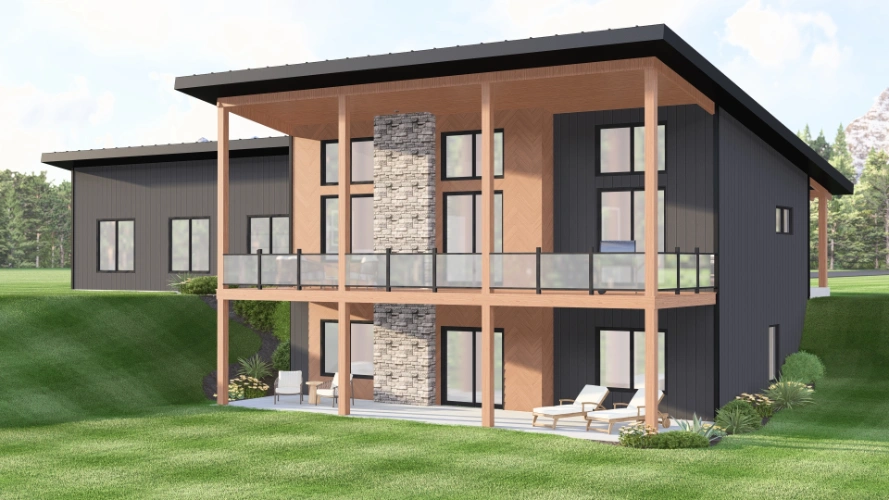
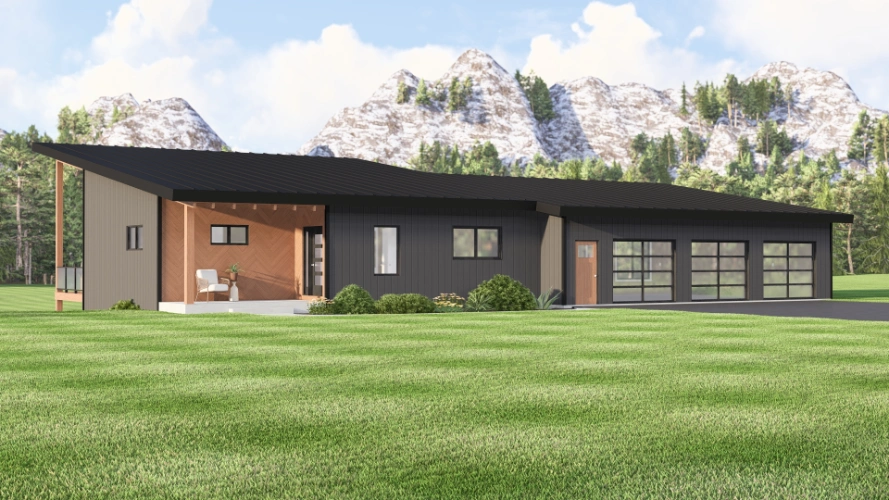
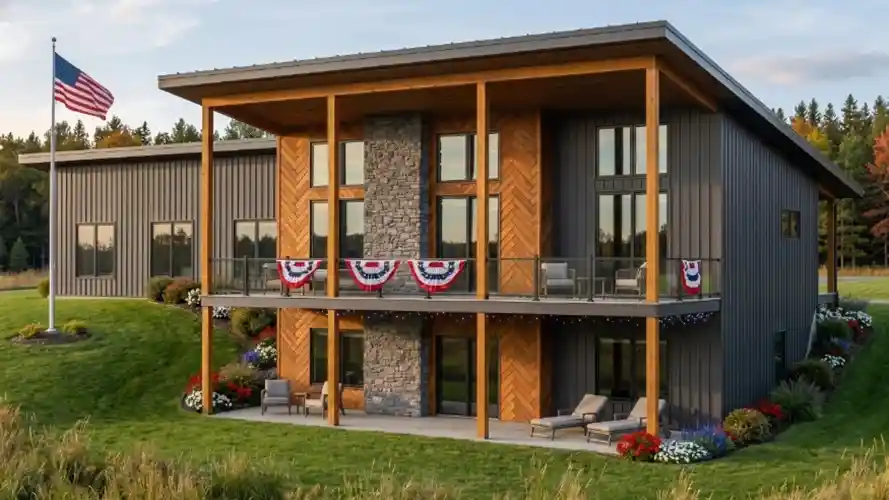
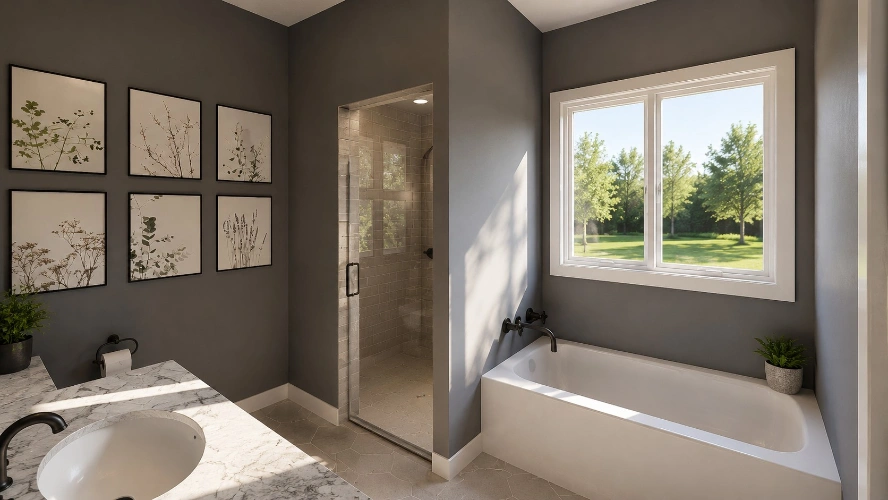
All plans are copyrighted by the individual designer.
Photographs may reflect custom changes that were not included in the original design.
3 Bedroom, 2 Bath Contemporary House Plan #104-547


- Sq. Ft. 1161
- Bedrooms 3
- Bathrooms 2-1/2
- Stories 1 Story
- Garages 3
- See All Plan Specs
Floor Plans
What's included?-
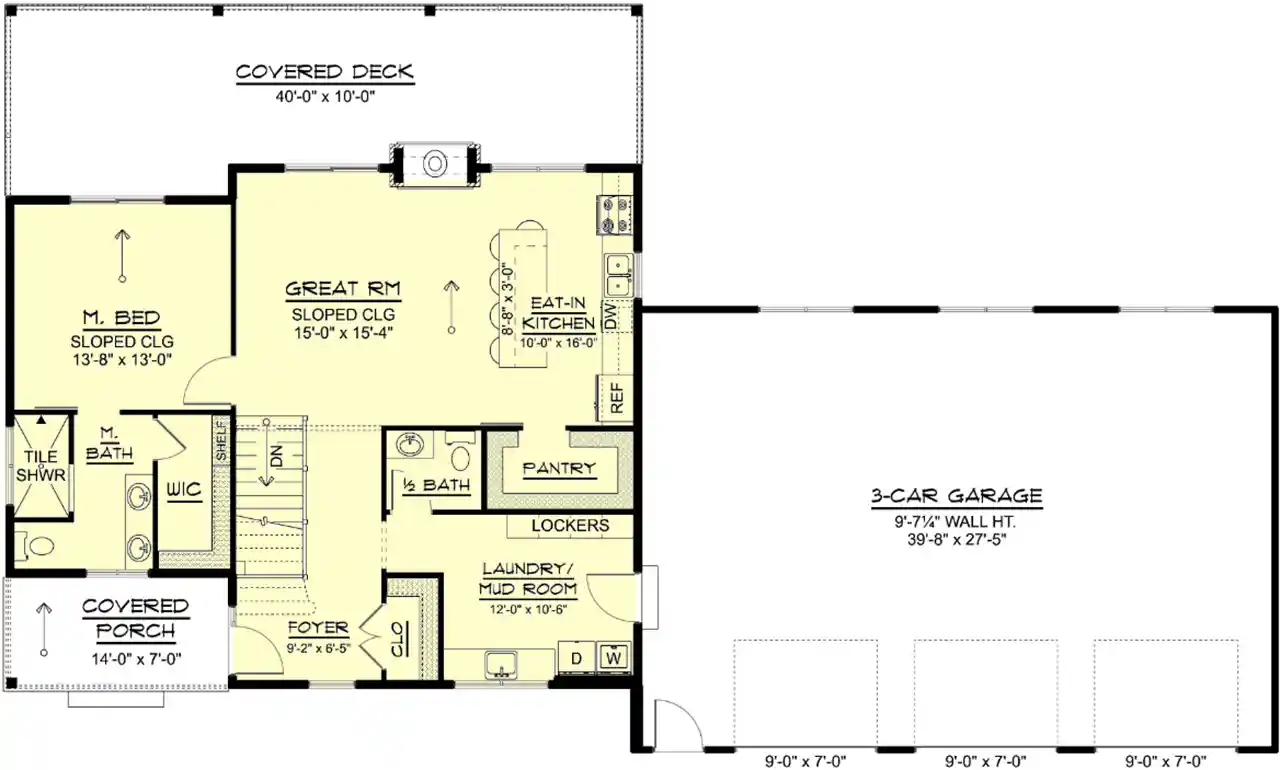
Main Floor
ReverseClicking the Reverse button does not mean you are ordering your plan reversed. It is for visualization purposes only. You may reverse the plan by ordering under “Optional Add-ons”.
![Contemporary house plans 104-547 - main floor plan, 1,161 sq ft, 3 bed, 2 bath house plans | Monster House Plans]()
-
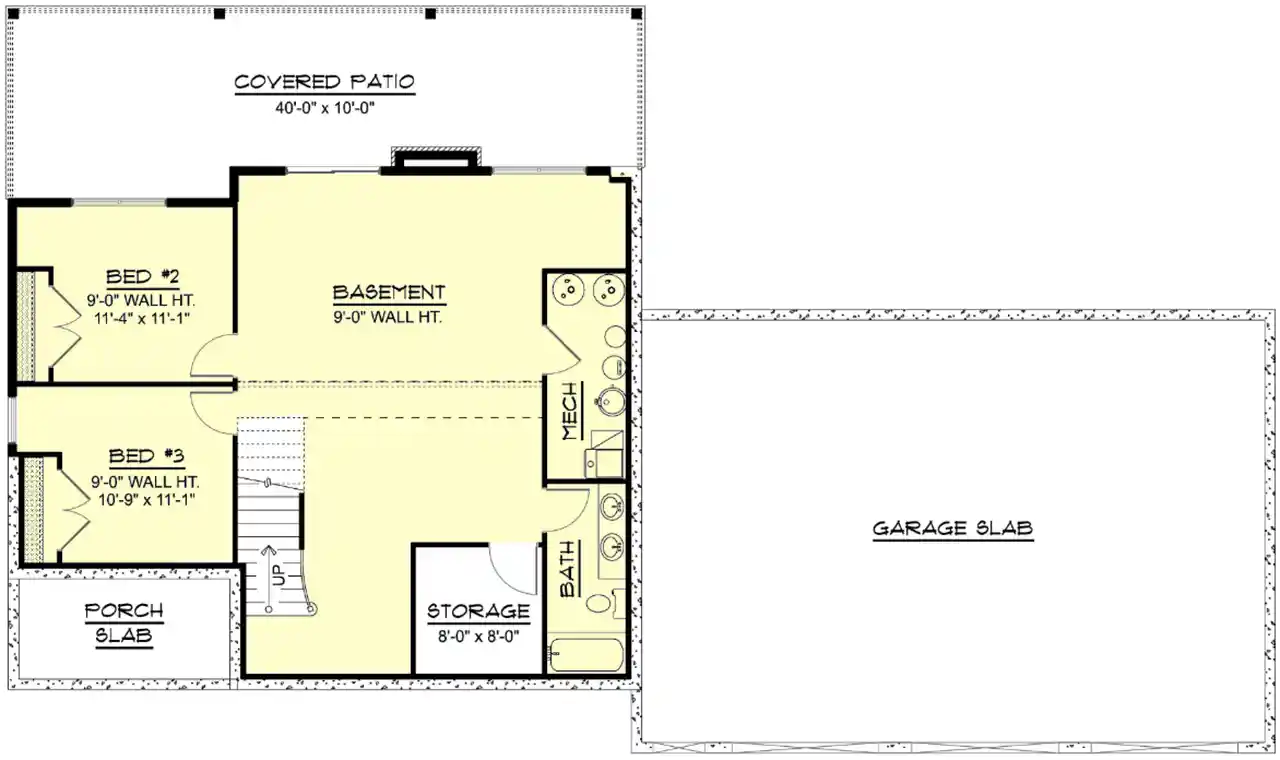
Lower Floor
ReverseClicking the Reverse button does not mean you are ordering your plan reversed. It is for visualization purposes only. You may reverse the plan by ordering under “Optional Add-ons”.
![Contemporary house plans 104-547 - lower floor plan, 1,161 sq ft, 3 bed, 2 bath house plans | Monster House Plans]()
House Plan Highlights
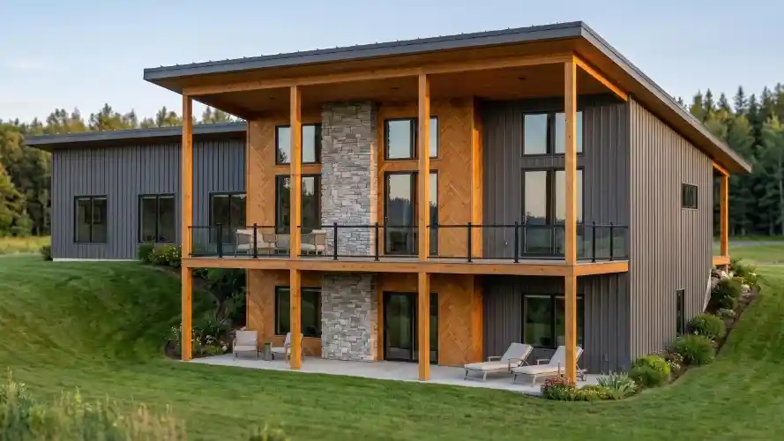
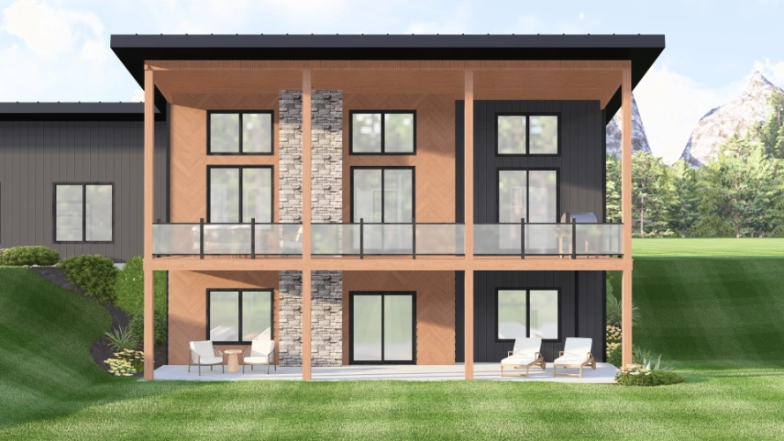
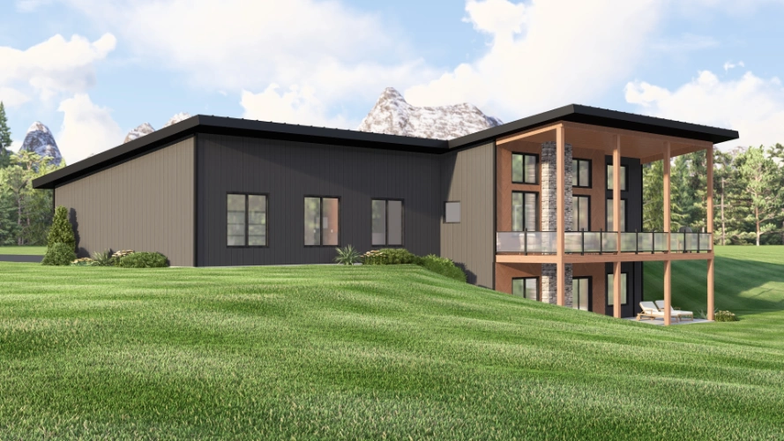
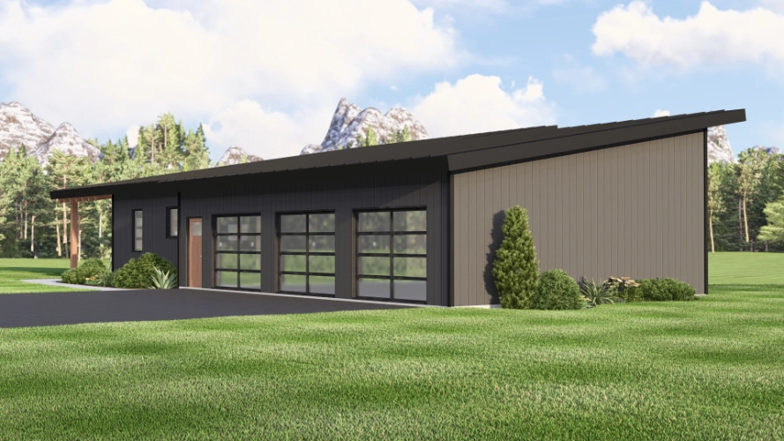
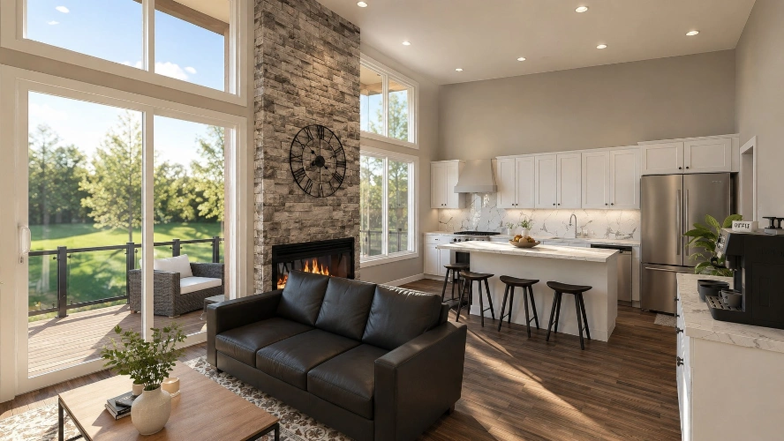
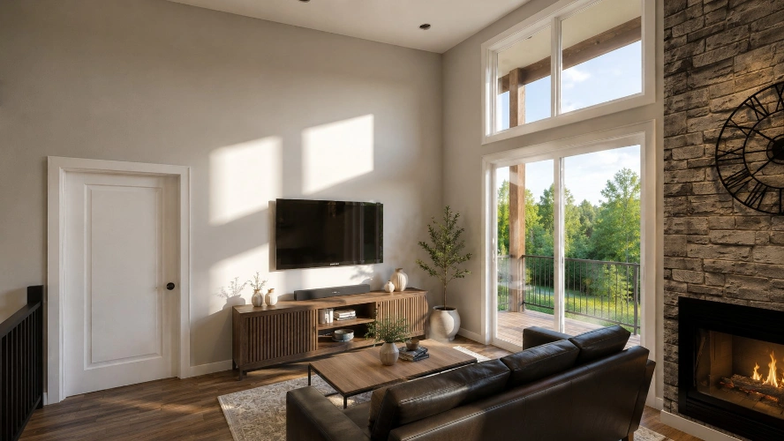
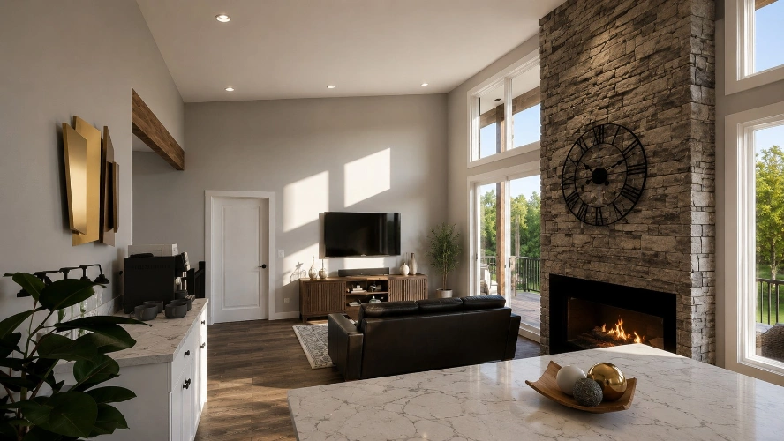
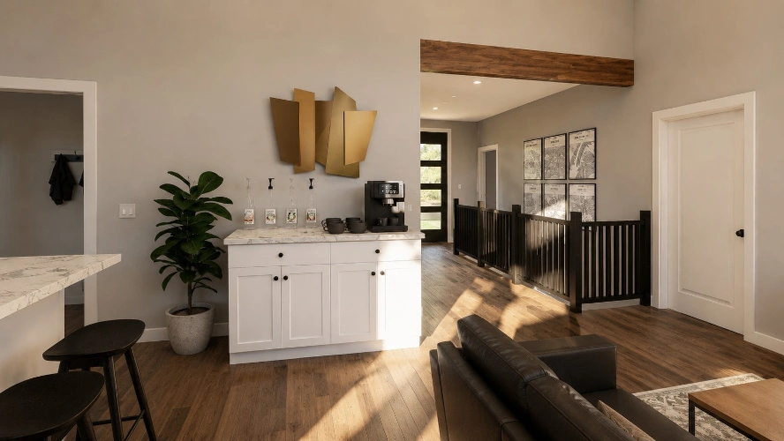
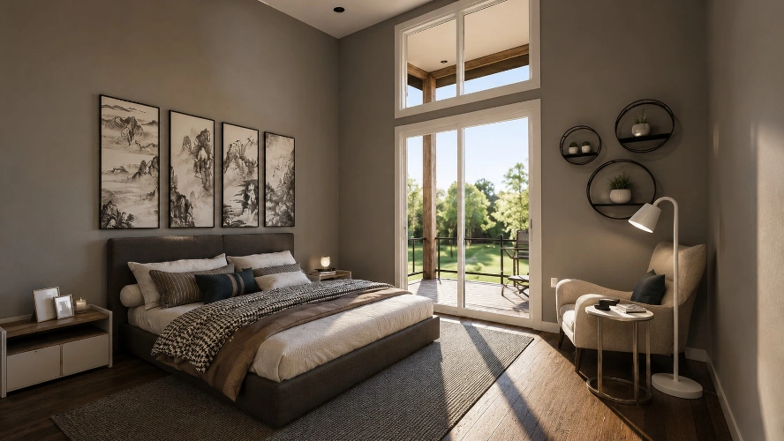
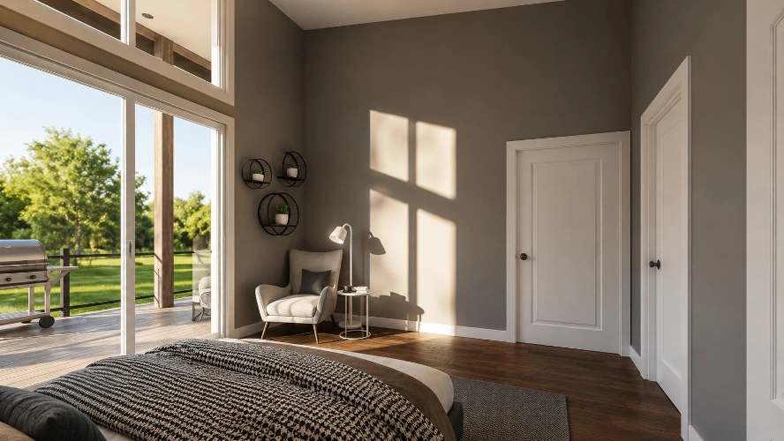
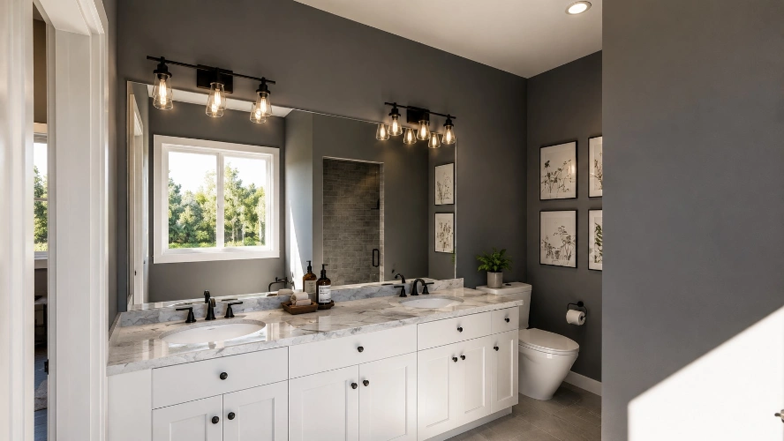
A Contemporary home with unmistakable Coastal undertones, this single-story plan offers 1,161 heated square feet with three bedrooms, two full baths, and a half bath. The open concept floor plan brings the great room, family room, and kitchen together beneath vaulted ceilings that add a sense of volume and light. The kitchen features an island and eating bar, plus a walk-in pantry that keeps everyday essentials close at hand. The main floor master gives the owners a private retreat on the entry level, while a main floor laundry and a mud room make daily routines easy. Outdoor living is well served by both a covered front porch and a covered rear porch with 98 square feet of covered porch space, ideal for enjoying the view out back. The siding exterior gives the facade a clean, relaxed look. Designed to suit a down-sloping lot and a back view, this plan feels right at home on a waterfront site. An oversized three-car garage of 1,123 square feet provides generous room for vehicles, gear, and toys.This floor plan is found in our Contemporary house plans section
Full Specs and Features
 Total Living Area
- Main floor: 1161
- Basement: 1199
- Porches: 948
- Total Finished Sq. Ft.: 1161
 Beds/Baths
- Bedrooms: 3
- Full Baths: 2
- Half Baths: 1
 Garage
- Garage: 1123
- Garage Stalls: 3
 Levels
- 1 story
Dimension
- Width: 80' 0"
- Depth: 47' 0"
- Height: 17' 8"
Roof slope
- 2:12 (primary)
Walls (exterior)
- 2"x6"
Ceiling heights
- 9' (Main)
9' (Lower)
Exterior Finish
- Siding
Roof Framing
- Stick Frame
Foundation Options
How Much Will It Cost To Build?
Wondering what it will actually cost to bring this home to life? Get an instant, customized estimate based on your chosen plan and location.
GET MY COST TO BUILD ESTIMATEModify This Plan
"Need Content here about modifying your plan"
Customize This PlanHouse Plan Features
Reviews
How Much Will It Cost To Build?
Wondering what it will actually cost to bring this home to life? Get an instant, customized estimate based on your chosen plan and location.
GET MY COST TO BUILD ESTIMATEModify This Plan
Need changes to the layout or features? Our team can modify any plan to match your vision.
Customize This Plan