
You found 87 house plans!


1 Bedroom Cottage House Plans
A 1 bedroom cottage might be small in square footage, but it can play a surprisingly large role in your life. These compact plans are built around simplicity and efficiency, packing a full kitchen, a comfortable bedroom, a bathroom, and an inviting living space into a footprint that's easy to build and affordable to maintain. Whether you're planning a weekend getaway, a guest house on your property, a rental unit, or a right-sized primary residence, 1 bedroom cottage plans give you a complete home without a single square foot of wasted space.
Read More

- 1 Stories
- 1 Beds
- 1 Bath
- 815 Sq.ft

- 1 Stories
- 1 Beds
- 1 Bath
- 850 Sq.ft

- 1 Stories
- 1 Beds
- 1 Bath
- 462 Sq.ft

- 1 Stories
- 1 Beds
- 1 Bath
- 800 Sq.ft

- 1 Stories
- 1 Beds
- 1 Bath
- 448 Sq.ft

- 1 Stories
- 1 Beds
- 1 - 1/2 Bath
- 1 Garages
- 945 Sq.ft

- 1 Stories
- 1 Beds
- 1 Bath
- 732 Sq.ft

- 1 Stories
- 1 Beds
- 1 Bath
- 504 Sq.ft

- 1 Stories
- 1 Beds
- 1 - 1/2 Bath
- 1 Garages
- 915 Sq.ft

- 1 Stories
- 1 Beds
- 1 Bath
- 490 Sq.ft

- 2 Stories
- 1 Beds
- 1 Bath
- 717 Sq.ft

- 1 Stories
- 1 Beds
- 1 Bath
- 960 Sq.ft

- 2 Stories
- 1 Beds
- 1 Bath
- 528 Sq.ft

- 2 Stories
- 1 Beds
- 1 Bath
- 1 Garages
- 393 Sq.ft

- 1 Stories
- 1 Beds
- 1 Bath
- 648 Sq.ft

- 2 Stories
- 1 Beds
- 1 Bath
- 581 Sq.ft

- 2 Stories
- 1 Beds
- 1 Bath
- 628 Sq.ft

- 1 Stories
- 1 Beds
- 1 Bath
- 476 Sq.ft
Who Builds a 1 Bedroom Cottage?
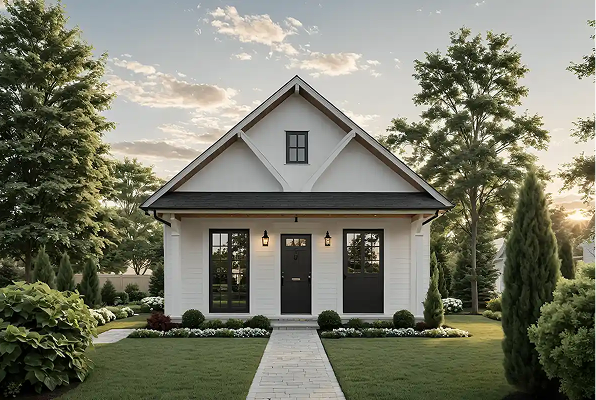
The audience for 1 bedroom cottage house plans is broader than you might expect. Retirees and empty nesters who want to downsize without giving up charm and character are drawn to the cottage style. Young couples building their first home on a budget find that a well-designed 1 bedroom cottage floor plan gives them everything they need at a fraction of the cost of a larger build. Vacation property buyers love these plans for lakeside, mountain, or coastal lots where the home itself should complement the setting rather than dominate it.
There's also a strong and growing interest in 1 bedroom cottage plans as accessory dwelling units. Many homeowners are adding a detached cottage to their property to house aging parents, adult children, or long-term renters. As ADU-friendly zoning continues to expand across the country, a 1 bedroom cottage is one of the most practical and attractive ways to add a secondary living space to an existing lot. Because cottage designs emphasize curb appeal and architectural character, they tend to blend naturally with a primary residence rather than looking like an afterthought.
Making the Most of a Compact Floor Plan
Good design matters in every home, but it matters even more when square footage is limited. The best 1 bedroom cottage floor plans use a few key strategies to make a small home feel spacious and function smoothly.
Open-Concept Living Areas
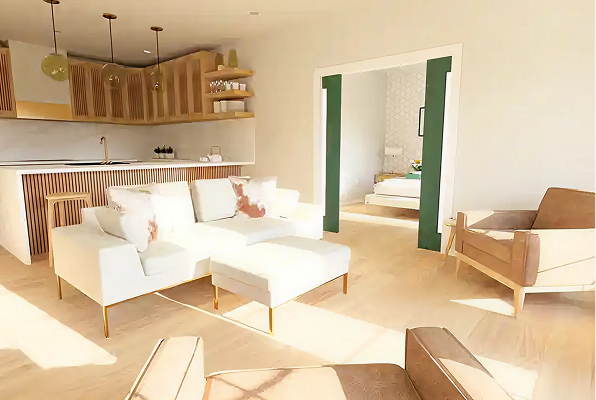
Open-concept living areas are essential at this scale. Combining the kitchen, dining, and living room into a single flowing space eliminates unnecessary walls and creates a room that feels far larger than its dimensions suggest. High ceilings or vaulted ceilings amplify this effect, drawing the eye upward and adding volume without expanding the footprint.
Smart Storage Solutions
Smart storage solutions keep a small home organized and livable. Look for plans that include walk-in closets, built-in shelving, and a dedicated pantry. Even a compact laundry closet tucked into a hallway or utility area can make daily life significantly more convenient. The goal is to avoid the clutter that can make a small space feel cramped.
Outdoor Living Space
Outdoor living space is where a 1 bedroom cottage really shines. A covered porch, screened patio, or wraparound deck effectively extends your living area beyond the walls of the home. Many cottage plans dedicate several hundred square feet to porch space, and on mild days, that outdoor room becomes the heart of the home. It's one of the reasons the cottage style works so well for vacation properties and rural settings.
Well-Placed Windows
Well-placed windows bring in natural light and connect the interior to the surrounding landscape. Cottage plans often feature larger or more numerous windows than you'd find in a comparably sized home in another style, and that natural light goes a long way toward making the interior feel open and airy.
Common Sizes and Layouts
1 bedroom cottage house plans typically range from around 400 to 1,000 square feet of heated living space. At the smaller end of that range, you'll find streamlined layouts with a single combined living and kitchen area, one bedroom, and one bathroom. These ultra-compact plans are ideal for ADUs, studio-style vacation homes, or minimalist primary residences.
Plans in the 700- to 1,000-square-foot range offer more breathing room. At this size, you can expect a more defined kitchen with an island or breakfast bar, a generously proportioned bedroom with an attached bathroom and walk-in closet, and enough living space to comfortably entertain a small group. Some plans in this range also include a half bath for guests or a small bonus area that can serve as a home office or reading nook.
Single-story layouts are the most common for 1 bedroom cottages, keeping everything accessible on one level. However, you'll also find plans with a loft space above the main living area. A loft won't always count toward the official square footage, but it adds flexible room for sleeping guests, hobbies, or storage.
Frequently Asked Questions About 1 Bedroom Cottage House Plans
Are 1 bedroom cottage plans expensive to build?
They're among the most affordable home plans to construct due to their smaller footprint, simpler foundation requirements, and reduced material needs. Monster House Plans offers a Cost to Build estimate tool that can give you a personalized projection based on your plan and location.
Can I add a bedroom to a 1 bedroom cottage plan later?
Many plans are designed with future expansion in mind. Some include loft space that could be converted into a sleeping area, while others have footprints that lend themselves to a future addition. If flexibility is important to you, our design team can help you choose or modify a plan that accommodates growth down the road.
What should I check before building a 1 bedroom cottage as an ADU?
Zoning regulations for accessory dwelling units vary widely by municipality. Common requirements include minimum lot sizes, maximum square footage for the ADU, setback distances from property lines, and parking provisions. Check with your local building department early in the planning process to understand what's allowed on your property.




