
You found 219 house plans!


2 Bedroom Cottage Plans
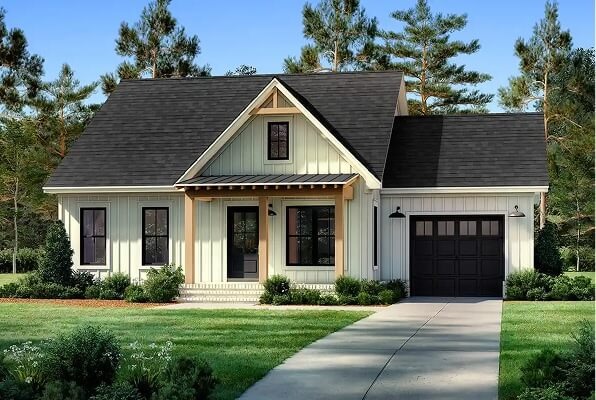
With their steep rooflines, covered porches, and warm interiors, cottages invite you to slow down and settle in. And when you pair that character with a focused two-bedroom layout, you get a home that feels purposeful in every square foot. Two-bedroom cottage plans are among the most versatile options in residential design. They suit couples building their forever home, empty nesters who want to downsize without giving up charm, young families who need a comfortable starter home, and anyone planning a vacation retreat. A two-bedroom format keeps the footprint compact while still giving you room to spread out where it matters: in the kitchen, in the living spaces, and on the porch.
Read More

- 1 Stories
- 2 Beds
- 1 Bath
- 965 Sq.ft

- 1 Stories
- 2 Beds
- 2 Bath
- 1302 Sq.ft

- 1 Stories
- 2 Beds
- 2 - 1/2 Bath
- 2 Garages
- 1551 Sq.ft

- 1 Stories
- 2 Beds
- 2 Bath
- 1020 Sq.ft

- 1 Stories
- 2 Beds
- 2 - 1/2 Bath
- 2 Garages
- 1325 Sq.ft
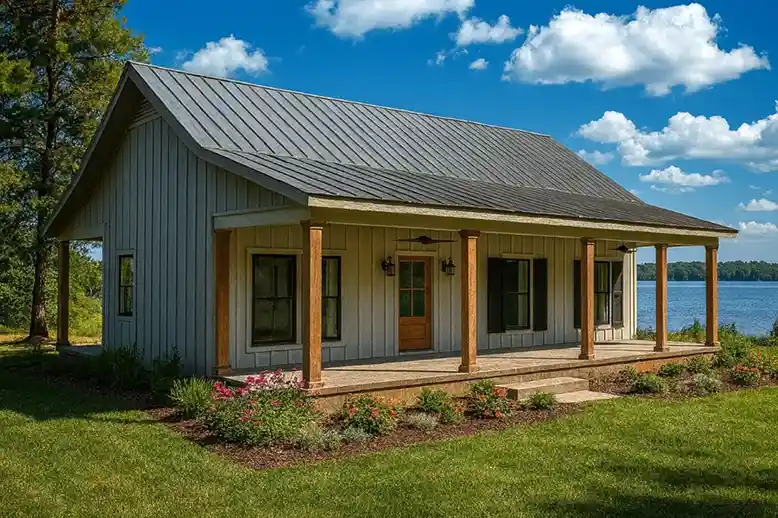
- 1 Stories
- 2 Beds
- 1 Bath
- 800 Sq.ft

- 1 Stories
- 2 Beds
- 2 Bath
- 988 Sq.ft

- 1 Stories
- 2 Beds
- 2 Bath
- 1040 Sq.ft

- 2 Stories
- 2 Beds
- 2 - 1/2 Bath
- 1 Garages
- 1379 Sq.ft

- 1 Stories
- 2 Beds
- 2 Bath
- 1084 Sq.ft

- 1 Stories
- 2 Beds
- 2 Bath
- 2 Garages
- 1530 Sq.ft

- 1 Stories
- 2 Beds
- 1 Bath
- 704 Sq.ft

- 1 Stories
- 2 Beds
- 1 Bath
- 910 Sq.ft

- 1 Stories
- 2 Beds
- 1 Bath
- 940 Sq.ft

- 1 Stories
- 2 Beds
- 2 Bath
- 1080 Sq.ft

- 1 Stories
- 2 Beds
- 1 Bath
- 912 Sq.ft

- 1 Stories
- 2 Beds
- 1 Bath
- 1 Garages
- 627 Sq.ft

- 2 Stories
- 2 Beds
- 2 Bath
- 1388 Sq.ft
Why Choose a Two-Bedroom Cottage?
Choosing a 2-bedroom cottage plan is a practical decision as much as an aesthetic one. Fewer bedrooms mean more of your square footage goes toward shared living areas. In a well-designed two-bedroom cottage, you'll often find a generous kitchen, a spacious living room, and outdoor spaces that feel like extensions of the home itself.
This layout also keeps building costs manageable. A smaller footprint requires less foundation work, fewer materials, and a shorter construction timeline. If you're building on a budget or on a smaller lot, two-bedroom cottage plans give you everything you need at a scale that makes sense.
For couples, the second bedroom serves as a guest room, home office, or flexible space that adapts as your life changes. For small families, it provides just the right amount of separation between the primary suite and a child's bedroom, with shared spaces keeping everyone connected.
Features to Look for in 2-Bedroom Cottage Plans
When you search for cottage house plans with 2 bedrooms on Monster House Plans, you'll find a wide range of layouts. Here are some features worth paying attention to as you browse.
Open Floor Plans
Open floor plans are a popular choice in cottage design. By combining the kitchen, dining area, and living room into one flowing space, even a compact cottage can feel surprisingly roomy. Look for plans where the main living area opens onto a porch or patio to extend your usable space outdoors.
Covered Porches
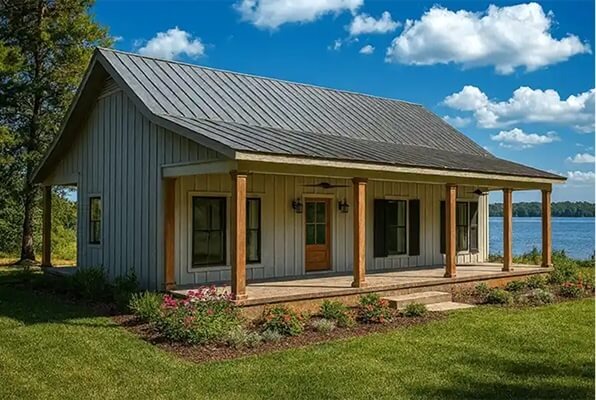
Covered porches are central to the cottage experience. A deep front porch sets the tone as you approach the home, while a rear porch or screened porch expands your living space for dining, relaxing, or entertaining during warmer months.
Smart Storage
Smart storage matters in any two-bedroom home. Look for plans that include walk-in closets in the primary bedroom, a pantry in the kitchen, and built-in shelving or nooks that take advantage of otherwise unused space.
Bathroom Configurations
Bathroom configuration varies across two-bedroom cottage plans. Some plans include a single shared bath, while others feature two full bathrooms, one for the primary suite and one for guests. Consider how you'll use the home day to day when deciding which configuration fits your needs.
Customizing Your Cottage Plan
One of the advantages of building from a plan is the ability to modify it. At Monster House Plans, you can work with licensed architects to adjust a two-bedroom cottage plan to suit your property and preferences. Want to swap a bathtub for a walk-in shower? Need to adjust the roofline for a sloped lot? Interested in adding a mudroom or expanding the kitchen? These kinds of changes are routine, and our Ask the Architect feature makes it easy to get professional guidance before you commit.
You can also use our Instant Cost-to-Build calculator to estimate what your chosen plan will cost in your specific zip code, so there are fewer surprises once construction begins.
Frequently Asked Questions About 2-Bedroom Cottage Plans
How much does it cost to build a 2-bedroom cottage?
Costs vary depending on your location, the materials you choose, and the plan's overall square footage. A modest cottage can start around $260,000, but final numbers depend on local labor rates, site preparation, and any custom features you add. Monster House Plans offers an Instant Cost-to-Build calculator that provides an estimate tailored to your zip code, so you can plan your budget with confidence.
What is the typical square footage of a two-bedroom cottage plan?
Most two-bedroom cottage plans fall between 800 and 1,500 square feet, though some designs run larger depending on the layout and included features. Plans on the smaller end work well for vacation homes or guest houses, while those closer to 1,500 square feet offer more generous living areas and additional amenities, such as a second bathroom or an attached garage.
Can I add a bedroom to a 2-bedroom cottage plan later?
In many cases, yes. Some plans include an unfinished basement or bonus space above the garage that can be converted into a bedroom down the road. If you're thinking ahead, look for plans with expandable layouts, or consult with our architects about modifications that would make a future addition straightforward.




