
You found 6,957 house plans!


Country Cottage House Plans


Specification
- 1 Stories
- 2 Beds
- 2 Bath
- 1302 Sq.ft

Specification
- 1 Stories
- 3 Beds
- 2 Bath
- 1638 Sq.ft

Specification
- 1 Stories
- 3 Beds
- 2 Bath
- 2 Garages
- 2050 Sq.ft

Specification
- 1 Stories
- 3 Beds
- 3 - 1/2 Bath
- 3 Garages
- 2379 Sq.ft

 Design in 3D
Specification
- 1 Stories
- 2 Beds
- 2 Bath
- 2 Garages
- 1260 Sq.ft

Specification
- 1 Stories
- 2 Beds
- 2 Bath
- 4 Garages
- 1587 Sq.ft
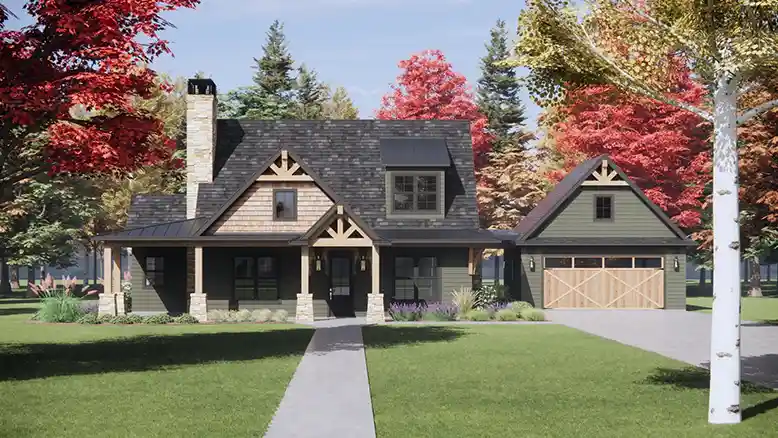
Specification
- 2 Stories
- 3 Beds
- 2 - 1/2 Bath
- 2 Garages
- 2115 Sq.ft

Specification
- 1 Stories
- 2 Beds
- 2 - 1/2 Bath
- 2 Garages
- 1551 Sq.ft

Specification
- 2 Stories
- 3 Beds
- 3 - 1/2 Bath
- 1371 Sq.ft

Specification
- 1 Stories
- 4 Beds
- 3 Bath
- 3 Garages
- 2500 Sq.ft

Specification
- 1 Stories
- 4 Beds
- 3 Bath
- 3 Garages
- 3044 Sq.ft

Specification
- 1 Stories
- 4 Beds
- 3 - 1/2 Bath
- 3 Garages
- 2400 Sq.ft

Specification
- 1 Stories
- 3 Beds
- 2 Bath
- 2 Garages
- 1500 Sq.ft

Specification
- 2 Stories
- 3 Beds
- 2 - 1/2 Bath
- 2 Garages
- 1966 Sq.ft

Specification
- 1 Stories
- 3 Beds
- 2 - 1/2 Bath
- 2 Garages
- 2000 Sq.ft

Specification
- 3 Stories
- 3 Beds
- 2 Bath
- 2002 Sq.ft

Specification
- 1 Stories
- 4 Beds
- 2 - 1/2 Bath
- 2 Garages
- 2373 Sq.ft

Specification
- 1 Stories
- 4 Beds
- 4 - 1/2 Bath
- 3 Garages
- 4032 Sq.ft




