
You found 1,735 house plans!


English Cottage House Plans
There's a reason English cottage house plans have held their appeal for centuries. Rooted in centuries of architectural tradition, the English cottage combines steeply pitched rooflines, textured exterior materials, and warm interior spaces into a home that feels both timeless and inviting. Whether you picture a stone facade with arched doorways or a half-timbered exterior tucked behind a flowering garden, English cottage floor plans capture a sense of charm and character that few other homes can match.
Read More

- 1 Stories
- 3 Beds
- 2 - 1/2 Bath
- 3 Garages
- 2494 Sq.ft

- 1 Stories
- 3 Beds
- 2 - 1/2 Bath
- 2 Garages
- 2091 Sq.ft

- 1 Stories
- 2 Beds
- 1 Bath
- 965 Sq.ft

- 1 Stories
- 2 Beds
- 2 Bath
- 1302 Sq.ft
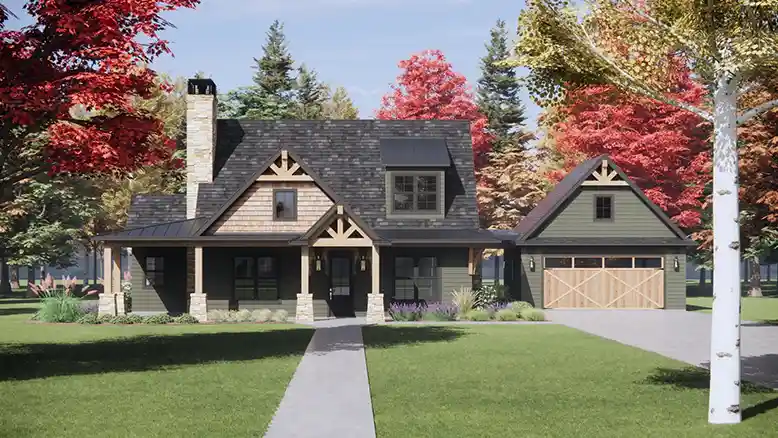
- 2 Stories
- 3 Beds
- 2 - 1/2 Bath
- 2 Garages
- 2115 Sq.ft

- 1 Stories
- 2 Beds
- 2 - 1/2 Bath
- 2 Garages
- 1551 Sq.ft

- 3 Stories
- 3 Beds
- 2 Bath
- 2002 Sq.ft

- 1 Stories
- 4 Beds
- 4 - 1/2 Bath
- 3 Garages
- 4032 Sq.ft

- 1 Stories
- 2 Beds
- 2 Bath
- 1020 Sq.ft

- 1 Stories
- 2 Beds
- 2 - 1/2 Bath
- 2 Garages
- 1325 Sq.ft

- 2 Stories
- 3 Beds
- 2 - 1/2 Bath
- 2 Garages
- 1281 Sq.ft

- 2 Stories
- 3 Beds
- 3 - 1/2 Bath
- 2 Garages
- 2162 Sq.ft

- 1 Stories
- 3 Beds
- 2 Bath
- 2 Garages
- 1421 Sq.ft
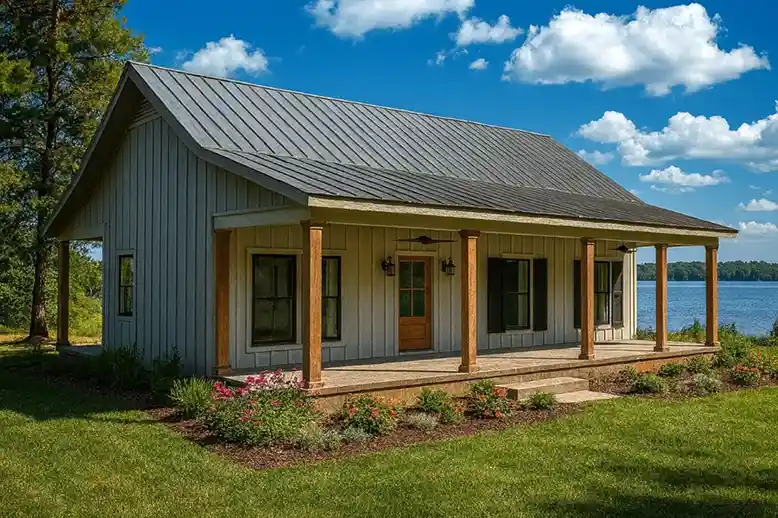
- 1 Stories
- 2 Beds
- 1 Bath
- 800 Sq.ft

- 1 Stories
- 3 Beds
- 2 Bath
- 2 Garages
- 1657 Sq.ft

- 1 Stories
- 2 Beds
- 2 Bath
- 988 Sq.ft

- 2 Stories
- 3 Beds
- 2 Bath
- 1487 Sq.ft

- 1 Stories
- 1 Beds
- 1 - 1/2 Bath
- 1200 Sq.ft
The Architectural Heritage Behind the Style
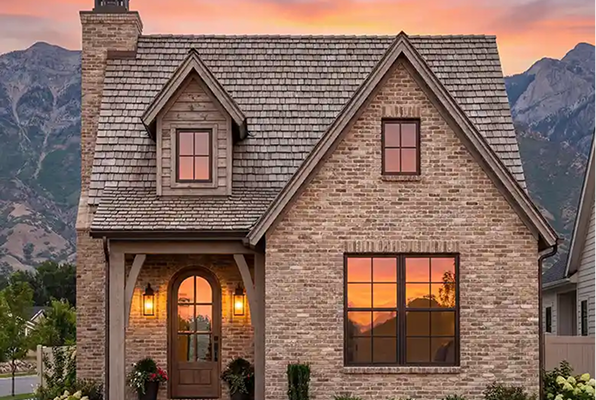
The English cottage traces its origins back to the rural homes of medieval England, where practical building techniques shaped a look that has endured for generations. Steep roofs were originally designed to shed heavy rain and snow, often clad in thatch before slate and cedar shake became common alternatives. Timber framing created the distinctive half-timbered appearance that many modern English cottage house plans reference, with stucco, brick, or stone filling the spaces between exposed beams.
Prominent chimneys are another signature element, reflecting an era when large fireplaces served as the home's primary source of heat and the center of daily life. Windows were traditionally casement style with small, divided panes separated by lead or wood muntins, letting in light while adding visual texture to the facade. Over time, rooms were often added as families grew, giving many original cottages an organic, slightly irregular layout filled with cozy nooks and unexpected alcoves.
When the style gained popularity in the United States during the 1920s and 1930s, architects adapted these Old World details for American homeowners. Today's English cottage floor plans carry forward the same steeply pitched gables, textured masonry, and warm proportions while incorporating modern amenities and open layouts suited to contemporary living.
What Makes English Cottage Floor Plans Stand Out
Several defining features set English cottage house plans apart from other residential styles, and understanding them will help you identify the right plan for your build.
Steeply Pitched Roofs
Steeply pitched roofs with multiple gables give English cottages their unmistakable silhouette. Many plans feature cross-gabled rooflines or clipped gables that add visual interest and create distinct interior spaces on upper floors. Dormers are common as well, bringing natural light into second-story bedrooms and loft areas.
Exterior Materials
Exterior materials with depth and texture are central to the style. Expect to see combinations of stone, brick, stucco, and timber accents used together to create a facade that looks layered and established. This mix of materials is one of the reasons English cottage designs have such strong curb appeal from the moment they're built.
Fireplaces as a Focal Point
Fireplaces as a focal point remain a hallmark of the style. Many English cottage floor plans include at least one prominent fireplace in the main living area, and larger plans may feature fireplaces in the primary bedroom or a keeping room off the kitchen.
Interior Spaces With Warmth and Character
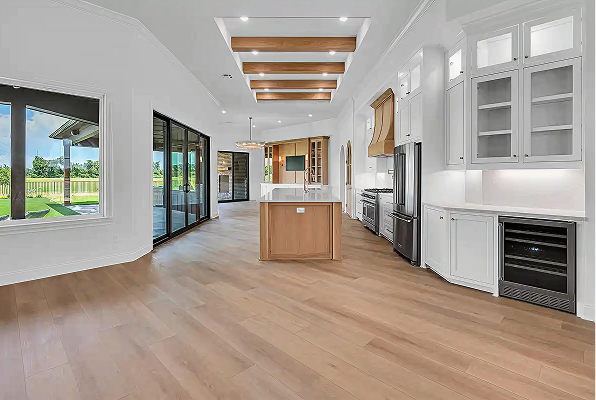
Interior spaces with warmth and character are a defining trait. While modern English cottage house plans embrace open layouts for the kitchen and main living areas, they also preserve the cozy, intimate feel of the style through details like exposed ceiling beams, built-in bookshelves, window seats, and arched doorways that create gentle transitions between rooms.
Choosing the Right Size and Layout
English cottage house plans come in a wide range of sizes. Smaller plans in the 1,200 to 1,800-square-foot range work well for couples, empty nesters, or anyone looking for a vacation home or guest house with real architectural personality. These compact designs typically offer two bedrooms and make efficient use of every square foot, with covered porches extending the living space outdoors.
Mid-size plans between 2,000 and 3,000 square feet are popular with families who want the cottage aesthetic in a home large enough for three or four bedrooms, a dedicated dining room, and generous kitchen space. Two-story layouts are common at this size, with the primary suite often located on the main floor and secondary bedrooms upstairs.
Larger English cottage floor plans, reaching 4,000 square feet and beyond, bring the style to a grander scale, with features such as rotundas, sunrooms, multiple living areas, and three-car garages. Even at this size, the best plans maintain the intimate, layered character that defines the cottage tradition rather than stretching into something that feels oversized.
Frequently Asked Questions About English Cottage House Plans
What's the difference between an English cottage and a Tudor-style home?
The two styles share some common roots in English architecture, but Tudor homes tend to be larger and more formal, with prominent decorative half-timbering and steeper, more dramatic rooflines. English cottages are generally more modest in scale and feel, emphasizing coziness and organic charm over grandeur. That said, many English cottage house plans borrow elements from Tudor design, so the styles often overlap.
Can an English cottage plan work on a narrow lot?
Yes. Many English cottage floor plans feature compact or narrow footprints, making them a great option for tighter lots in established neighborhoods or wooded settings. Two-story layouts are especially effective for narrow lots, keeping the home's width manageable while providing plenty of living space across both floors.
Do English cottage plans include an outdoor living space?
Most do. Covered porches, side patios, and rear garden areas are common in English cottage floor plans. These outdoor spaces complement the home's inviting character and provide additional room for relaxing and entertaining.




