
You found 2,867 house plans!


Cottage Farmhouse Plans
Cottage and farmhouse styles are two of the most beloved traditions in American residential architecture. Each one carries its own identity: cottages are known for their cozy proportions and storybook details, while farmhouses are recognized for their open layouts and rural character. Cottage farmhouse plans bring those two traditions together into a single design, giving you a home that feels intimate and warm without sacrificing the spacious, functional living areas that farmhouse layouts are known for.
Read More

- 2 Stories
- 1 Beds
- 1 - 1/2 Bath
- 3 Garages
- 1196 Sq.ft

- 1 Stories
- 3 Beds
- 2 - 1/2 Bath
- 2 Garages
- 2417 Sq.ft

- 1 Stories
- 3 Beds
- 2 - 1/2 Bath
- 2 Garages
- 2011 Sq.ft

- 1 Stories
- 3 Beds
- 2 Bath
- 2 Garages
- 1567 Sq.ft

- 2 Stories
- 3 Beds
- 2 - 1/2 Bath
- 1597 Sq.ft

- 2 Stories
- 4 Beds
- 3 - 1/2 Bath
- 2232 Sq.ft

- 2 Stories
- 3 Beds
- 2 - 1/2 Bath
- 2558 Sq.ft

- 2 Stories
- 4 Beds
- 4 Bath
- 2 Garages
- 3774 Sq.ft

- 1 Stories
- 3 Beds
- 2 Bath
- 2 Garages
- 1819 Sq.ft

- 2 Stories
- 4 Beds
- 3 Bath
- 2 Garages
- 2448 Sq.ft

- 2 Stories
- 3 Beds
- 2 - 1/2 Bath
- 2 Garages
- 2681 Sq.ft

- 1 Stories
- 3 Beds
- 2 - 1/2 Bath
- 2 Garages
- 2208 Sq.ft

- 1 Stories
- 2 Garages
- 440 Sq.ft

- 1 Stories
- 4 Beds
- 3 - 1/2 Bath
- 2 Garages
- 2990 Sq.ft

- 2 Stories
- 5 Beds
- 4 - 1/2 Bath
- 4 Garages
- 2819 Sq.ft

- 1 Stories
- 3 Beds
- 2 Bath
- 2 Garages
- 2096 Sq.ft

- 1 Stories
- 3 Beds
- 2 Bath
- 1 Garages
- 1395 Sq.ft

- 1 Stories
- 3 Beds
- 2 Bath
- 2 Garages
- 1491 Sq.ft
Where Cottage Meets Farmhouse
To understand what makes cottage farmhouse house plans distinctive, it helps to look at what each style contributes.
- From the cottage side, you get the architectural charm: steeply pitched gables, dormer windows, window boxes, natural materials like stone and cedar, and an overall sense of scale that feels approachable and human. Cottages tend to favor interesting rooflines, textured facades, and exterior details that give the home personality from the street.
- From the farmhouse side, you get the bones of a home built for gathering. Farmhouse design emphasizes wide-open floor plans, generous kitchens with islands and pantries, large porches (often wrapping around the home), and a straightforward layout that puts daily function first. These homes were originally built for large families and working households, and that practical DNA shows up in how the rooms connect and flow.
Farmhouse cottage plans merge these qualities. The exterior carries cottage-inspired detail and visual warmth, while the interior opens up into the kind of airy, connected living space that defines farmhouse living. The result is a home that looks inviting from the outside and lives comfortably on the inside.
Design Elements You'll Find in Cottage Farmhouse Plans
While every plan is unique, certain features appear consistently across this hybrid style.
Mixed Exterior Materials
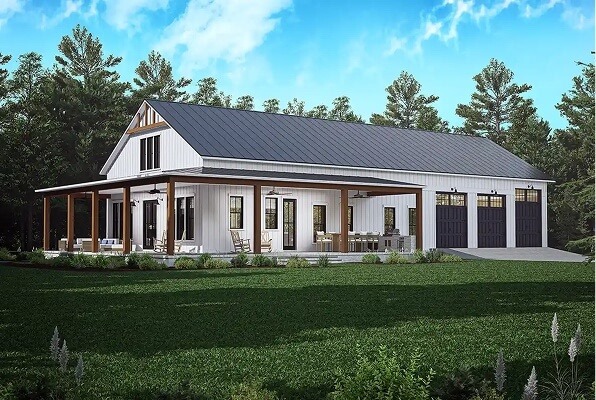
Cottage farmhouse plans often combine board-and-batten siding, lap siding, stone accents, and shingle detailing on a single facade. This layered approach gives the exterior visual depth and reflects the blended character of the style.
Porches With Presence
Expect covered front porches, sometimes with a farmhouse-scale wraparound, paired with cottage touches like tapered columns, exposed rafter tails, or decorative brackets. Rear porches and screened porches are common as well, extending the living space outdoors.
Open-Concept Interiors With Defined Spaces
The main living area in a cottage farmhouse typically flows from the kitchen through the dining area and into the great room, following the farmhouse tradition. But cottage influence shows up in nooks, built-in seating, and alcoves that create quieter pockets within the open plan.
Exposed Beams and Natural Finishes
Ceiling beams, shiplap walls, barn-style doors, and wide-plank flooring are popular interior elements. These features borrow from farmhouse aesthetics while complementing the warmth for which cottage design is known.
Gabled Rooflines With Variation
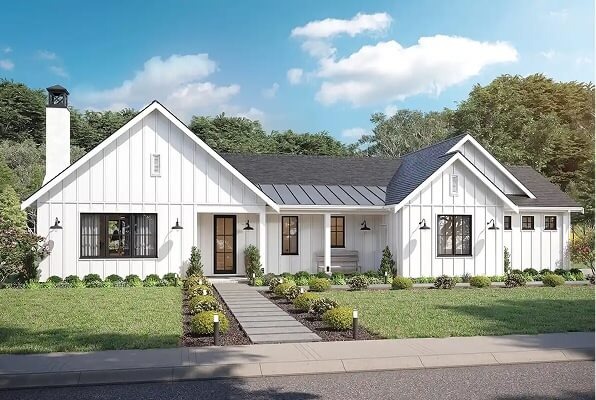
Rather than a single, dominant roofline, cottage farmhouse house plans often feature layered gables, cross-gables, and shed dormers that break up the profile and add visual interest. Metal roofing accents over porches or dormers are a common contemporary touch.
Making a Cottage Farmhouse Plan Your Own
Every plan on Monster House Plans can be customized. If you find a cottage farmhouse plan that's close but not quite right, our licensed architects can adjust bedroom configurations, expand the kitchen or pantry, modify the porch layout, add a garage, or change exterior materials. Whether you want to lean more toward the cottage side of the style or emphasize the farmhouse elements, modifications can shift the balance to match your vision.
Use our Ask the Architect feature to discuss your project, and check our Instant Cost-to-Build calculator to estimate construction costs for your specific location.
Frequently Asked Questions About Farmhouse Cottage Plans
What is the difference between a cottage plan and a farmhouse plan?
Cottages tend to be smaller homes with detailed, character-driven exteriors, think steep rooflines, dormer windows, and textured facades. Farmhouses are typically larger, with open floor plans, big porches, and a layout rooted in practical living. Cottage farmhouse plans borrow from both, pairing the exterior warmth and scale of a cottage with the spacious, open interiors of a farmhouse.
Do cottage farmhouse plans typically include a garage?
Many do, though not all. You'll find cottage farmhouse plans with attached two-car garages, side-entry garages, and detached garage options. If a plan you like doesn't include a garage, our architects can add one while keeping the design cohesive. For more on garage options, see our Cottage House Plans With Garage page.
What size range do cottage farmhouse house plans typically fall into?
Most cottage farmhouse plans range from about 1,400 to 3,000 square feet, though the style can scale up or down. Smaller plans in this category tend to emphasize cottage proportions with farmhouse-inspired interiors, while larger plans lean into the spacious layouts and multiple living areas associated with farmhouse design.




