
You found 1,268 house plans!


Cottage House Plans With Garage
A garage might not be the first thing you picture when you think of a cottage, but it's one of the most requested features among today's home builders. Cottage house plans with garage space give you the charm and character of cottage architecture alongside the everyday convenience of covered parking, built-in storage, and a flexible area that can grow with your needs. The key is integrating the garage so it feels like a natural part of the home rather than an afterthought.
Read More
- 2 Stories
- 3 Garages
- 1663 Sq.ft

- 2 Stories
- 4 Beds
- 3 - 1/2 Bath
- 2 Garages
- 2232 Sq.ft

- 2 Stories
- 3 Beds
- 2 - 1/2 Bath
- 1986 Sq.ft

- 2 Stories
- 4 Beds
- 2 - 1/2 Bath
- 3 Garages
- 2360 Sq.ft

- 2 Stories
- 3 Beds
- 2 - 1/2 Bath
- 2 Garages
- 1997 Sq.ft


- 2 Stories
- 5 Beds
- 3 Bath
- 2 Garages
- 2570 Sq.ft

- 2 Stories
- 4 Beds
- 4 Bath
- 2 Garages
- 2900 Sq.ft

- 2 Stories
- 4 Beds
- 4 Bath
- 2 Garages
- 3774 Sq.ft

- 2 Stories
- 3 Beds
- 2 - 1/2 Bath
- 2 Garages
- 2502 Sq.ft

- 2 Stories
- 4 Beds
- 3 - 1/2 Bath
- 2 Garages
- 2956 Sq.ft

- 1 Stories
- 4 Beds
- 2 Bath
- 2 Garages
- 1776 Sq.ft

- 2 Stories
- 4 Beds
- 4 - 1/2 Bath
- 2 Garages
- 3064 Sq.ft

- 2 Stories
- 3 Beds
- 3 Bath
- 2 Garages
- 2475 Sq.ft

- 2 Stories
- 4 Beds
- 3 Bath
- 2 Garages
- 2851 Sq.ft

- 2 Stories
- 4 Beds
- 3 Bath
- 2 Garages
- 2691 Sq.ft

- 2 Garages
- 787 Sq.ft

- 1 Stories
- 2 Garages
- 480 Sq.ft
- 1 Stories
- 3 Beds
- 2 Bath
- 2 Garages
- 1874 Sq.ft
Attached vs. Detached: Choosing the Right Garage Configuration
One of the first decisions you'll face when browsing cottage plans with garage options is whether you want the garage attached to the home or set apart as a separate structure. Each approach has distinct advantages, and the right choice depends on your lot, your lifestyle, and how you plan to use the space.
Attached garages connect directly to the home, usually with an interior door that leads into a mudroom, laundry area, or hallway. This is the most convenient option for daily use. You can move between your car and your living space without stepping outside, which is especially welcome in climates with harsh winters or frequent rain. Attached garages also share a wall with the main structure, which can reduce construction costs compared to building a freestanding garage.
Detached garages sit apart from the home, sometimes connected by a covered breezeway or walkway. This configuration gives designers more flexibility with the cottage's footprint and can preserve the home's curb appeal by keeping the garage doors out of the primary sightline. Detached garages also reduce noise and fumes from reaching the living areas. For homeowners who want to use the garage as a workshop or hobby space, the separation provides a welcome buffer.
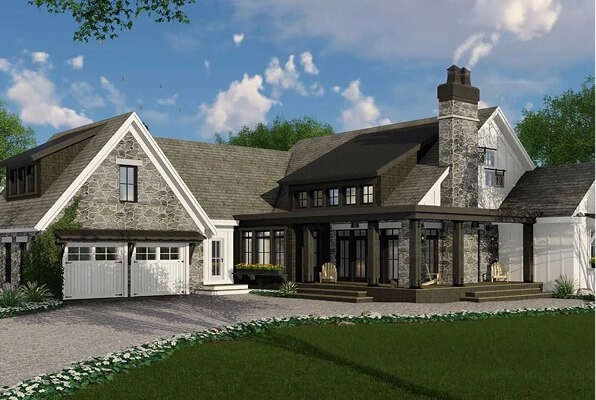
Some cottage house plans with garage space offer a side-entry or rear-entry layout, where the garage doors face away from the street. This keeps the front of the home focused on the porch, the gabled roofline, and the architectural details that give cottages their appeal.
What to Consider When Choosing Cottage Plans With Garage Space
As you browse house plans, a few practical questions can help you narrow your search.
How many vehicles do you need to shelter?
Cottage plans are available with one-car, two-car, and even three-car garages. A single-car garage works for compact lots and smaller households, while a two-car option is the most common choice for families.
Will you use the garage for storage or hobbies?
If you plan to store lawn equipment, bicycles, seasonal gear, or tools, look for plans with a deeper garage bay or built-in shelving areas. Some plans include a dedicated workshop alcove within the garage footprint.
Does your lot favor a front-entry, side-entry, or rear-entry garage?
Lot width, driveway placement, and neighborhood guidelines may influence where the garage sits. Side-entry garages are popular in communities where homeowner associations limit front-facing garage doors.
Do you want living space above the garage?
A bonus room or loft over the garage can serve as a home office, guest bedroom, or recreation area. If this interests you, look for plans that already include this feature or ask our architects about adding one.
Customizing Your Cottage Garage Plan
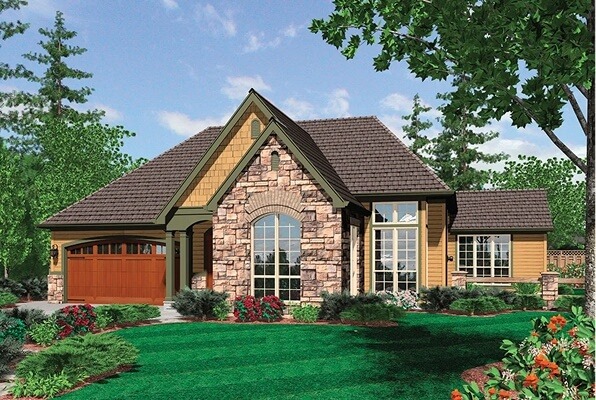
At Monster House Plans, every plan can be tailored to your needs. If you find a cottage you love but the garage isn't quite right, our licensed architects can help. Common garage modifications include changing the size from a one-car to a two-car layout, converting an attached garage to detached (or the reverse), adding a breezeway, switching to carriage-style doors, or building out a bonus room above.
Use our Ask the Architect feature to talk through your ideas, and run the numbers with our Instant Cost-to-Build calculator so you know what to expect before construction begins.
Frequently Asked Questions About Cottage House Plans With Garage Space
Does adding a garage increase the overall cost of a cottage plan significantly?
A garage does add to your construction budget, but the amount depends on the type and size. An attached single-car garage is generally the most affordable option since it shares a foundation wall and roofline with the home. A detached garage costs more because it requires its own foundation, walls, and roof. As a rough guide, garage construction can range from $20,000 to $50,000 or more, depending on materials, finishes, and whether you include living space above.
What are carriage-style garage doors, and why are they popular on cottage plans?
Carriage-style doors are designed to resemble the swing-out doors found on traditional carriage houses, but most operate as standard overhead doors for convenience. They often feature decorative hardware, crossbuck panels, and window inserts. On a cottage, these doors complement the home's architectural character in a way that standard raised-panel garage doors typically don't.
Is a breezeway a good option for connecting a detached garage to a cottage?
A breezeway is a covered, open-air walkway between the garage and the home. It provides weather protection when moving between the two structures while maintaining the visual separation that a detached garage offers. Breezeways can also create a pleasant transitional space and frame views of the yard or garden. They're a practical middle ground if you like the look of a detached garage but want some of the convenience of an attached one.




