House Plans > Farm Style > Plan 50-602
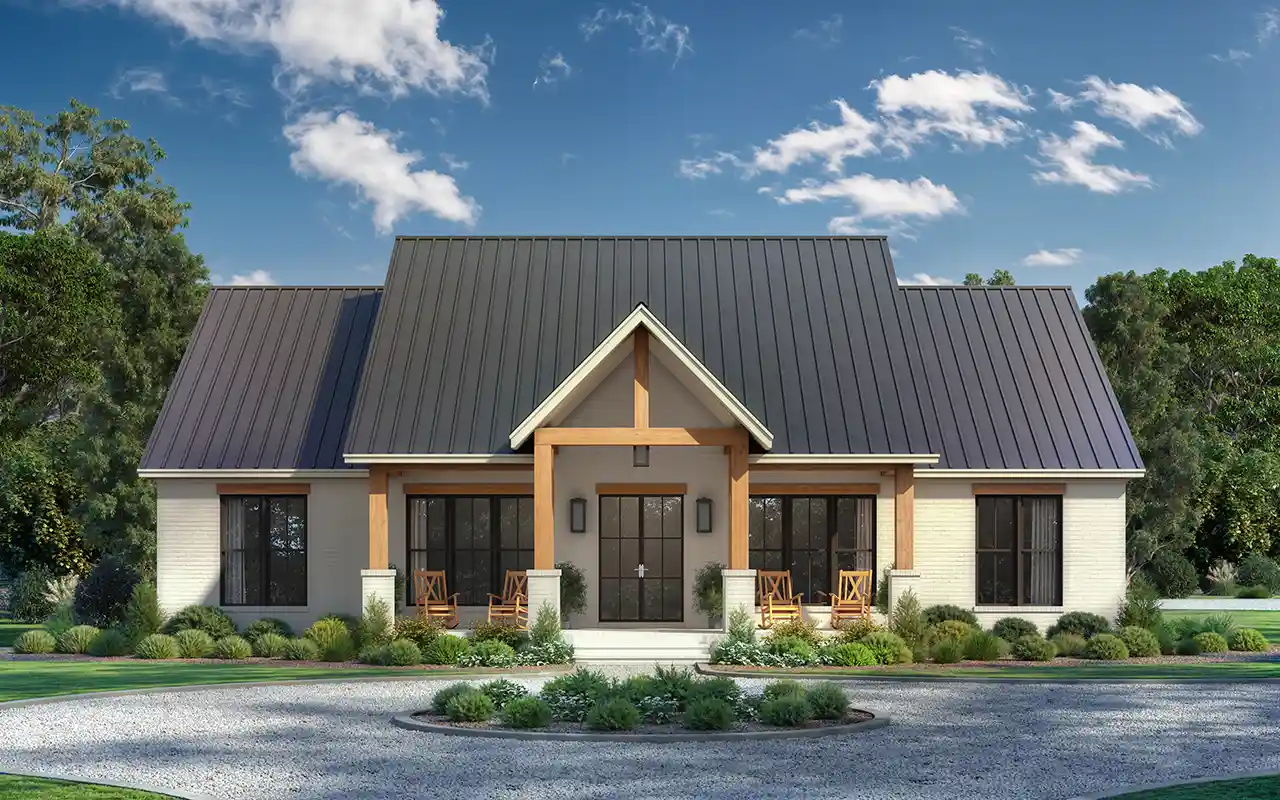


All plans are copyrighted by the individual designer.
Photographs may reflect custom changes that were not included in the original design.
Design Comments
CAD file orders also include a PDF file.
3 Bedroom, 2 Bath Farm House Plan #50-602


- Sq. Ft. 2400
- Bedrooms 3
- Bathrooms 2-1/2
- Stories 1 Story
- Garages 3
- See All Plan Specs
Floor Plans
What's included?-
Main Floor
ReverseClicking the Reverse button does not mean you are ordering your plan reversed. It is for visualization purposes only. You may reverse the plan by ordering under “Optional Add-ons”.
![Farmhouse house plans 50-602 - main floor plan, 2,400 sq ft, 3 bed, 2 bath house plans | Monster House Plans]()
-
Alternate Floor Plans
ReverseClicking the Reverse button does not mean you are ordering your plan reversed. It is for visualization purposes only. You may reverse the plan by ordering under “Optional Add-ons”.
![Farmhouse house plans 50-602 - alternate floor plan, 2,400 sq ft, 3 bed, 2 bath house plans | Monster House Plans]()


House Plan Highlights
Introducing this beautifully designed open-concept farmhouse plan that seamlessly combines functionality, comfort, and Southern charm. With 2,400 square feet of well-planned living space, this home offers 3 spacious bedrooms, 2.5 baths, and flexible areas, perfect for modern families or empty nesters.Step through the inviting vaulted front porch into a stunning great room with a vaulted ceiling and cozy fireplace, ideal for entertaining or relaxing. The great room flows effortlessly into the dining area and gourmet kitchen, which boasts a large island, walk-in pantry, and ample cabinet space—perfect for hosting family gatherings or casual weeknight dinners.
The private main suite is thoughtfully positioned on one side of the home, featuring dual walk-in closets, a luxurious en suite bath with dual vanities, soaking tub, and walk-in shower. Two additional bedrooms on the opposite side share a full bath, creating the perfect layout for kids or guests.
Work from home in style in the dedicated home office, and enjoy the convenience of a spacious laundry room and mudroom entry with lockers. Storage is abundant throughout, including in the oversized two-car garage with attached workshop—ideal for hobbies, tools, or extra vehicles.
Unwind outdoors on the expansive rear porch, perfect for grilling and relaxing.
This floor plan is found in our Farm house plans section
Full Specs and Features
 Total Living Area
- Main floor: 2400
- Porches: 687
- Total Finished Sq. Ft.: 2400
 Beds/Baths
- Bedrooms: 3
- Full Baths: 2
- Half Baths: 1
 Garage
- Garage: 1013
- Garage Stalls: 3
 Levels
- 1 story
Dimension
- Width: 60' 0"
- Depth: 88' 6"
- Height: 26' 9"
Roof slope
- 8:12 (primary)
- 12:12 (secondary)
Walls (exterior)
- 2"x4"
Ceiling heights
- 10' (Main)
Exterior Finish
- Brick
Foundation Options
- Basement $395
- Walk-out basement $395
- Crawlspace $175
- Slab Standard With Plan
How Much Will It Cost To Build?
Wondering what it will actually cost to bring this home to life? Get an instant, customized estimate based on your chosen plan and location.
GET MY COST TO BUILD ESTIMATEModify This Plan
"Need Content here about modifying your plan"
Customize This PlanHouse Plan Features
Reviews
How Much Will It Cost To Build?
Wondering what it will actually cost to bring this home to life? Get an instant, customized estimate based on your chosen plan and location.
GET MY COST TO BUILD ESTIMATEModify This Plan
Need changes to the layout or features? Our team can modify any plan to match your vision.
Customize This Plan