
You found 645 house plans!


House plans with Flex Space


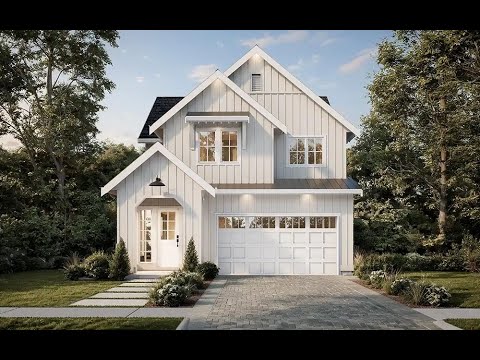

Specification
- 2 Stories
- 3 Beds
- 2 - 1/2 Bath
- 2 Garages
- 1981 Sq.ft

Specification
- 2 Stories
- 4 Beds
- 4 - 1/2 Bath
- 3 Garages
- 4429 Sq.ft

Specification
- 2 Stories
- 5 Beds
- 6 - 1/2 Bath
- 3 Garages
- 6376 Sq.ft

Specification
- 2 Stories
- 4 Beds
- 3 - 1/2 Bath
- 3 Garages
- 3597 Sq.ft

Specification
- 1 Stories
- 4 Beds
- 2 - 1/2 Bath
- 3 Garages
- 2000 Sq.ft

Specification
- 1 Stories
- 3 Beds
- 2 Bath
- 2760 Sq.ft

Specification
- 2 Stories
- 5 Beds
- 4 - 1/2 Bath
- 3 Garages
- 4359 Sq.ft

Specification
- 1 Stories
- 3 Beds
- 2 - 1/2 Bath
- 2 Garages
- 2481 Sq.ft

Specification
- 2 Stories
- 5 Beds
- 2 - 1/2 Bath
- 2 Garages
- 2995 Sq.ft

Specification
- 2 Stories
- 4 Beds
- 4 - 1/2 Bath
- 4 Garages
- 4996 Sq.ft

Specification
- 1 Stories
- 4 Beds
- 3 Bath
- 2 Garages
- 2500 Sq.ft

Specification
- 2 Stories
- 4 Beds
- 2 - 1/2 Bath
- 2 Garages
- 2436 Sq.ft

Specification
- 1 Stories
- 3 Beds
- 2 - 1/2 Bath
- 3 Garages
- 1989 Sq.ft

Specification
- 1 Stories
- 3 Beds
- 2 - 1/2 Bath
- 1 Garages
- 2428 Sq.ft

Specification
- 2 Stories
- 4 Beds
- 4 - 1/2 Bath
- 3 Garages
- 4080 Sq.ft

Specification
- 2 Stories
- 5 Beds
- 5 - 1/2 Bath
- 4 Garages
- 6524 Sq.ft

Specification
- 2 Stories
- 3 Beds
- 2 - 1/2 Bath
- 2050 Sq.ft

Specification
- 2 Stories
- 4 Beds
- 3 Bath
- 2 Garages
- 2789 Sq.ft




