
You found 5,237 house plans!


House plans with Loft / Balcony


Specification
- 2 Stories
- 8 Beds
- 7 - 1/2 Bath
- 4 Garages
- 11877 Sq.ft

Specification
- 2 Stories
- 1 Beds
- 1 Bath
- 680 Sq.ft

Specification
- 2 Stories
- 4 Beds
- 2 - 1/2 Bath
- 2 Garages
- 2499 Sq.ft

Specification
- 2 Stories
- 7 Beds
- 6 - 1/2 Bath
- 5 Garages
- 13782 Sq.ft
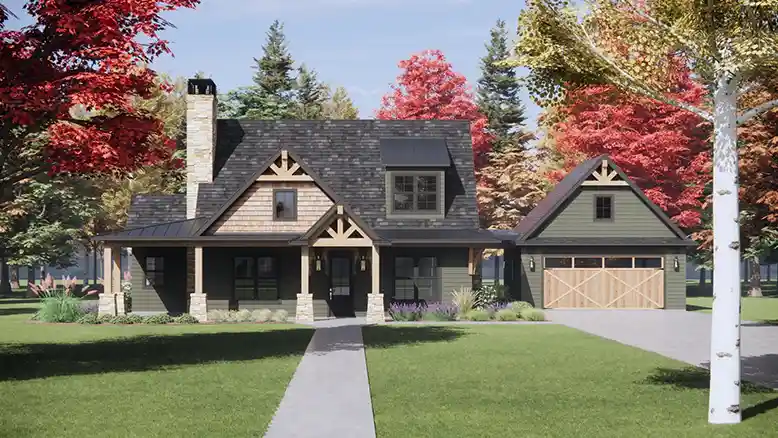
Specification
- 2 Stories
- 3 Beds
- 2 - 1/2 Bath
- 2 Garages
- 2115 Sq.ft

Specification
- 3 Stories
- 3 Beds
- 2 Bath
- 2002 Sq.ft

Specification
- 2 Stories
- 9 Beds
- 8 - 1/2 Bath
- 9 Garages
- 14727 Sq.ft

Specification
- 2 Stories
- 5 Beds
- 4 - 1/2 Bath
- 3 Garages
- 4332 Sq.ft
Specification
- 3 Stories
- 6 Beds
- 7 - 1/2 Bath
- 4 Garages
- 10639 Sq.ft

Specification
- 2 Stories
- 3 Beds
- 3 Bath
- 2057 Sq.ft

Specification
- 2 Stories
- 7 Beds
- 7 - 1/2 Bath
- 6 Garages
- 15079 Sq.ft

Specification
- 2 Stories
- 4 Beds
- 4 - 1/2 Bath
- 4 Garages
- 5250 Sq.ft

Specification
- 2 Stories
- 3 Beds
- 3 - 1/2 Bath
- 3130 Sq.ft

Specification
- 2 Stories
- 3 Beds
- 2 - 1/2 Bath
- 1 Garages
- 1610 Sq.ft

Specification
- 2 Stories
- 5 Beds
- 5 - 1/2 Bath
- 3 Garages
- 5300 Sq.ft

Specification
- 2 Stories
- 5 Beds
- 4 - 1/2 Bath
- 5 Garages
- 4987 Sq.ft

Specification
- 1 Stories
- 3 Beds
- 2 Bath
- 3 Garages
- 2039 Sq.ft

Specification
- 2 Stories
- 5 Beds
- 3 Bath
- 3 Garages
- 2743 Sq.ft




