
You found 2,430 house plans!


House Plans with Screened Porch & Sunroom
Enjoy indoor-outdoor living with house plans featuring screened porches and sunrooms. These versatile spaces let you relax and entertain while staying protected from insects and weather. Screened porches provide fresh air and natural light, while sunrooms offer year-round comfort with temperature control. Browse designs ranging from cozy cottages to spacious family homes, all incorporating these popular indoor-outdoor living areas that expand your usable space and connect you with nature.

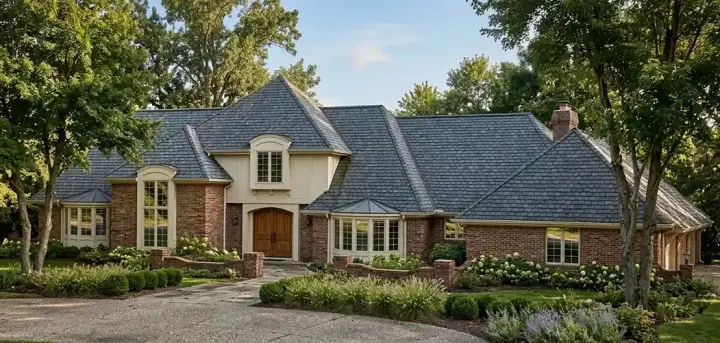
Specification
- 2 Stories
- 4 Beds
- 3 - 1/2 Bath
- 3 Garages
- 4890 Sq.ft
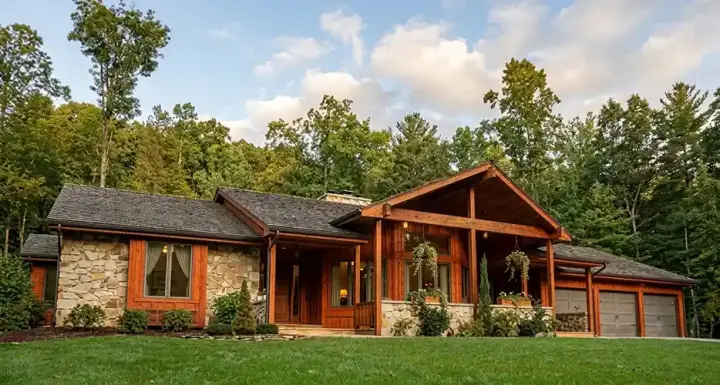
Specification
- 1 Stories
- 3 Beds
- 3 Bath
- 3 Garages
- 2352 Sq.ft
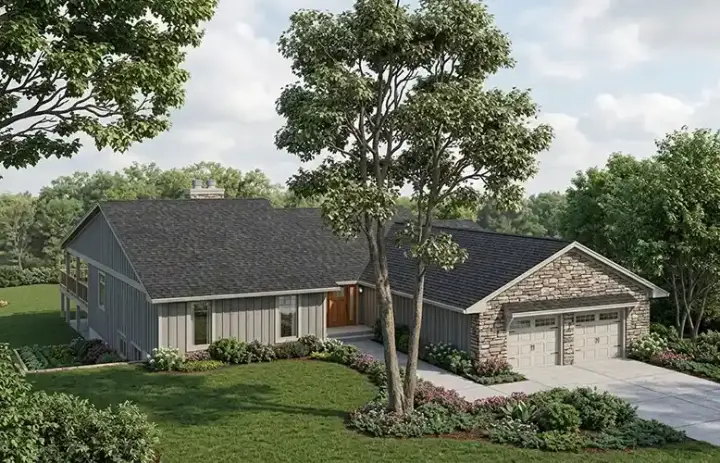
Specification
- 1 Stories
- 3 Beds
- 2 - 1/2 Bath
- 2 Garages
- 2940 Sq.ft
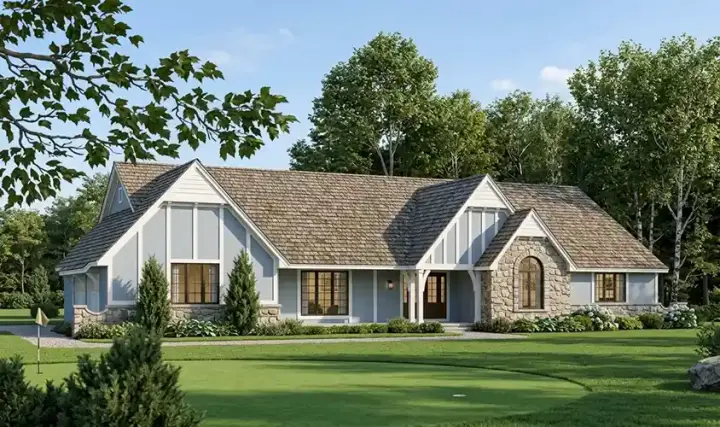
Specification
- 2 Stories
- 4 Beds
- 3 - 1/2 Bath
- 2 Garages
- 2890 Sq.ft
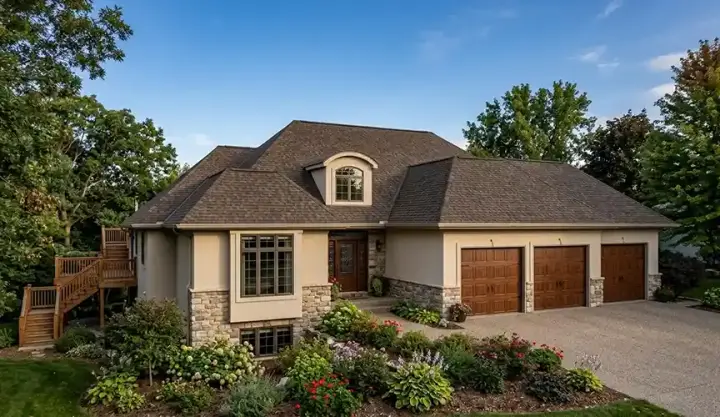
Specification
- 1 Stories
- 4 Beds
- 3 Bath
- 3 Garages
- 3409 Sq.ft
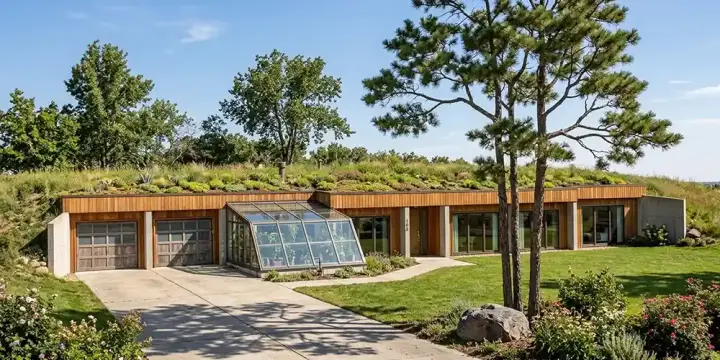
Specification
- 1 Stories
- 3 Beds
- 2 Bath
- 2 Garages
- 2139 Sq.ft
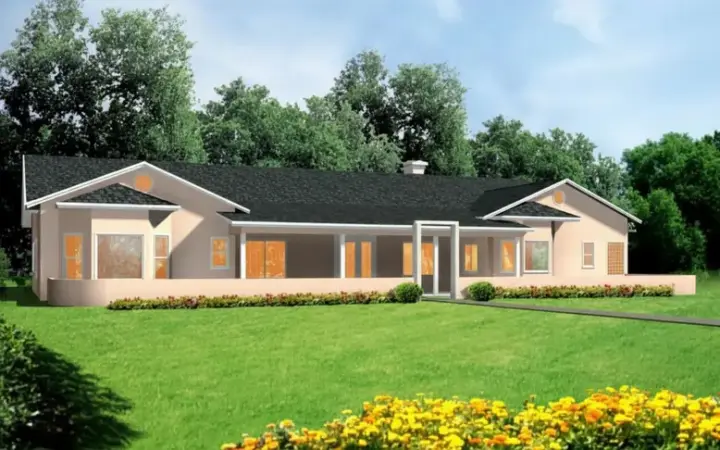
Specification
- 1 Stories
- 2 Beds
- 3 - 1/2 Bath
- 3287 Sq.ft
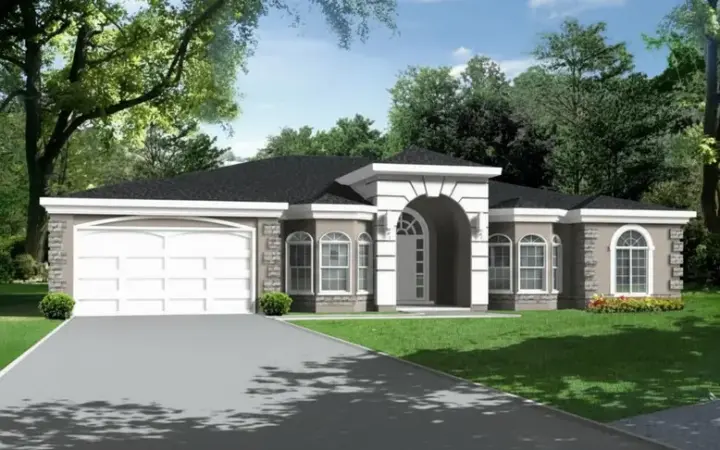
Specification
- 1 Stories
- 4 Beds
- 3 Bath
- 2 Garages
- 2810 Sq.ft
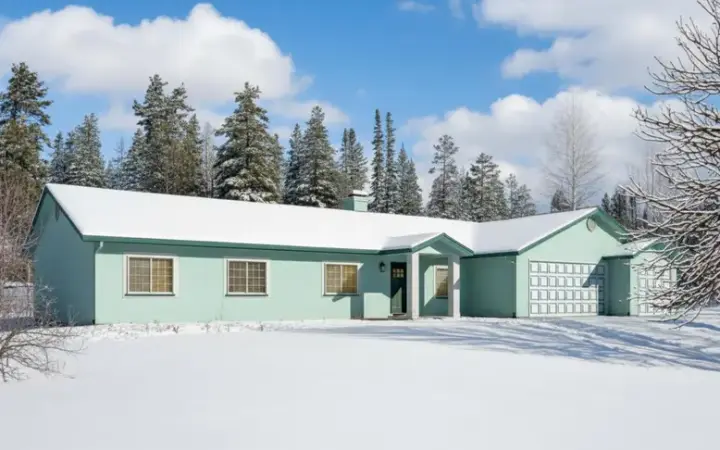
Specification
- 1 Stories
- 4 Beds
- 3 Bath
- 3 Garages
- 2612 Sq.ft
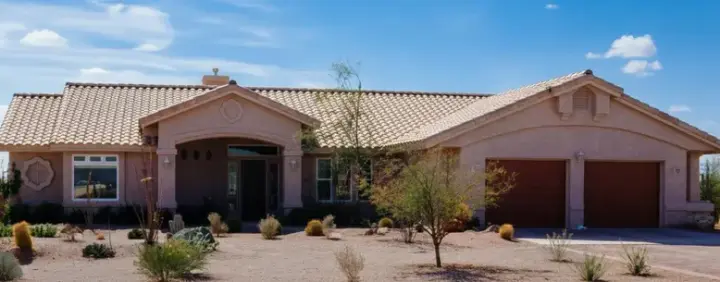
Specification
- 1 Stories
- 3 Beds
- 2 Bath
- 2 Garages
- 2411 Sq.ft
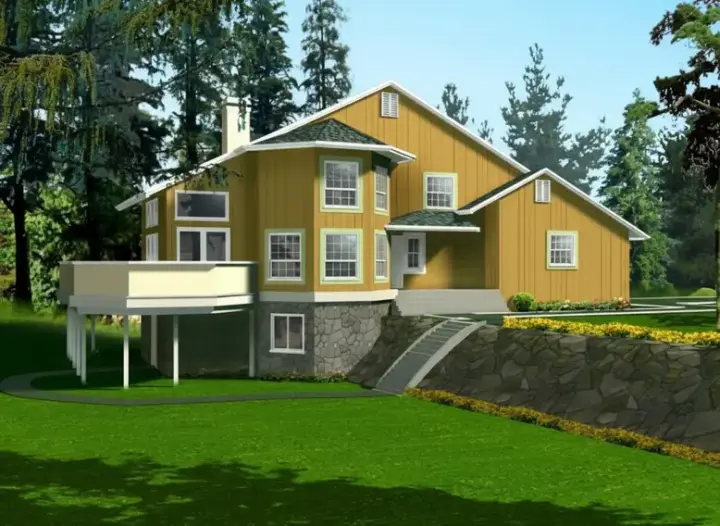
Specification
- 2 Stories
- 1 Beds
- 2 Bath
- 2 Garages
- 1991 Sq.ft
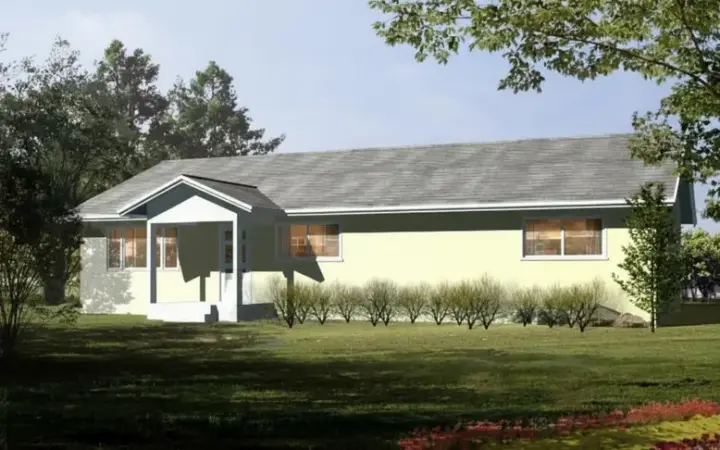
Specification
- 1 Stories
- 2 Beds
- 2 Bath
- 1668 Sq.ft

Specification
- 1 Stories
- 4 Beds
- 3 Bath
- 2 Garages
- 3036 Sq.ft
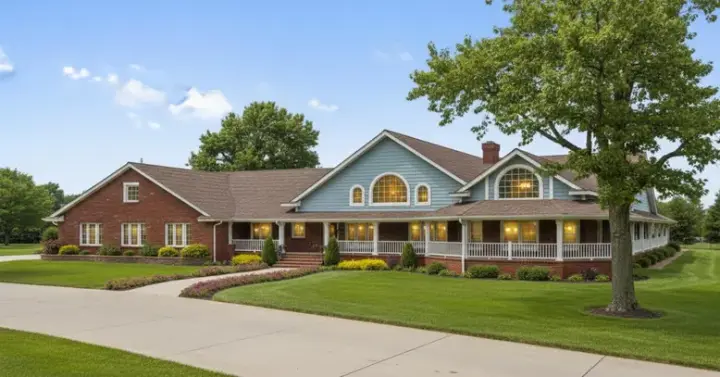
Specification
- 1 Stories
- 3 Beds
- 2 - 1/2 Bath
- 2 Garages
- 2869 Sq.ft
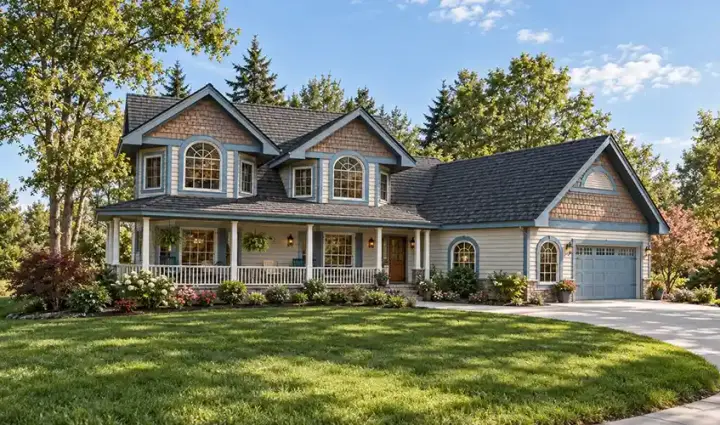
Specification
- 2 Stories
- 3 Beds
- 2 - 1/2 Bath
- 2 Garages
- 2946 Sq.ft
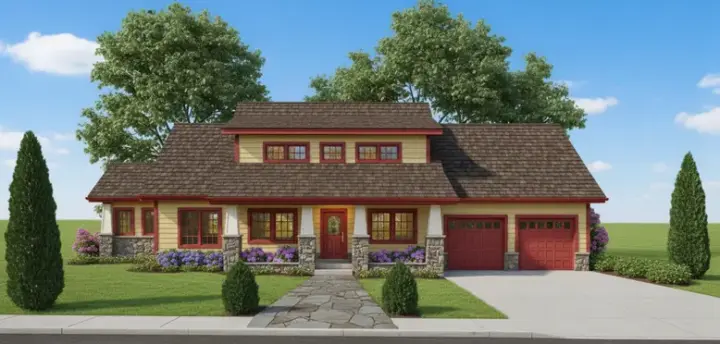
Specification
- 2 Stories
- 3 Beds
- 2 - 1/2 Bath
- 2 Garages
- 1776 Sq.ft
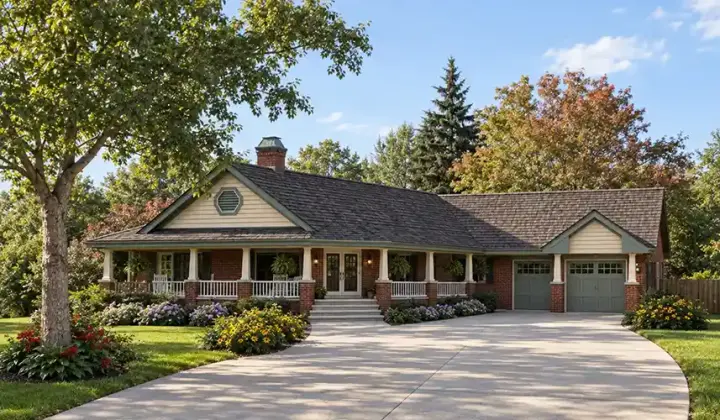
Specification
- 1 Stories
- 2 Beds
- 2 Bath
- 2 Garages
- 1556 Sq.ft
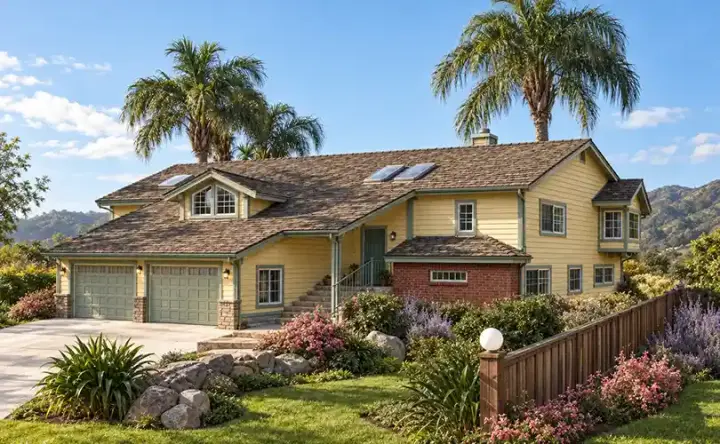
Specification
- Split entry
- 3 Beds
- 2 - 1/2 Bath
- 2 Garages
- 2996 Sq.ft




