
You found 1,403 house plans!


Wrap Around Porch House Plans
Experience the timeless charm of house plans with wrap-around porches, perfect for outdoor living and entertaining. These versatile designs blend indoor and outdoor spaces seamlessly, offering a welcoming spot to relax year-round. From classic farmhouse styles to modern country homes, wrap-around porches add character while providing practical covered space for rocking chairs, outdoor dining, or simply enjoying the view. Browse our collection to find the ideal layout that combines southern hospitality with your lifestyle needs.

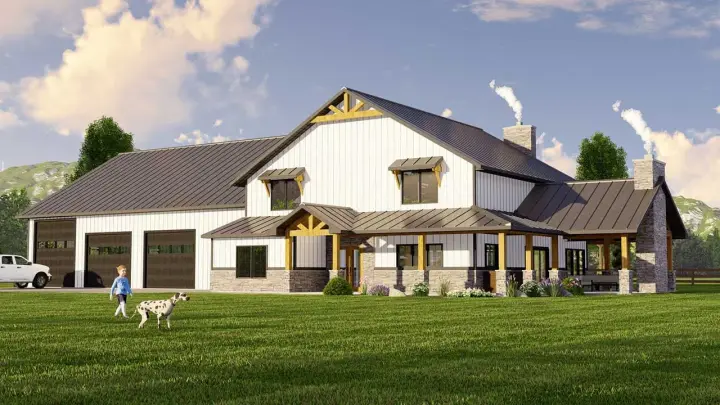
Specification
- 2 Stories
- 3 Beds
- 3 Bath
- 3 Garages
- 3399 Sq.ft
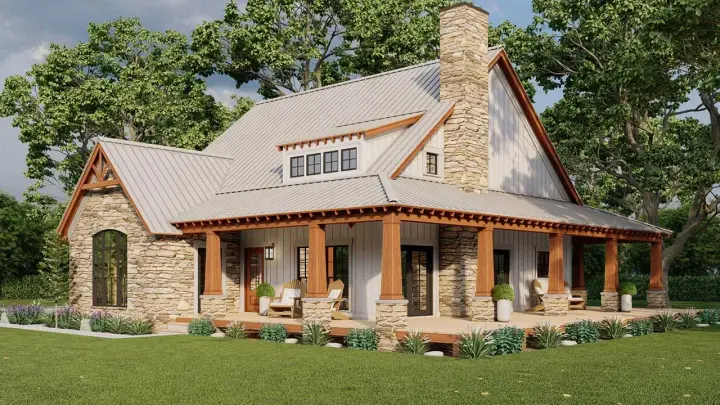
Specification
- 2 Stories
- 3 Beds
- 2 - 1/2 Bath
- 2 Garages
- 2278 Sq.ft
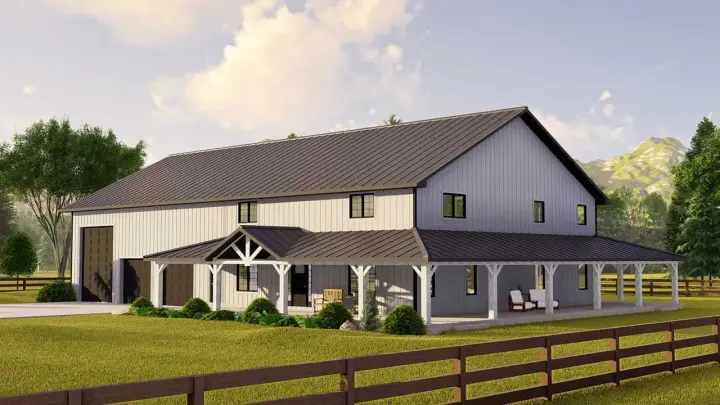
Specification
- 2 Stories
- 4 Beds
- 2 - 1/2 Bath
- 3 Garages
- 3222 Sq.ft
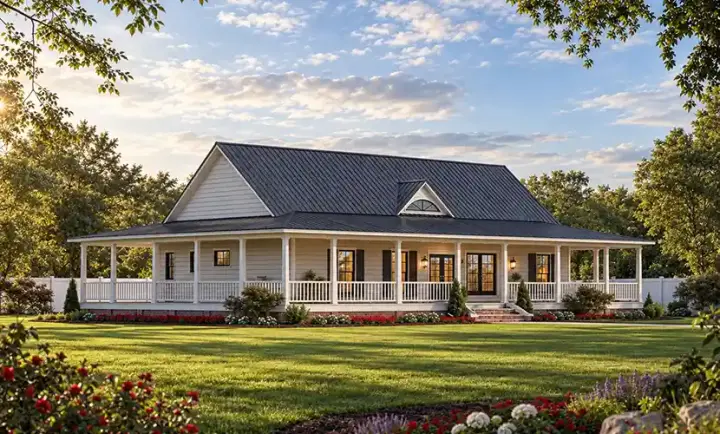
Specification
- 1 Stories
- 3 Beds
- 2 Bath
- 1854 Sq.ft
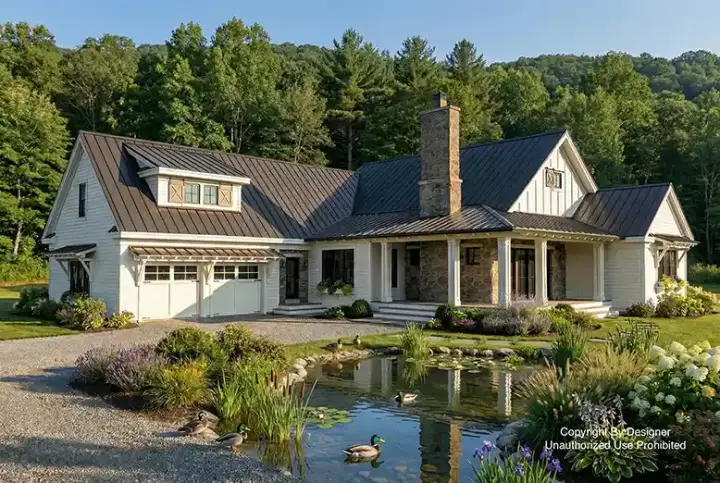
Specification
- 1 Stories
- 3 Beds
- 2 - 1/2 Bath
- 2 Garages
- 2241 Sq.ft
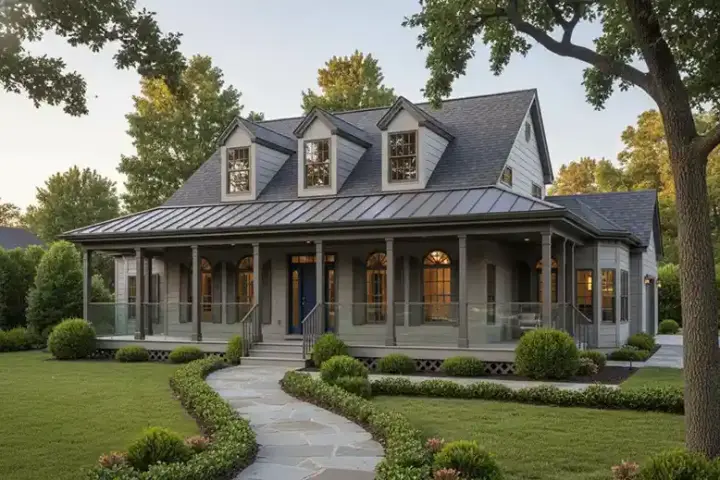
Specification
- 2 Stories
- 5 Beds
- 2 - 1/2 Bath
- 2 Garages
- 2317 Sq.ft
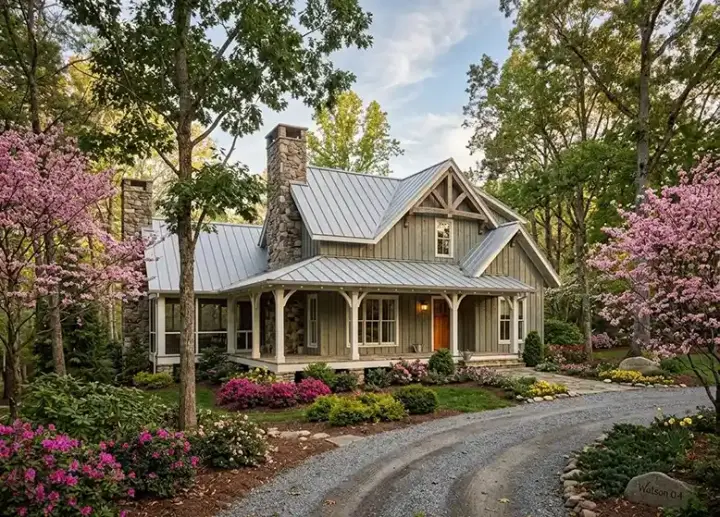
Specification
- 2 Stories
- 3 Beds
- 3 - 1/2 Bath
- 2 Garages
- 1783 Sq.ft
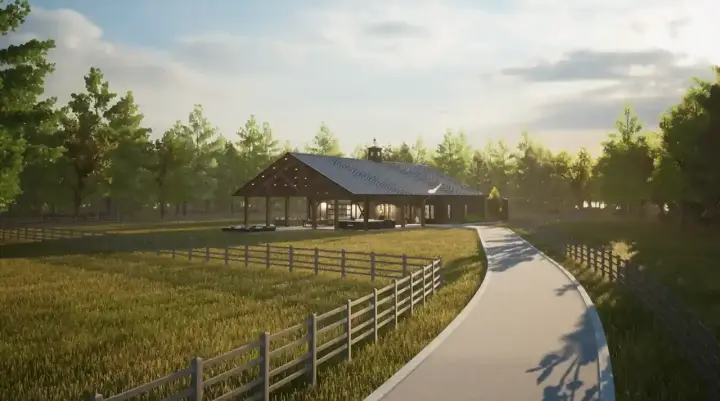
 Design in 3D
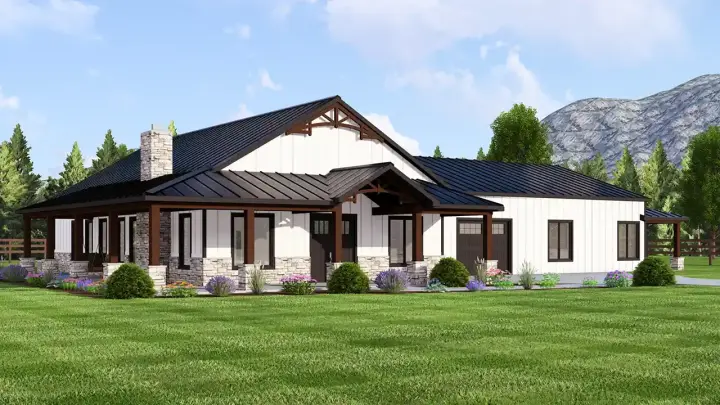
Specification
- 1 Stories
- 3 Beds
- 3 Bath
- 3306 Sq.ft
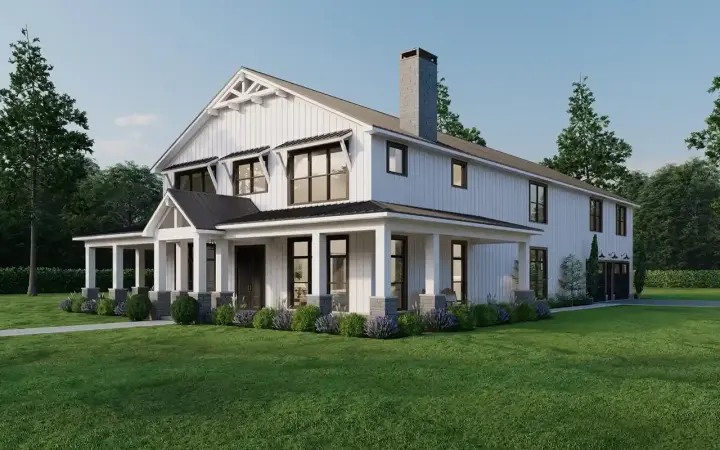
Specification
- 2 Stories
- 4 Beds
- 4 Bath
- 1 Garages
- 4413 Sq.ft
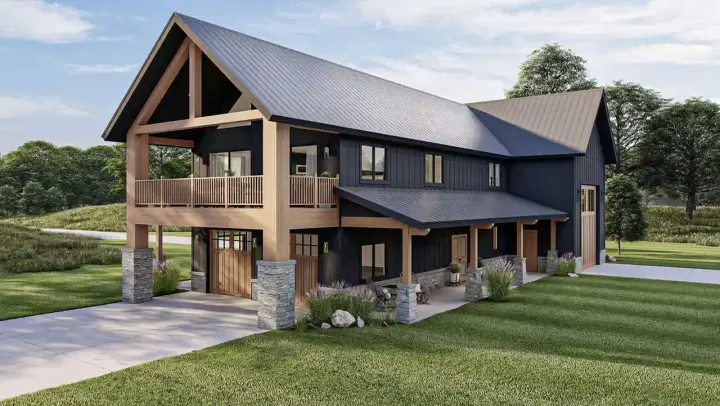
Specification
- 2 Stories
- 5 Beds
- 5 - 1/2 Bath
- 4 Garages
- 3779 Sq.ft
Specification
- 2 Stories
- 2 Beds
- 2 - 1/2 Bath
- 3 Garages
- 1275 Sq.ft

Specification
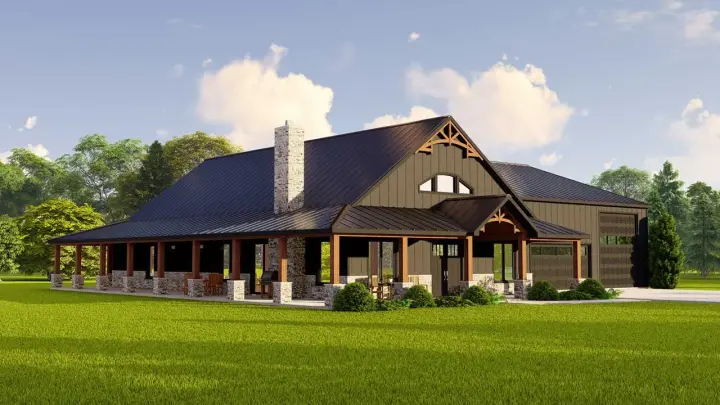
- 1 Stories
- 3 Beds
- 2 Bath
- 3 Garages
- 2113 Sq.ft
Specification
- 2 Stories
- 3 Beds
- 2 - 1/2 Bath
- 4 Garages
- 2693 Sq.ft
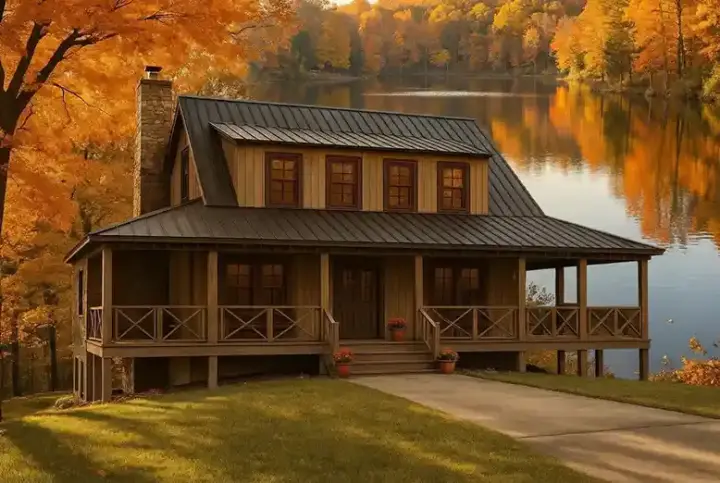
Specification
- 2 Stories
- 5 Beds
- 3 Bath
- 2903 Sq.ft
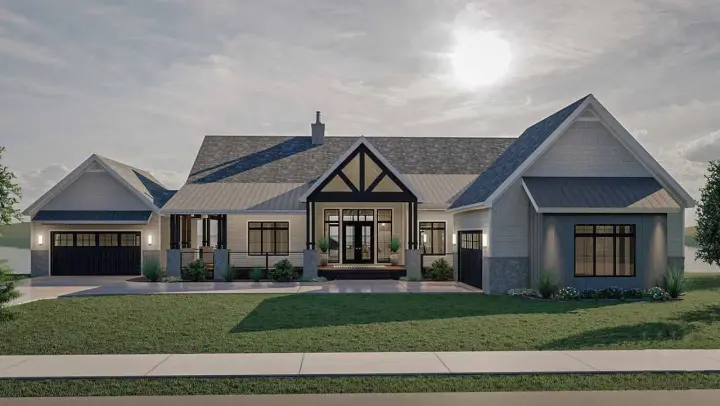
Specification
- 1 Stories
- 3 Beds
- 3 - 1/2 Bath
- 4 Garages
- 2435 Sq.ft
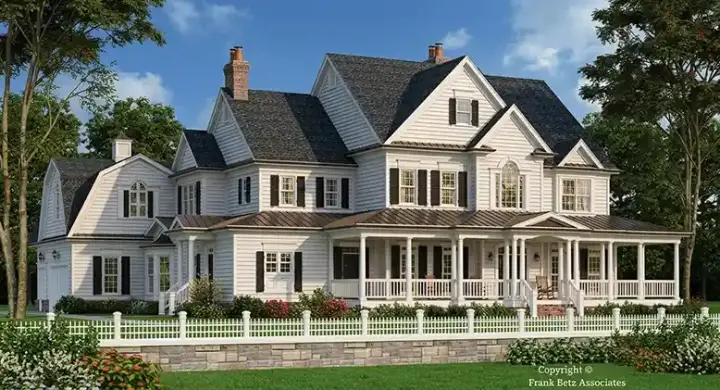
Specification
- 2 Stories
- 5 Beds
- 5 - 1/2 Bath
- 3 Garages
- 5466 Sq.ft
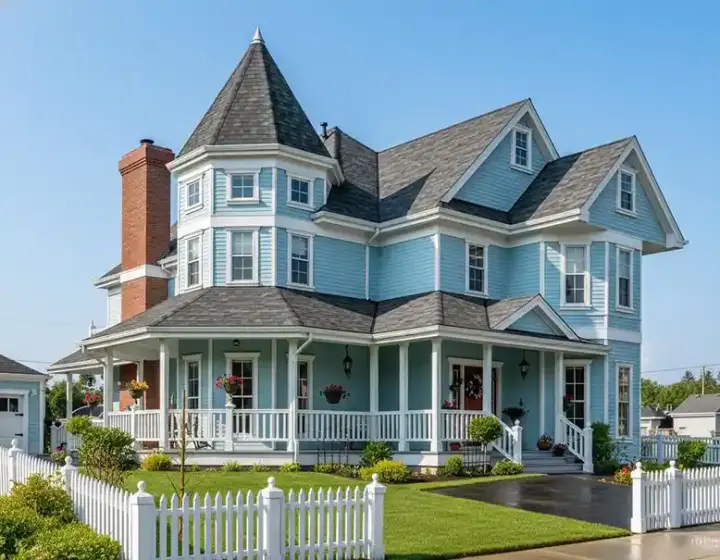
Specification
- 2 Stories
- 4 Beds
- 2 - 1/2 Bath
- 2 Garages
- 3163 Sq.ft
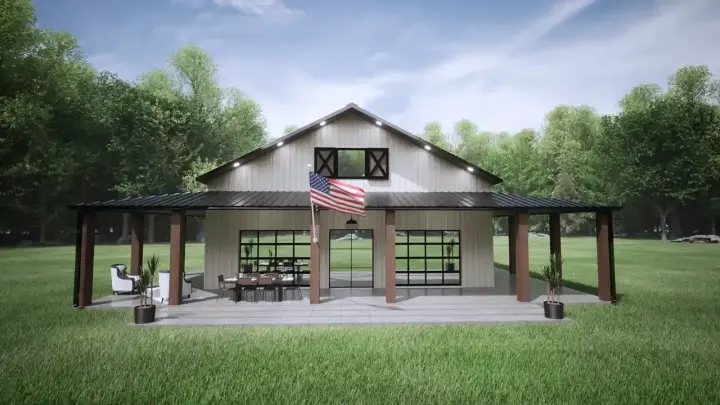
Specification
- 1 Stories
- 1 Beds
- 1 Bath
- 1600 Sq.ft




