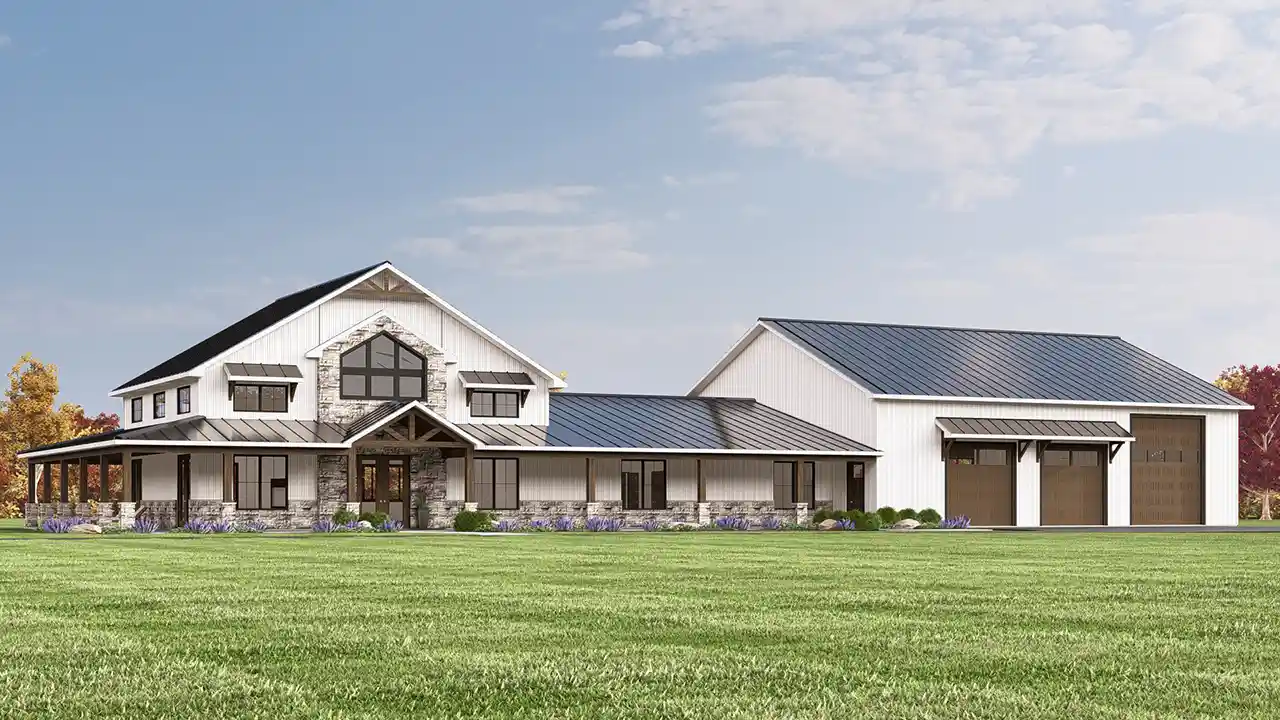
House Plans > Modern Farmhouse Style > Plan 104-540
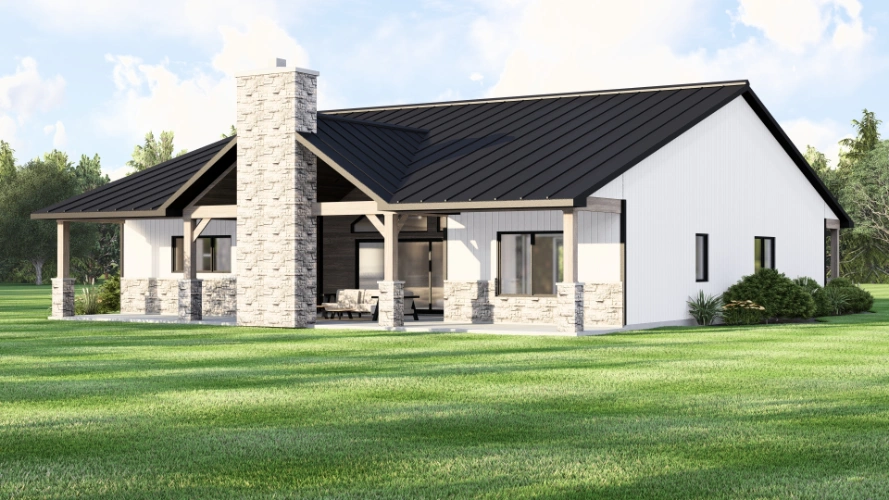
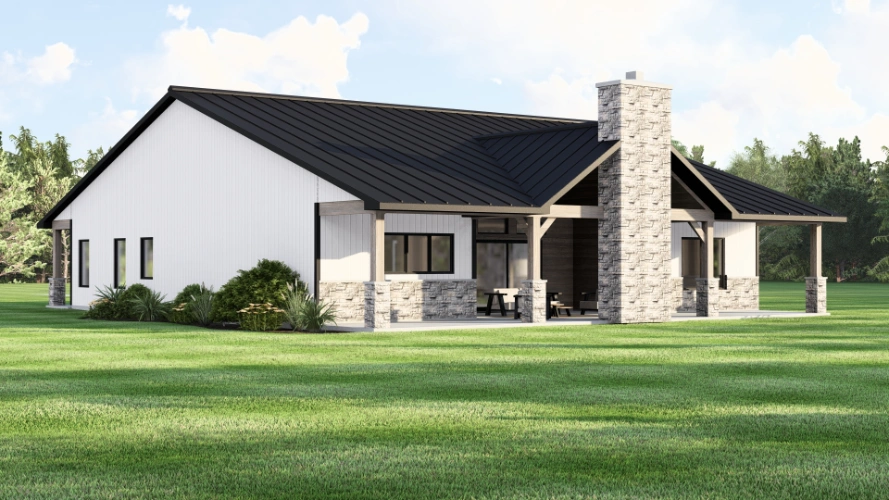
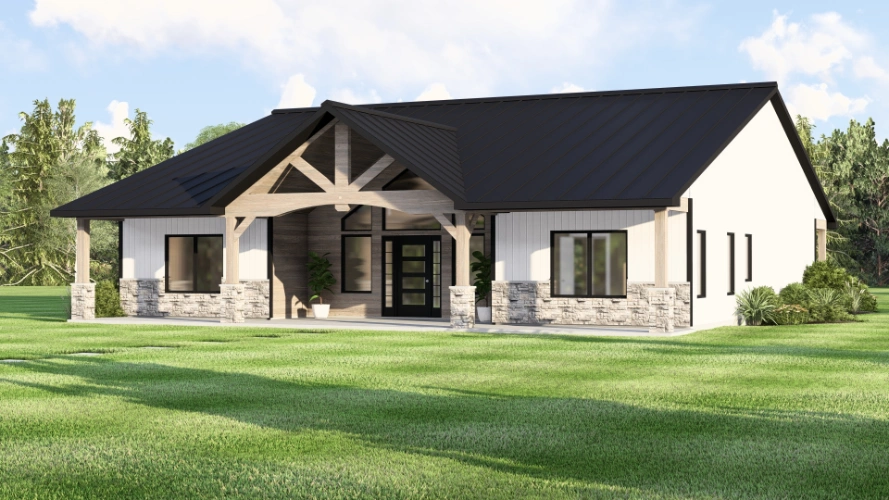
All plans are copyrighted by the individual designer.
Photographs may reflect custom changes that were not included in the original design.
4 Bedroom, 2 Bath Modern Farmhouse House Plan #104-540


- Sq. Ft. 2180
- Bedrooms 4
- Full Baths 2
- Stories 1 Story
- See All Plan Specs
Floor Plans
What's included?-
Main Floor
ReverseClicking the Reverse button does not mean you are ordering your plan reversed. It is for visualization purposes only. You may reverse the plan by ordering under “Optional Add-ons”.
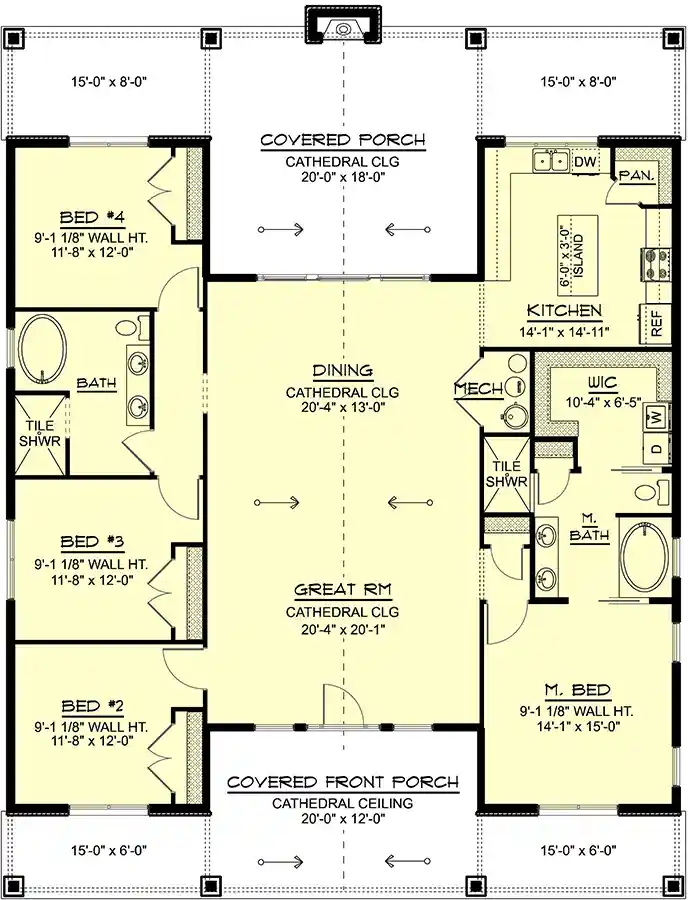
![Modern Farmhouse house plans 104-540 - main floor plan, 2,180 sq ft, 4 bed, 2 bath house plans | Monster House Plans]()
House Plan Highlights
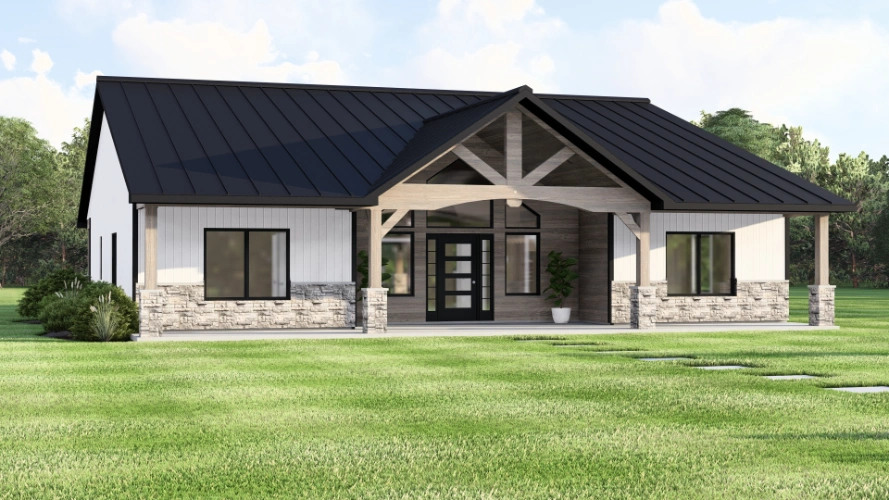
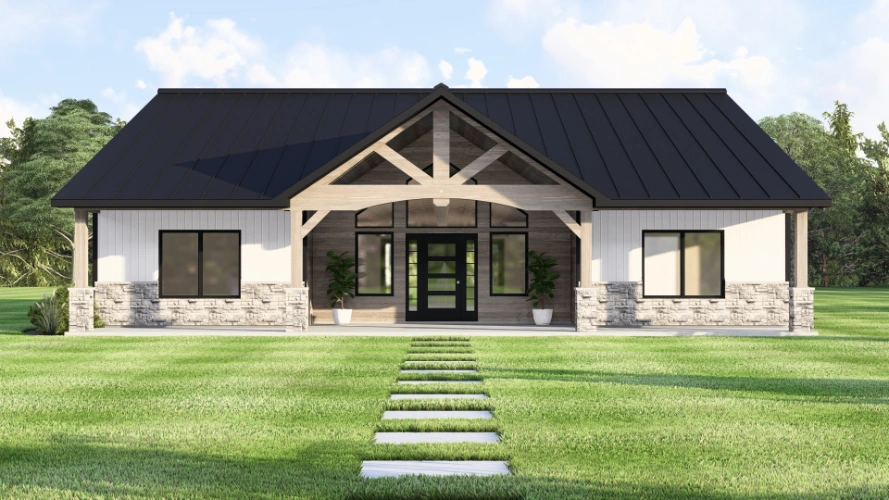
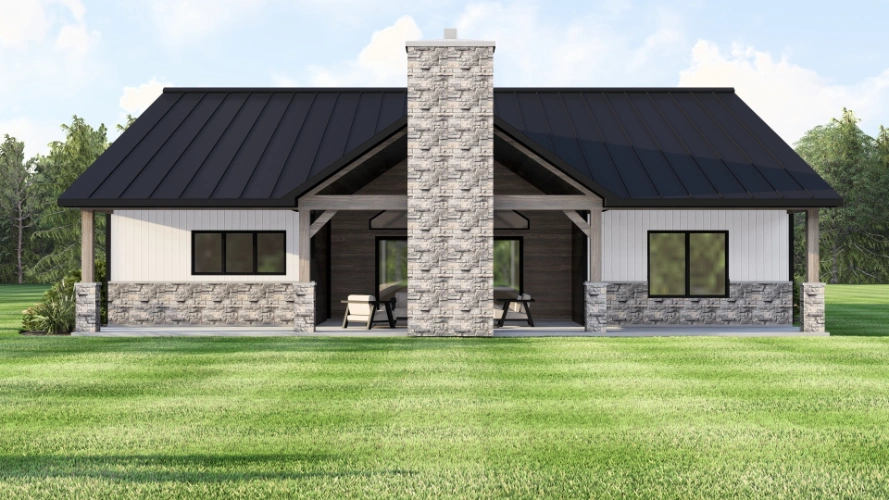
This Modern Farmhouse draws on Country, Craftsman, and Contemporary sensibilities, offering 2,180 heated square feet on a single level. Four bedrooms and two baths are arranged for easy everyday living, and the footprint suits a narrow lot without feeling compromised. An open concept floor plan connects the kitchen and dining areas to a welcoming great room, where dramatic vaulted ceilings lend the space an airy, expansive feel. A combination of exterior finishes gives the façade texture and character, balancing rustic charm with clean modern lines. Out back, a generous covered rear porch of 1,022 square feet extends the living space outdoors, creating a natural spot for shaded dinners, quiet mornings, and relaxed gatherings with family and friends. Every element works together to deliver a comfortable, light-filled home with timeless appeal.This floor plan is found in our Modern Farmhouse house plans section
Full Specs and Features
 Total Living Area
- Main floor: 2180
- Porches: 1022
- Total Finished Sq. Ft.: 2180
 Beds/Baths
- Bedrooms: 4
- Full Baths: 2
 Levels
- 1 story
Dimension
- Width: 50' 0"
- Depth: 64' 0"
- Height: 20' 3"
Roof slope
- 4:12 (primary)
- 8:12 (secondary)
Walls (exterior)
- 2"x6"
Ceiling heights
- 9' (Main)
Exterior Finish
- Combination
Roof Framing
- Truss
Foundation Options
- Slab Standard With Plan
How Much Will It Cost To Build?
Wondering what it will actually cost to bring this home to life? Get an instant, customized estimate based on your chosen plan and location.
GET MY COST TO BUILD ESTIMATEModify This Plan
"Need Content here about modifying your plan"
Customize This PlanHouse Plan Features
Reviews
How Much Will It Cost To Build?
Wondering what it will actually cost to bring this home to life? Get an instant, customized estimate based on your chosen plan and location.
GET MY COST TO BUILD ESTIMATEModify This Plan
Need changes to the layout or features? Our team can modify any plan to match your vision.
Customize This Plan