You found 1,031 house plans!


Modern House Plans Under 100k
Experience affordable contemporary living with modern house plans under $100k that offer an excellent blend of style, functionality, and budget-conscious design. These plans showcase a commitment to efficient use of space, clean lines, and minimalist details, providing an accessible entry point into modern architecture. Inside, you'll find cleverly designed layouts that optimize every square foot, creating an open and practical living environment. Large windows infuse the interiors with natural light, and thoughtful design solutions ensure comfort and convenience.
The exterior of modern house plans under $100k often features a sleek and straightforward façade that highlights modern aesthetics without compromising on affordability. These designs cater to individuals and families seeking an affordable yet stylish living solution. Whether you're a first-time homeowner or looking to downsize without sacrificing modern comforts, these plans offer a cost-effective and stylish way to embrace the beauty of contemporary design while respecting your budget.
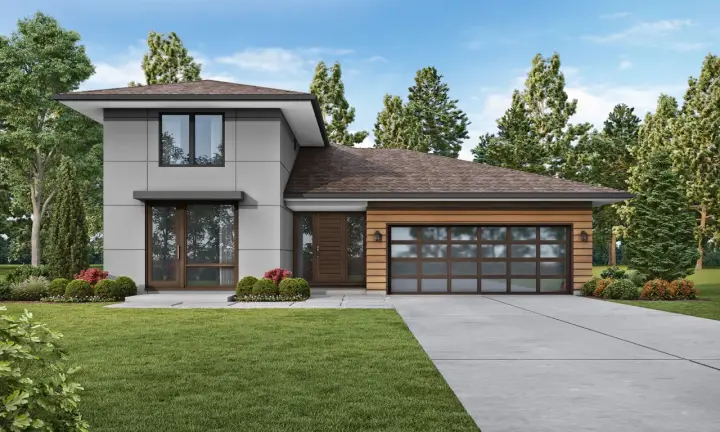
- 1 Stories
- 4 Beds
- 3 - 1/2 Bath
- 2 Garages
- 2947 Sq.ft
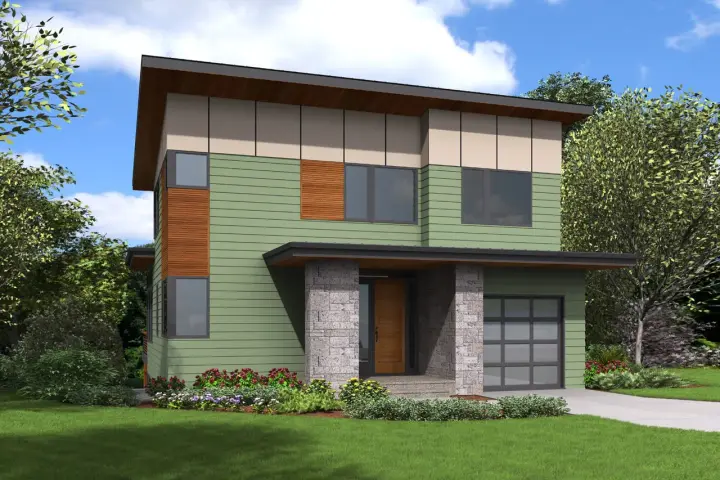
- 2 Stories
- 4 Beds
- 4 Bath
- 1 Garages
- 2988 Sq.ft
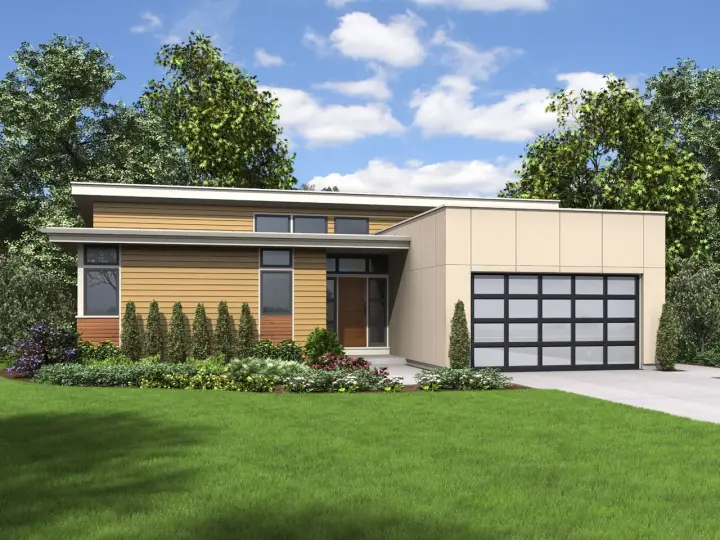
- 1 Stories
- 3 Beds
- 2 Bath
- 2 Garages
- 1624 Sq.ft
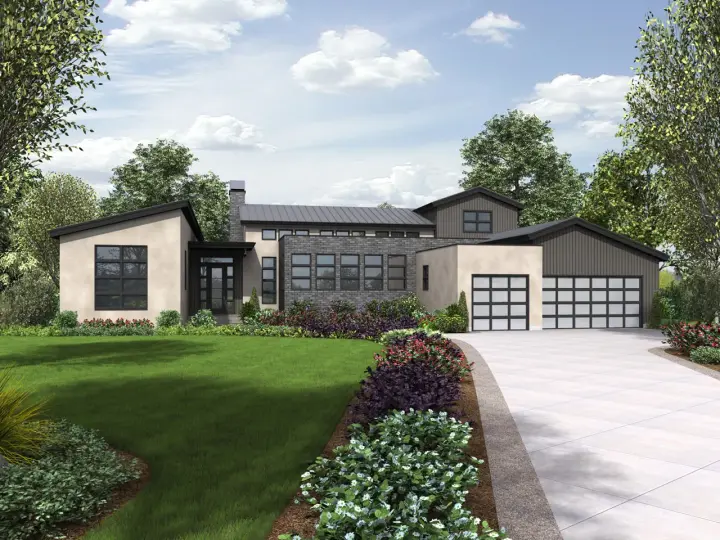
- 2 Stories
- 3 Beds
- 2 - 1/2 Bath
- 3 Garages
- 3681 Sq.ft
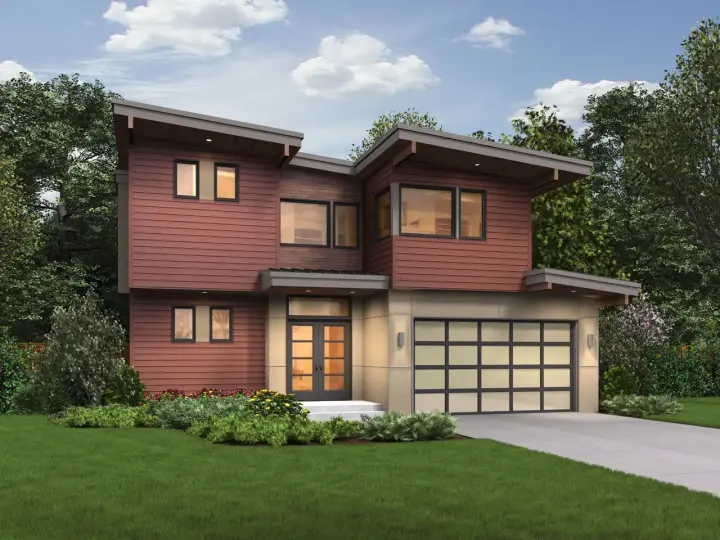
- 2 Stories
- 4 Beds
- 3 - 1/2 Bath
- 2 Garages
- 3026 Sq.ft
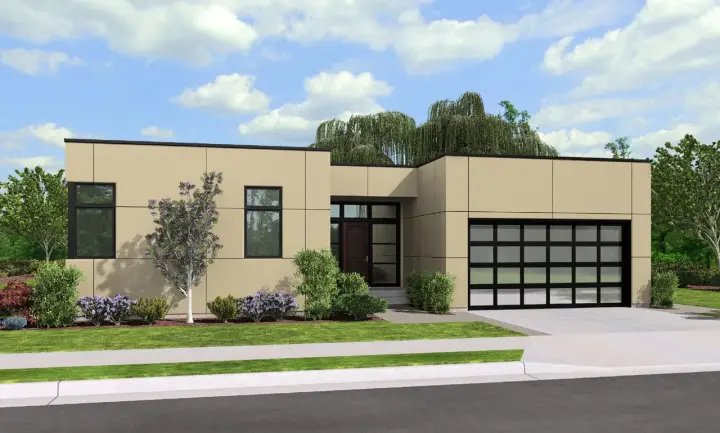
- 1 Stories
- 3 Beds
- 2 - 1/2 Bath
- 2 Garages
- 1915 Sq.ft
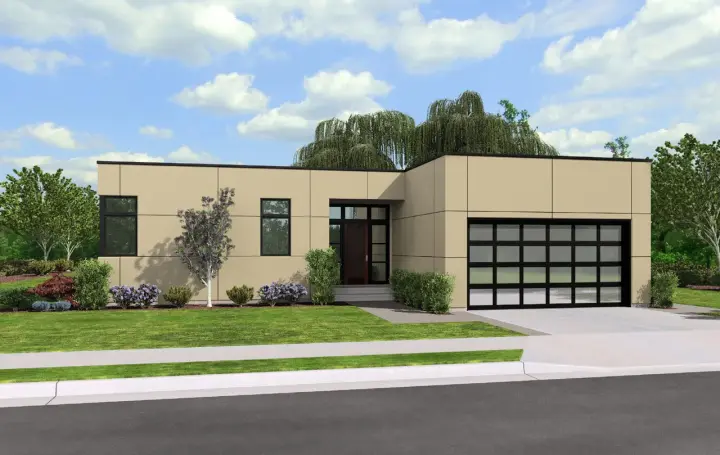
- 1 Stories
- 3 Beds
- 2 Bath
- 2 Garages
- 1624 Sq.ft
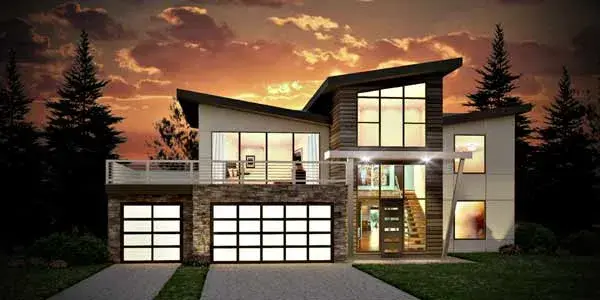
- 2 Stories
- 4 Beds
- 2 - 1/2 Bath
- 3 Garages
- 3526 Sq.ft
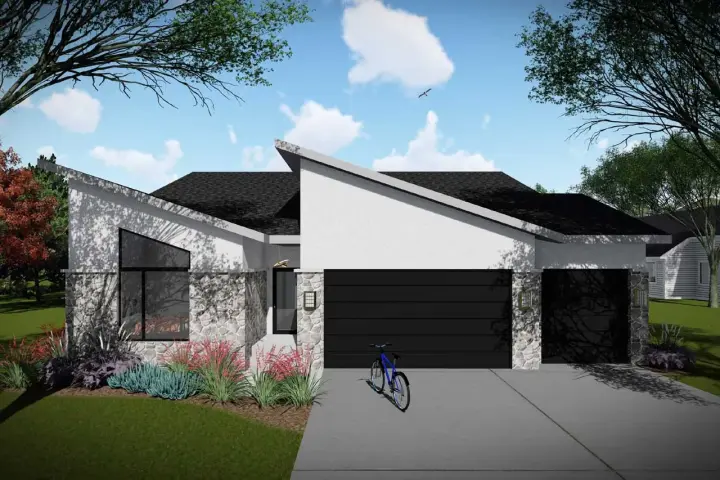
- 1 Stories
- 3 Beds
- 2 Bath
- 3 Garages
- 1742 Sq.ft
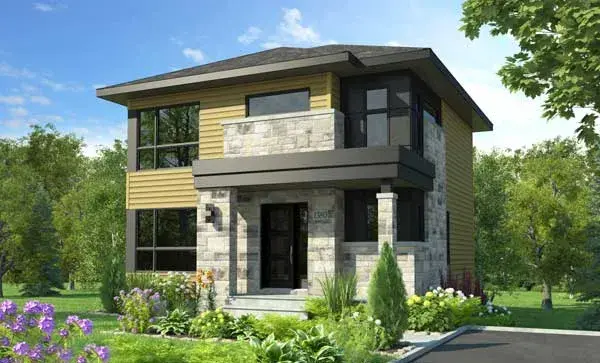
- 2 Stories
- 3 Beds
- 1 - 1/2 Bath
- 1525 Sq.ft
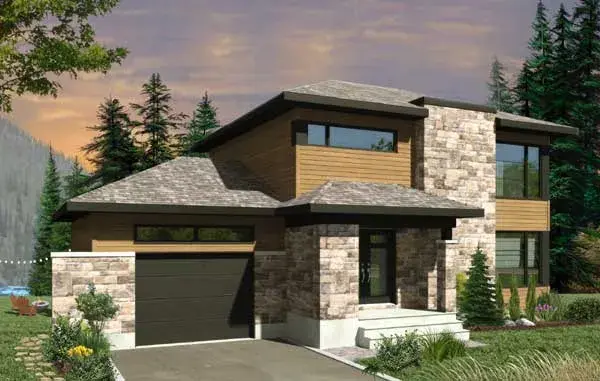
- 2 Stories
- 3 Beds
- 2 - 1/2 Bath
- 1 Garages
- 2614 Sq.ft
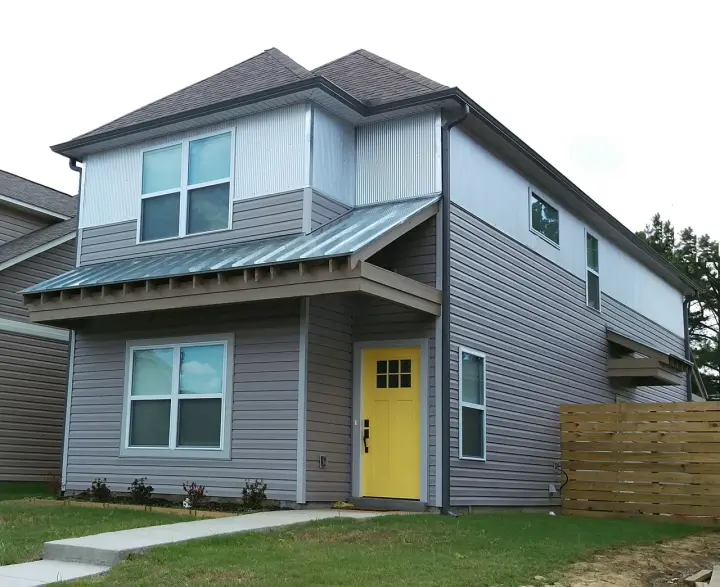
- 2 Stories
- 3 Beds
- 2 - 1/2 Bath
- 1 Garages
- 1655 Sq.ft
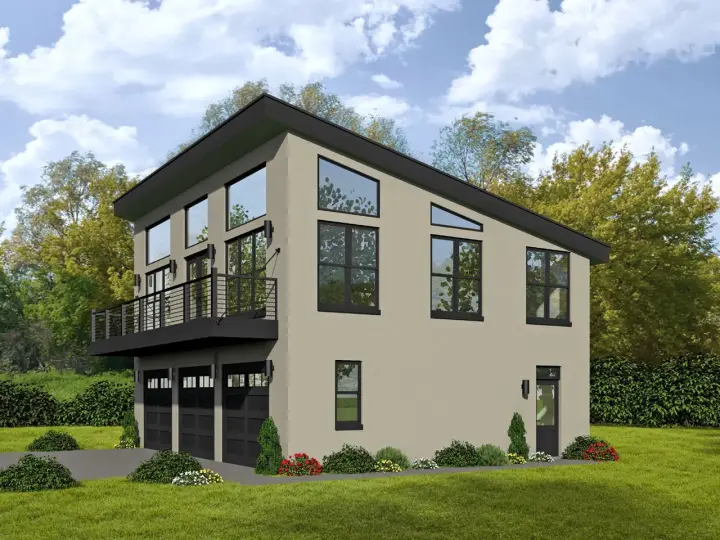
- 2 Stories
- 1 Beds
- 1 - 1/2 Bath
- 3 Garages
- 1190 Sq.ft
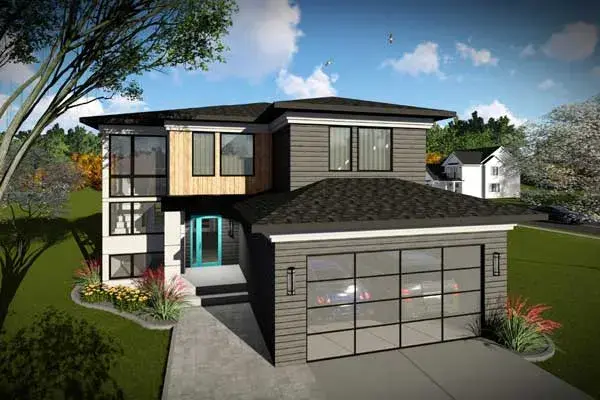
- 2 Stories
- 4 Beds
- 2 - 1/2 Bath
- 2 Garages
- 2309 Sq.ft
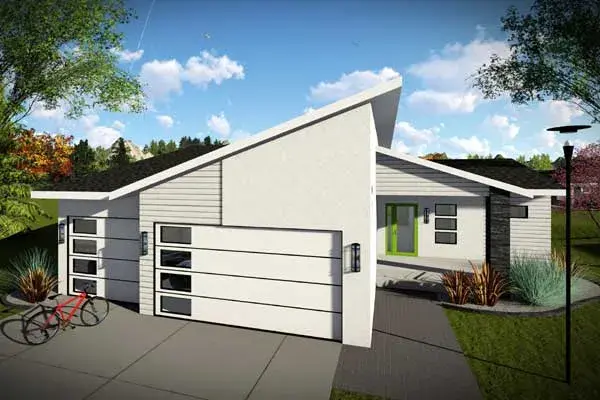
- 1 Stories
- 3 Beds
- 2 Bath
- 3 Garages
- 1583 Sq.ft
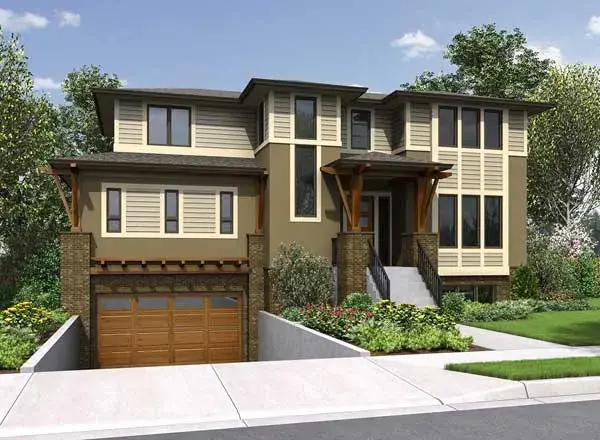
- 2 Stories
- 4 Beds
- 3 - 1/2 Bath
- 2 Garages
- 3205 Sq.ft
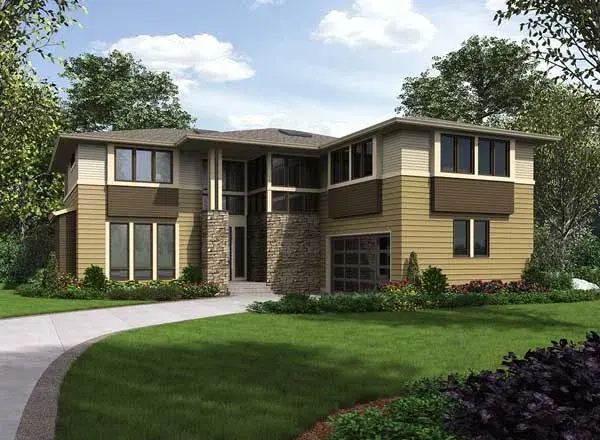
- 2 Stories
- 4 Beds
- 3 Bath
- 2 Garages
- 3195 Sq.ft
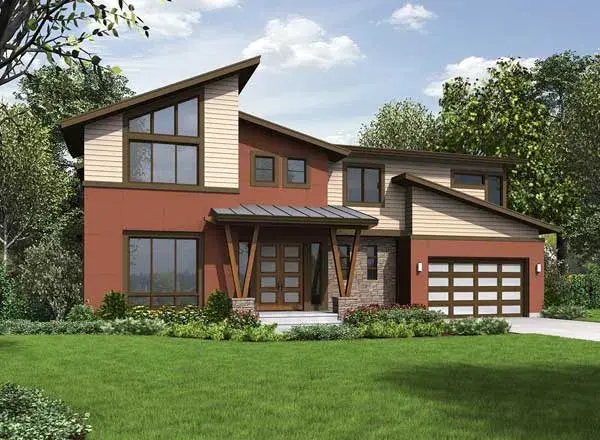
- 2 Stories
- 4 Beds
- 2 - 1/2 Bath
- 3 Garages
- 3205 Sq.ft