HALLOWEEN SALE - SAVE 15%

House Plans > Mountain Or Rustic Style > Plan 12-1870


All plans are copyrighted by the individual designer.
Photographs may reflect custom changes that were not included in the original design.
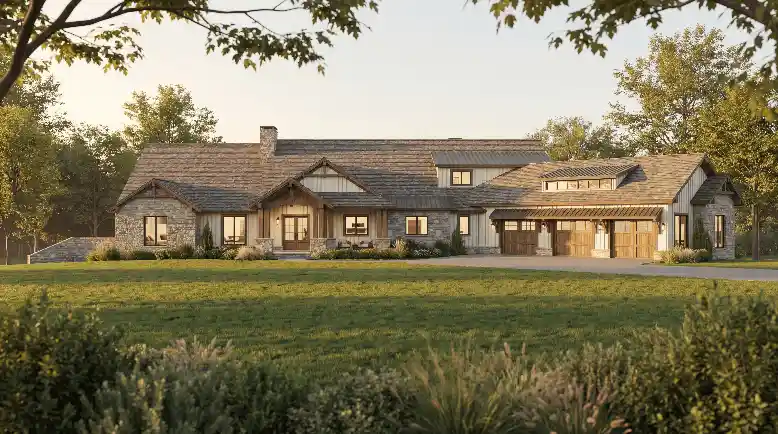
4 Bedroom, 4 Bath Mountain Or Rustic House Plan #12-1870


- Sq. Ft. 6762
- Bedrooms 4
- Bathrooms 4-1/2
- Stories 2 Stories
- Garages 6
- See All Plan Specs
Floor Plans
What's included?-
Main Floor
ReverseClicking the Reverse button does not mean you are ordering your plan reversed. It is for visualization purposes only. You may reverse the plan by ordering under “Optional Add-ons”.
![Mountain Rustic house plans 12-1870 - main floor plan, 6,762 sq ft, 4 bed, 4 bath house plans | Monster House Plans]()
-
Upper/Second Floor
ReverseClicking the Reverse button does not mean you are ordering your plan reversed. It is for visualization purposes only. You may reverse the plan by ordering under “Optional Add-ons”.
![Mountain Rustic house plans 12-1870 - upper floor plan, 6,762 sq ft, 4 bed, 4 bath house plans | Monster House Plans]()
-
Lower Floor
ReverseClicking the Reverse button does not mean you are ordering your plan reversed. It is for visualization purposes only. You may reverse the plan by ordering under “Optional Add-ons”.
![Mountain Rustic house plans 12-1870 - lower floor plan, 6,762 sq ft, 4 bed, 4 bath house plans | Monster House Plans]()


House Plan Highlights
Morning light spills across the timber beams as the mountain house breathes awake. Spanning a vast 6,762 square feet, the home stretches outward in quiet confidence, its rustic lines grounded in stone and wood.A fire crackles in the great room, rising toward the second story, where open space and shadow meet in warm harmony. The kitchen hums softly—wide, inviting, built for gathering—while sunlight glides across long counters and into the dining area. Four bedrooms wait deeper inside, each a private retreat, each holding its own stillness.
Upstairs, a balcony overlooks the living space below, and footsteps echo gently along the railing. Outside, the mountain air moves through tall pines, brushing against the home’s rugged exterior.
This is not just a house—it is space unfolding. Rooms connect like trails, leading from quiet corners to expansive living areas, from solitude to shared warmth. Here, every doorway opens into possibility, and every window frames a world that feels both vast and deeply, unmistakably yours.
This floor plan is found in our Mountain or Rustic house plans section
Full Specs and Features
 Total Living Area
- Main floor: 3933
- Upper floor: 5130
- Lower Floor: 2316
- Porches: 3895
- Total Finished Sq. Ft.: 6762
 Beds/Baths
- Bedrooms: 4
- Full Baths: 4
- Half Baths: 3
 Garage
- Garage: 2457
- Garage Stalls: 6
 Levels
- 2 stories
Dimension
- Width: 100' 7"
- Depth: 138' 3"
- Height: 28' 8"
Roof slope
- 8:12 (primary)
Walls (exterior)
- 2"x4"
Ceiling heights
- 10' (Main)
9' (Upper)
10' (Lower)
Exterior Finish
- Combination
Roof Framing
- Stick Frame
Foundation Options
- Basement $299
- Walk-out basement Standard With Plan
- Crawlspace $299
- Slab $299
How Much Will It Cost To Build?
Wondering what it will actually cost to bring this home to life? Get an instant, customized estimate based on your chosen plan and location.
GET MY COST TO BUILD ESTIMATEModify This Plan
"Need Content here about modifying your plan"
Customize This PlanHouse Plan Features
Suited for a back view Suited for a side-sloping lot Suited for a down-sloping lot
Main floor Master Guest suite Multi-generational design
Island Walk-in pantry Eating bar
Bonus room Hobby / rec-room Great room Main Floor laundry Open concept floor plan No formal living/dining Unfinished/future space
Covered front porch Covered rear porch Grilling porch/outdoor kitchen
Vaulted/Volume/Dramatic ceilings Safe / gun room Photos Available
Oversized garage (3+) Side-entry garage Garage under Angled garage
Reviews
How Much Will It Cost To Build?
Wondering what it will actually cost to bring this home to life? Get an instant, customized estimate based on your chosen plan and location.
GET MY COST TO BUILD ESTIMATEModify This Plan
Need changes to the layout or features? Our team can modify any plan to match your vision.
Customize This PlanHouse Plan Features
Suited for a back view Suited for a side-sloping lot Suited for a down-sloping lot
Main floor Master Guest suite Multi-generational design
Island Walk-in pantry Eating bar
Bonus room Hobby / rec-room Great room Main Floor laundry Open concept floor plan No formal living/dining Unfinished/future space
Covered front porch Covered rear porch Grilling porch/outdoor kitchen
Vaulted/Volume/Dramatic ceilings Safe / gun room Photos Available
Oversized garage (3+) Side-entry garage Garage under Angled garage