House Plans > New American Style > Plan 104-548
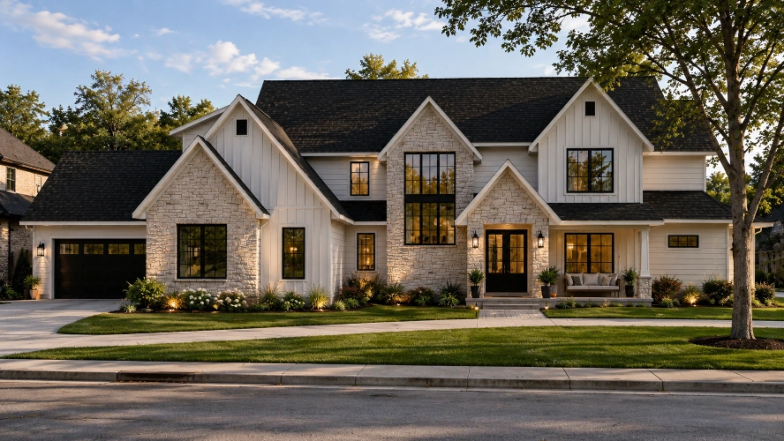
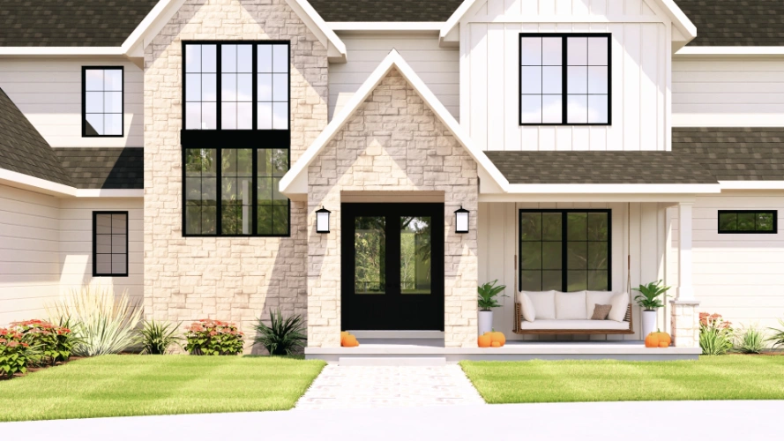
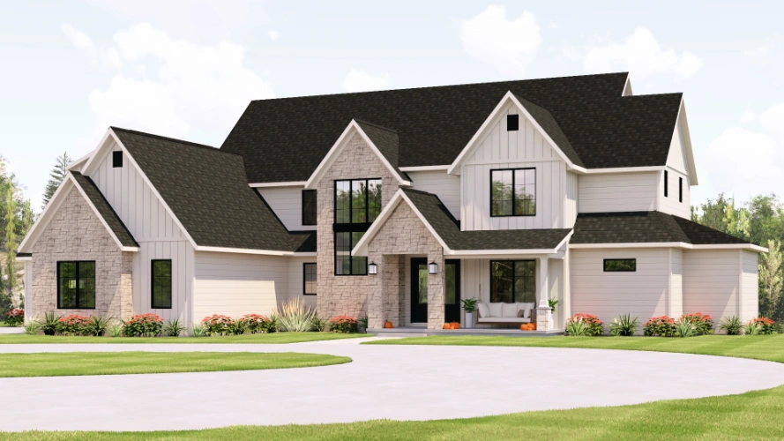
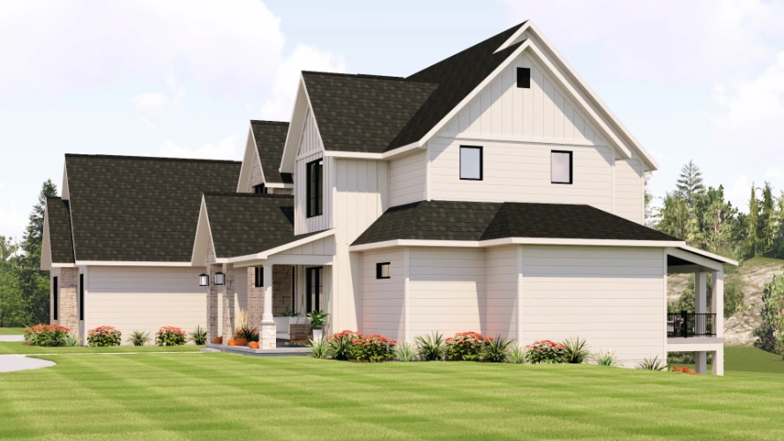
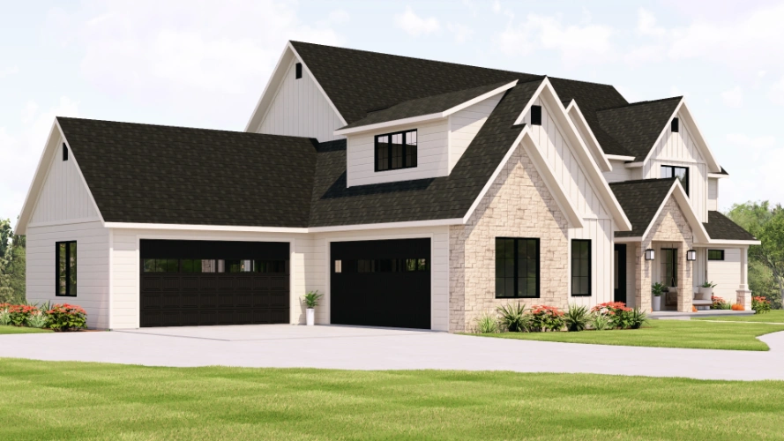
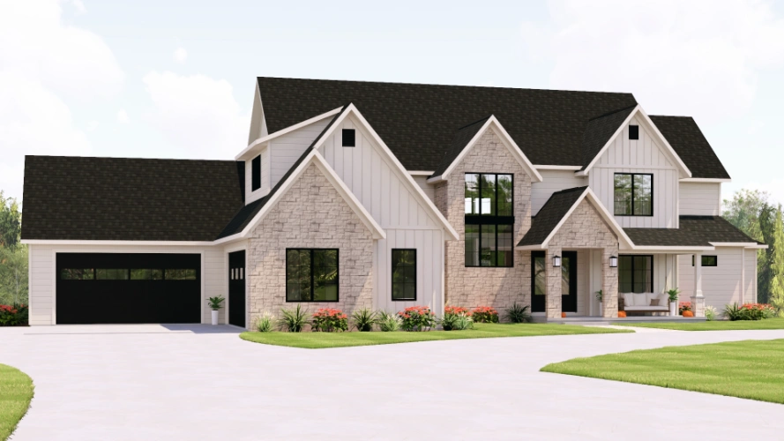
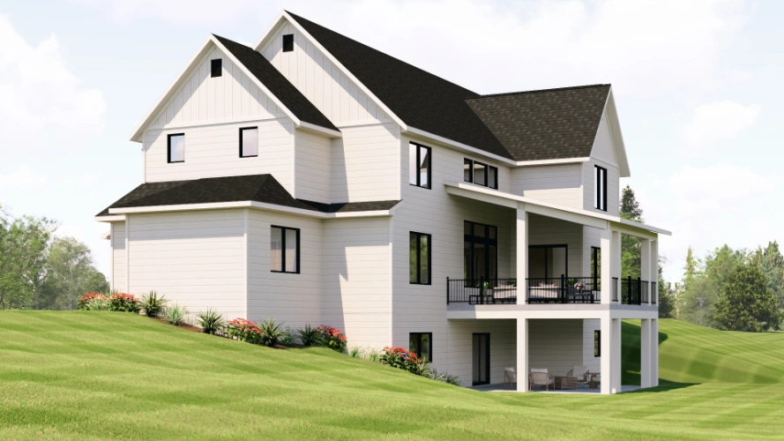
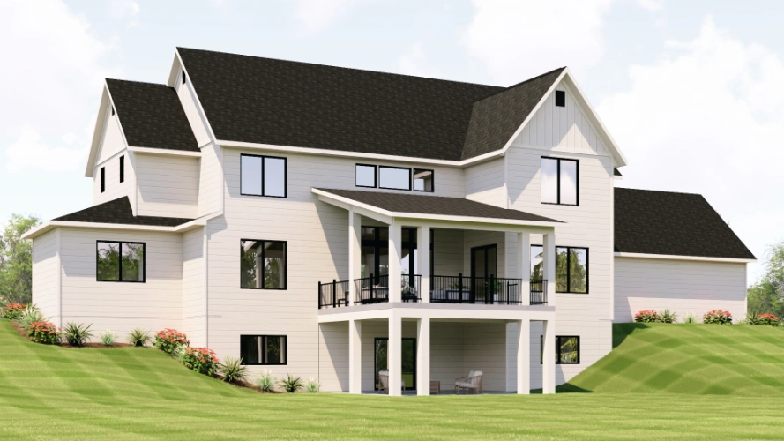
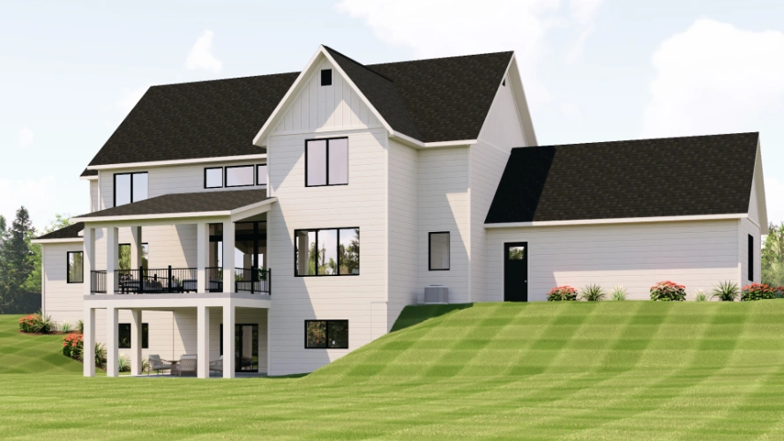
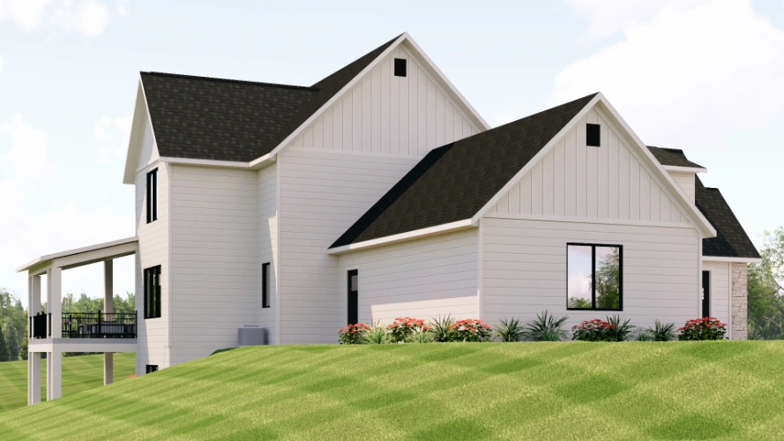
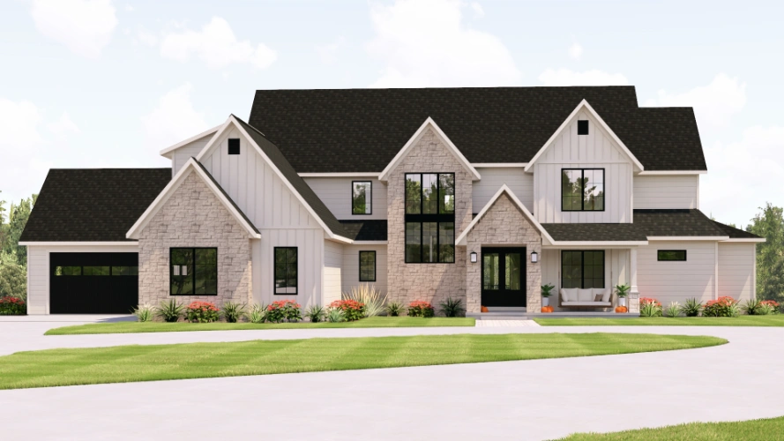
All plans are copyrighted by the individual designer.
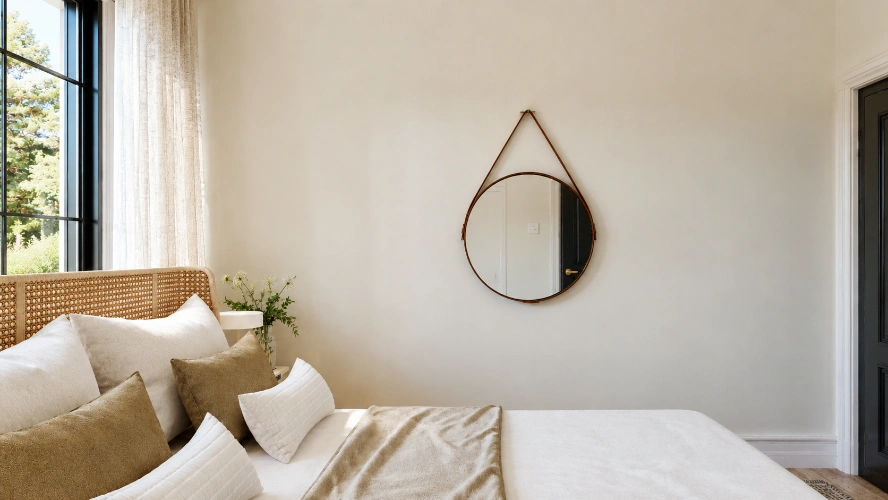
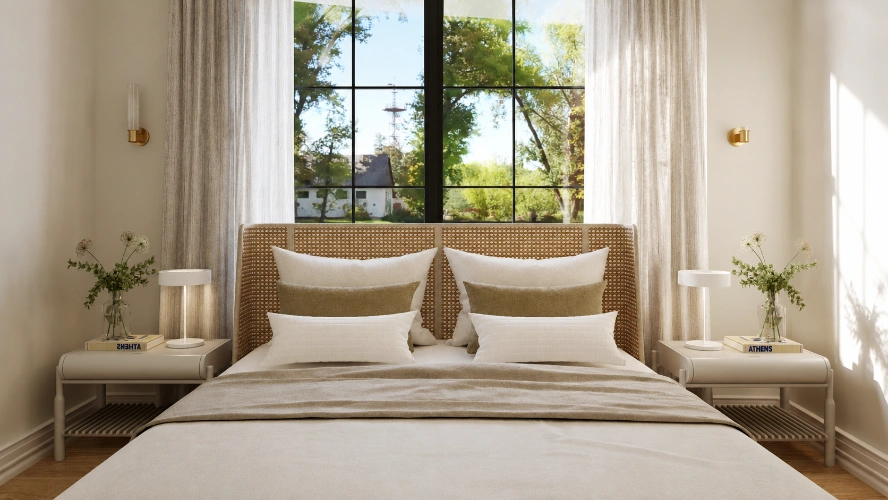
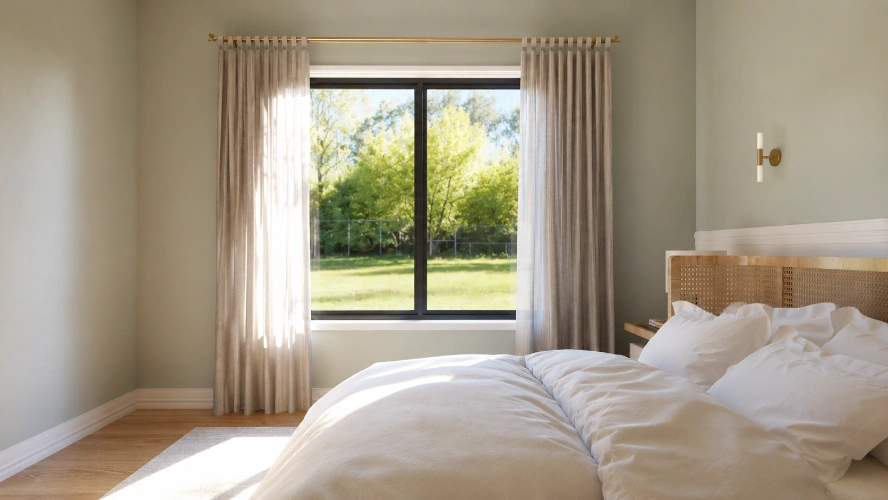
Photographs may reflect custom changes that were not included in the original design.
5 Bedroom, 3 Bath New American House Plan #104-548


- Sq. Ft. 4048
- Bedrooms 5
- Bathrooms 3-1/2
- Stories 2 Stories
- Garages 4
- See All Plan Specs
Floor Plans
What's included?-
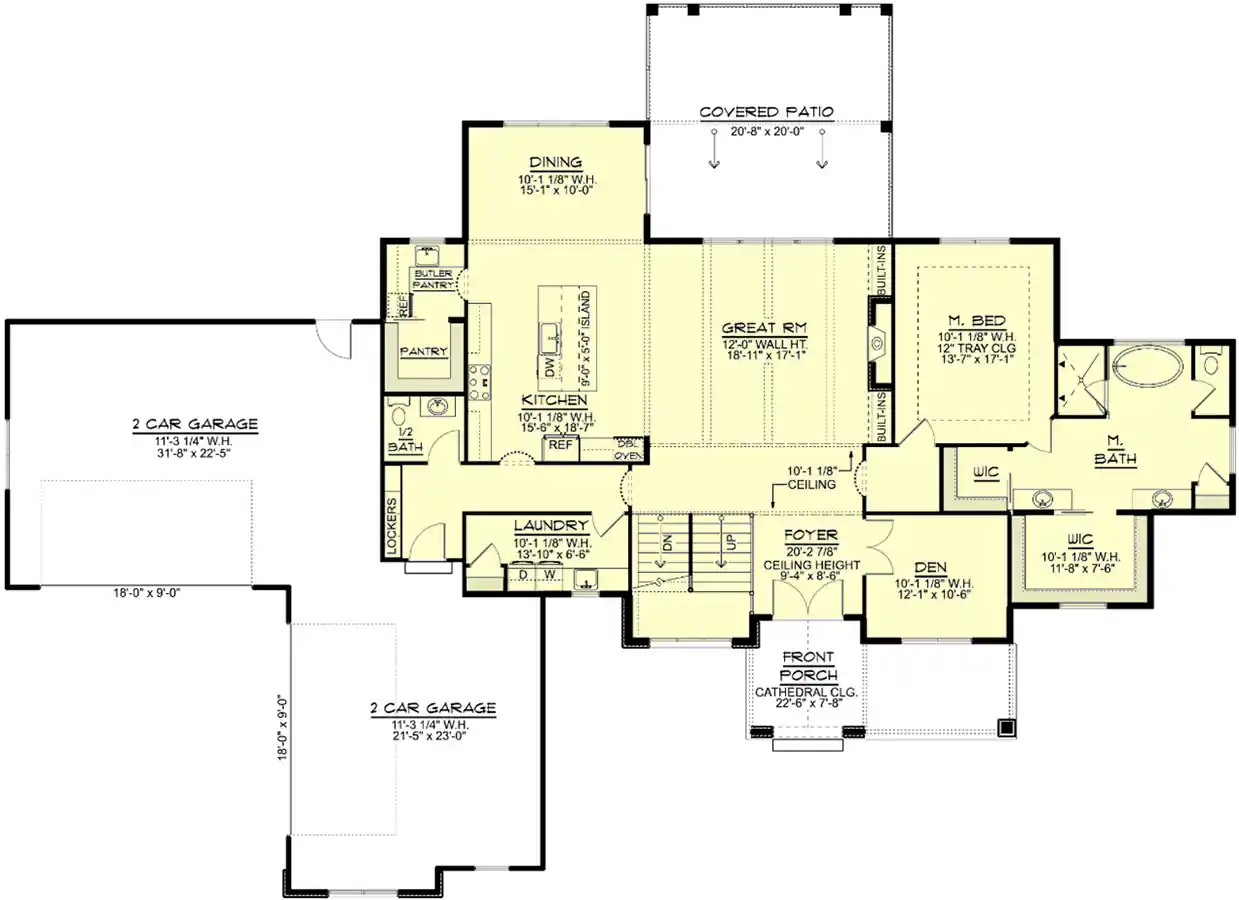
Main Floor
ReverseClicking the Reverse button does not mean you are ordering your plan reversed. It is for visualization purposes only. You may reverse the plan by ordering under “Optional Add-ons”.
![New American house plans 104-548 - main floor plan, 4,048 sq ft, 5 bed, 3 bath house plans | Monster House Plans]()
-
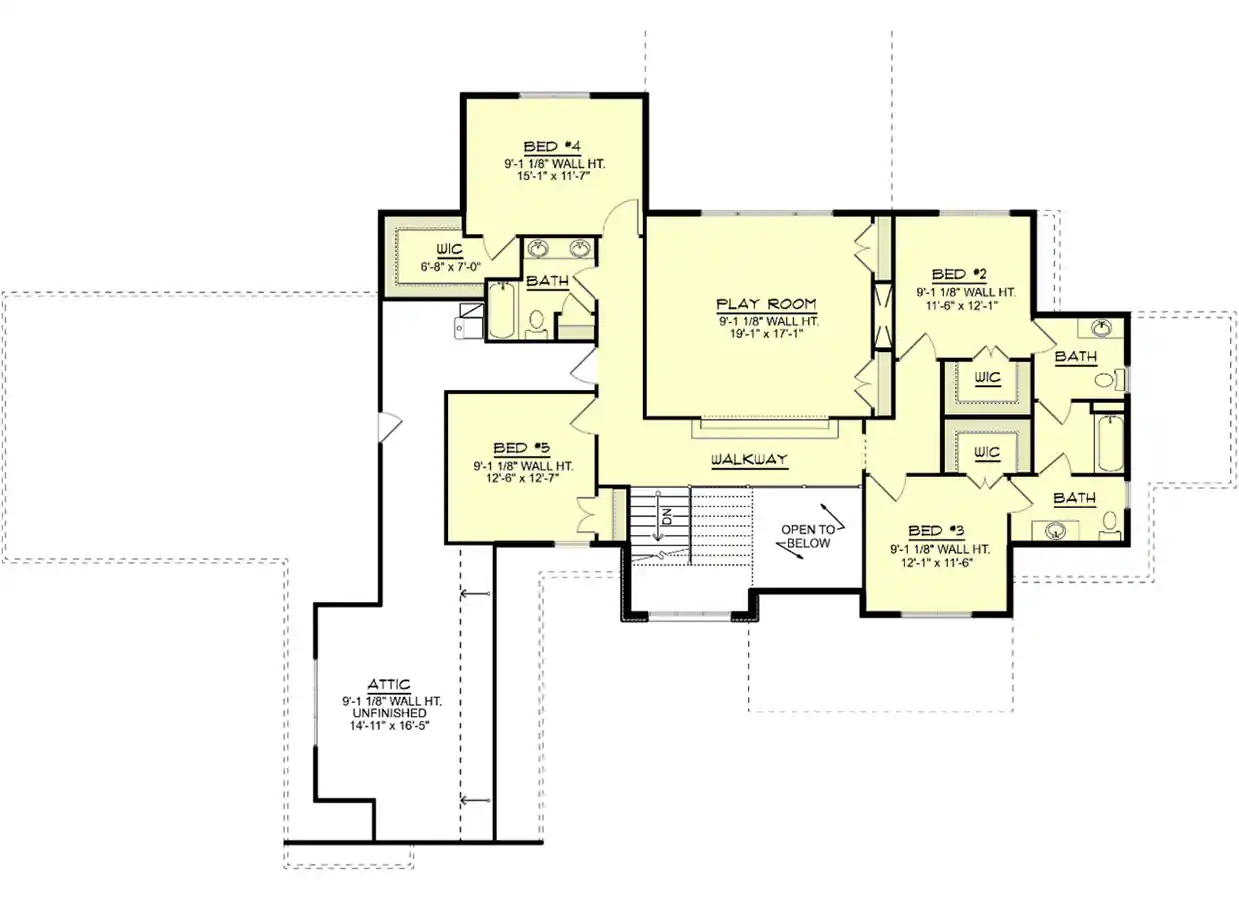
Upper/Second Floor
ReverseClicking the Reverse button does not mean you are ordering your plan reversed. It is for visualization purposes only. You may reverse the plan by ordering under “Optional Add-ons”.
![New American house plans 104-548 - upper floor plan, 4,048 sq ft, 5 bed, 3 bath house plans | Monster House Plans]()
-
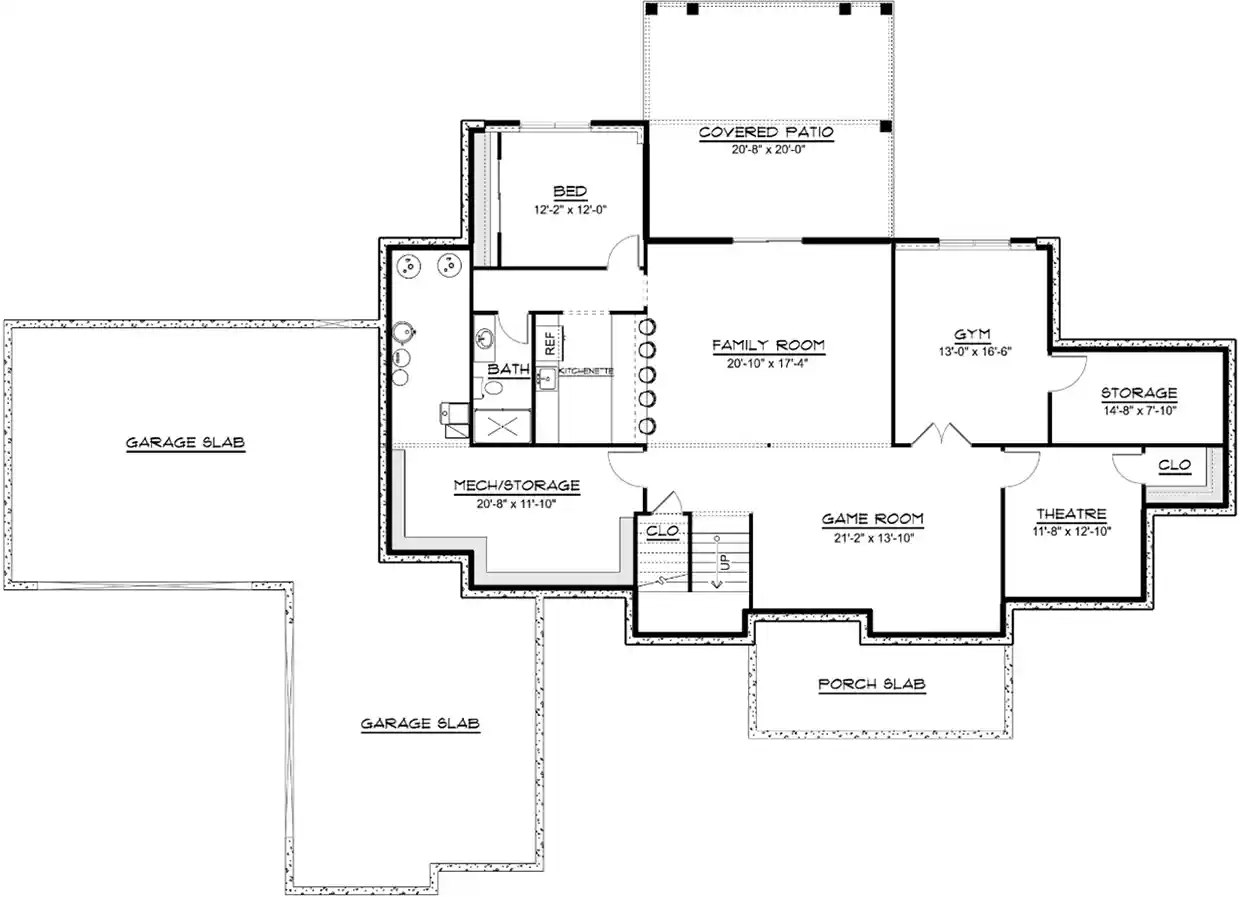
Lower Floor
ReverseClicking the Reverse button does not mean you are ordering your plan reversed. It is for visualization purposes only. You may reverse the plan by ordering under “Optional Add-ons”.
![New American house plans 104-548 - lower floor plan, 4,048 sq ft, 5 bed, 3 bath house plans | Monster House Plans]()
House Plan Highlights
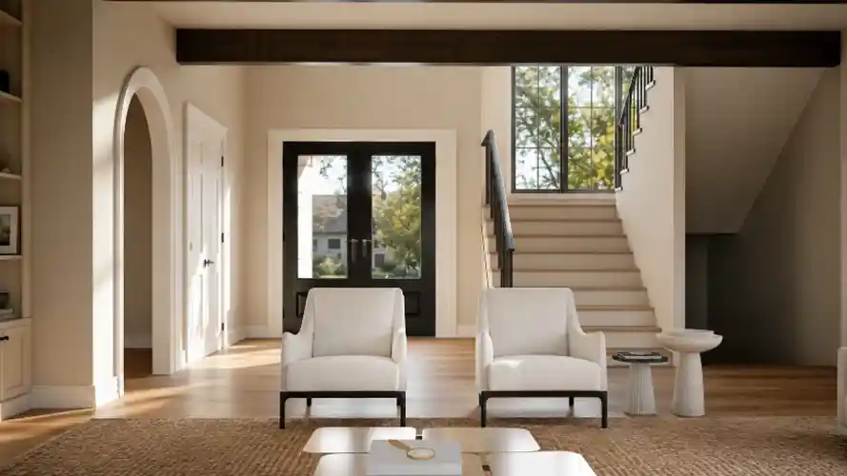
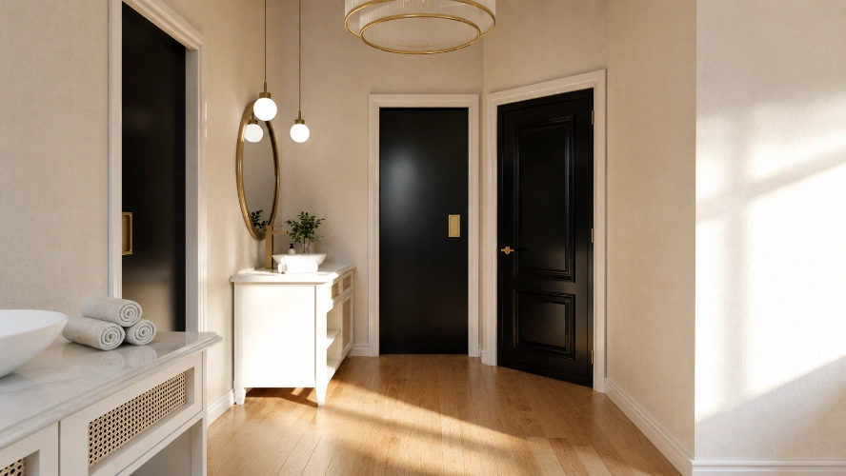
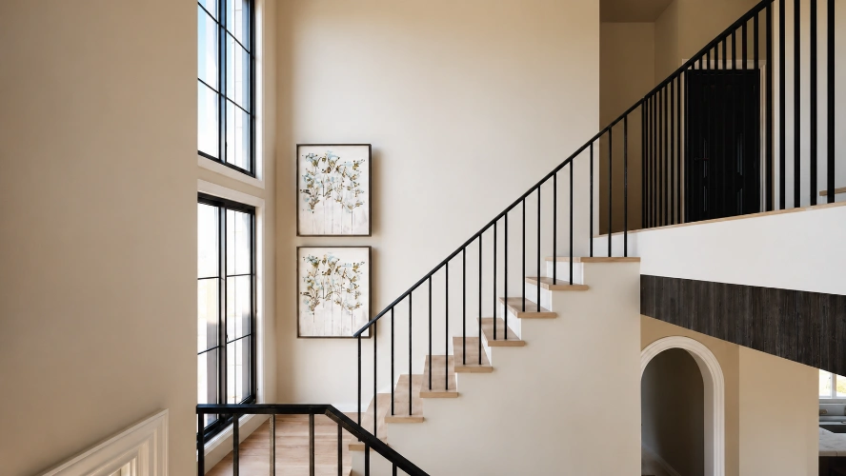
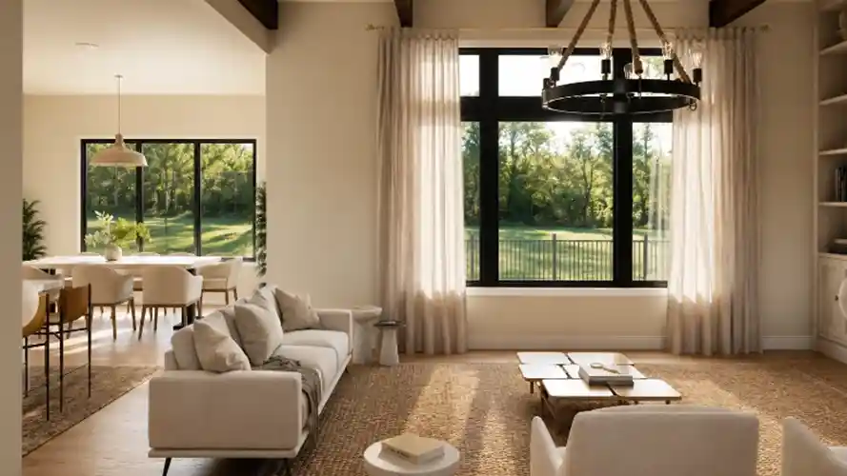
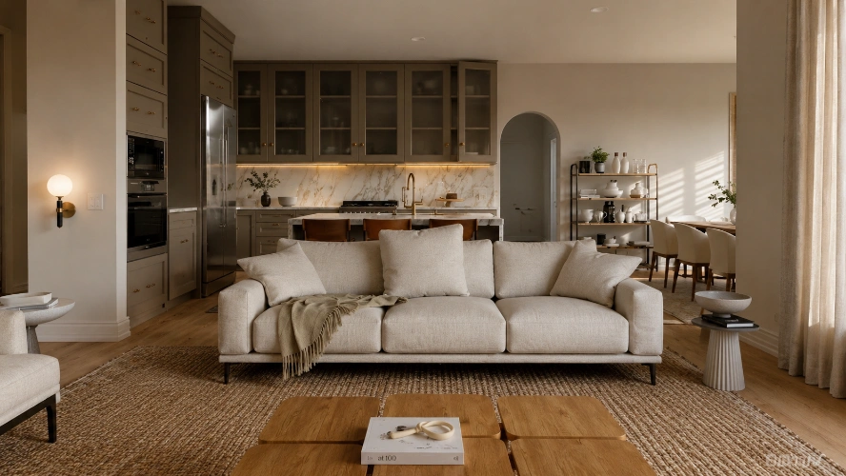
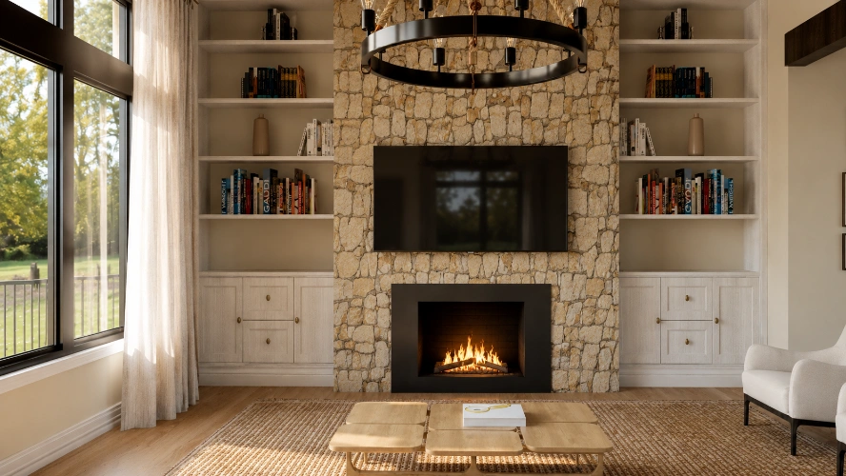
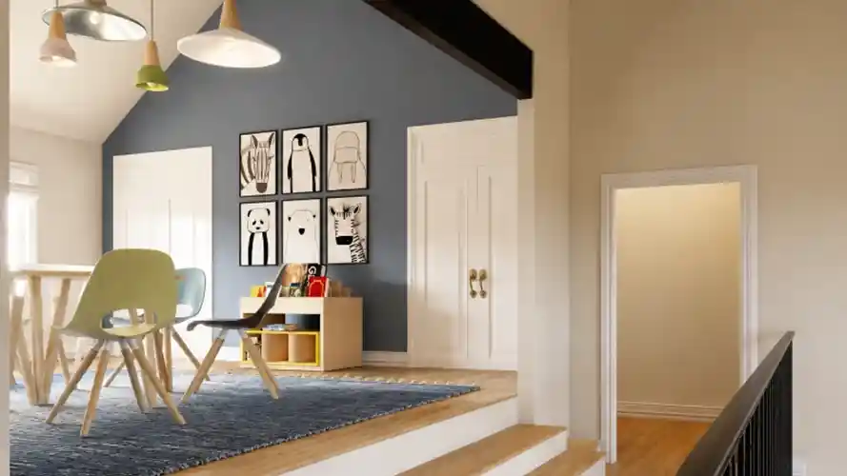
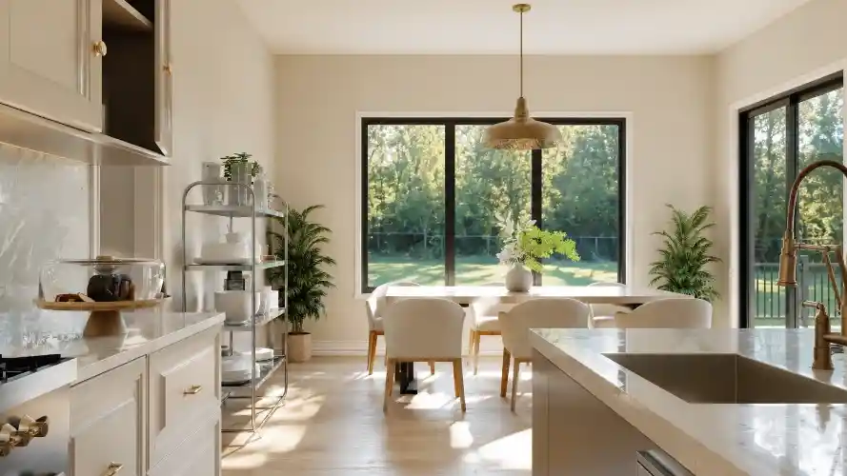
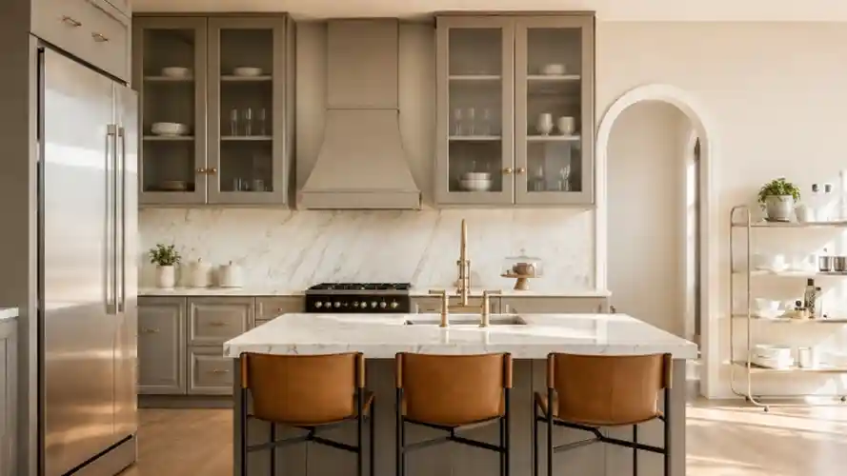
Luxury with unmistakable Modern, New American, and Traditional undertones, this two-story home offers 4,048 heated square feet with five bedrooms, three baths, and a half bath. A grand entry sets an impressive tone and leads into an open concept floor plan anchored by a spacious great room. The kitchen is made for gathering, with an island, an eating bar, a walk-in pantry, and a butler's pantry that keeps entertaining effortless. The main floor master offers a private retreat, while a guest suite and a teen suite with a Jack and Jill bath give everyone their own space. A den provides room for work or study, and a hobby or rec room adds flexibility for play. Daily routines stay organized with a mud room and main floor laundry. A 204 square foot covered front porch welcomes visitors, and a covered rear porch extends living outdoors. The 1,303 square foot side-entry garage holds four vehicles, and the design suits corner lots as well as a down-sloping lot. Unfinished future space leaves room to grow.This floor plan is found in our New American house plans section
Full Specs and Features
 Total Living Area
- Main floor: 2325
- Upper floor: 1723
- Basement: 2325
- Porches: 1035
- Total Finished Sq. Ft.: 4048
 Beds/Baths
- Bedrooms: 5
- Full Baths: 3
- Half Baths: 1
 Garage
- Garage: 1303
- Garage Stalls: 4
 Levels
- 2 stories
Dimension
- Width: 105' 0"
- Depth: 76' 0"
- Height: 34' 10"
Roof slope
- 11:12 (primary)
- 14:12 (secondary)
Walls (exterior)
- 2"x6"
Ceiling heights
- 10' (Main)
9' (Upper)
9' (Lower)
Exterior Finish
- Combination
Roof Framing
- Truss
Foundation Options
- Walk-out basement $395
How Much Will It Cost To Build?
Wondering what it will actually cost to bring this home to life? Get an instant, customized estimate based on your chosen plan and location.
GET MY COST TO BUILD ESTIMATEModify This Plan
"Need Content here about modifying your plan"
Customize This PlanHouse Plan Features
Reviews
How Much Will It Cost To Build?
Wondering what it will actually cost to bring this home to life? Get an instant, customized estimate based on your chosen plan and location.
GET MY COST TO BUILD ESTIMATEModify This Plan
Need changes to the layout or features? Our team can modify any plan to match your vision.
Customize This Plan