You found 1,085 house plans!


Vacation Home Plans
Read More

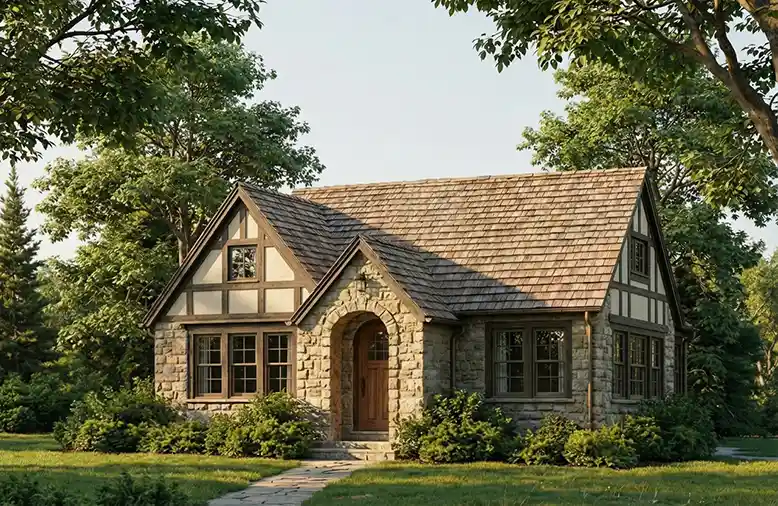
Specification
- 1 Stories
- 2 Beds
- 2 - 1/2 Bath
- 2 Garages
- 2813 Sq.ft
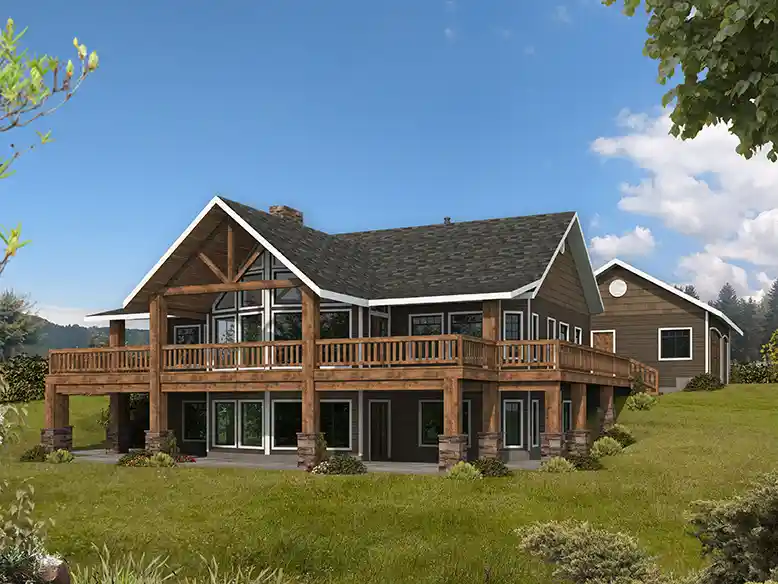
Specification
- 1 Stories
- 2 Beds
- 2 - 1/2 Bath
- 2 Garages
- 1325 Sq.ft
Specification
- 1 Stories
- 4 Beds
- 3 Bath
- 3 Garages
- 4084 Sq.ft

Specification
- 2 Stories
- 3 Beds
- 2 - 1/2 Bath
- 1987 Sq.ft

Specification
- 1 Stories
- 2 Beds
- 1 Bath
- 720 Sq.ft

Specification
- 2 Stories
- 2 Beds
- 1 Bath
- 730 Sq.ft

Specification
- 1 Stories
- 1 Beds
- 1 Bath
- 654 Sq.ft
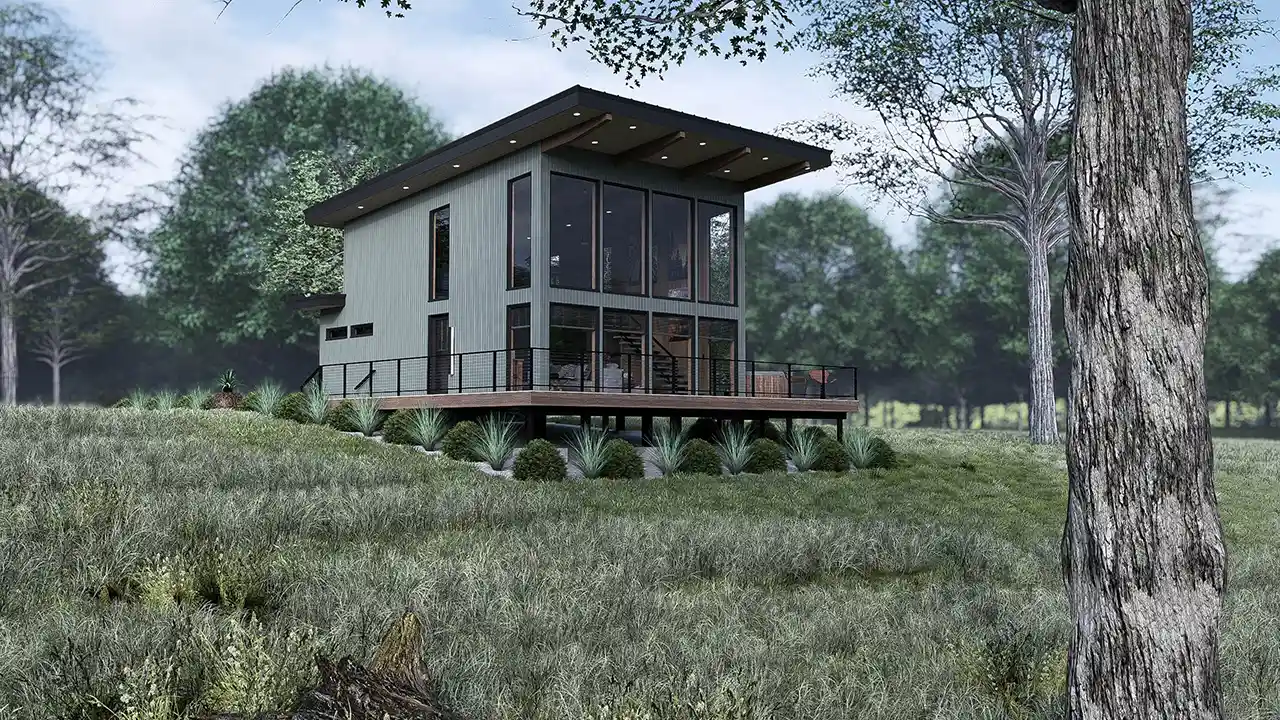
Specification
- 2 Stories
- 1 Beds
- 1 Bath
- 1529 Sq.ft


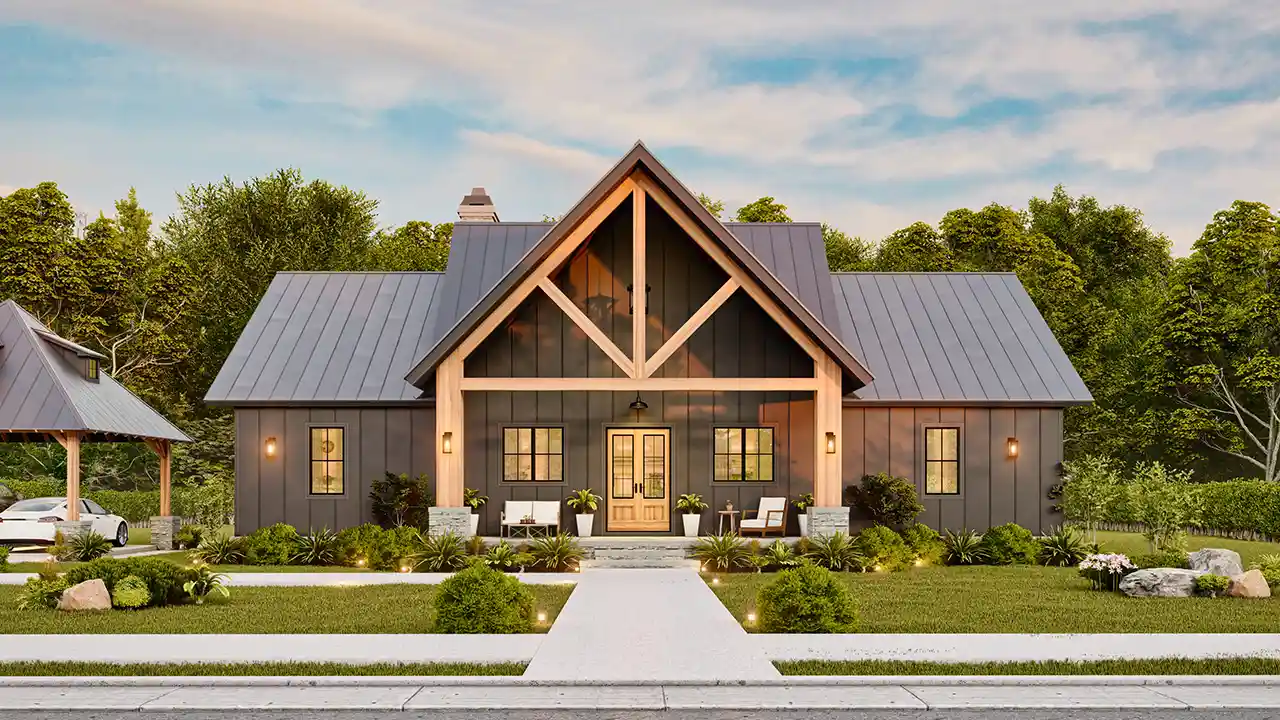
Specification
- 1 Stories
- 3 Beds
- 2 - 1/2 Bath
- 2 Garages
- 1849 Sq.ft
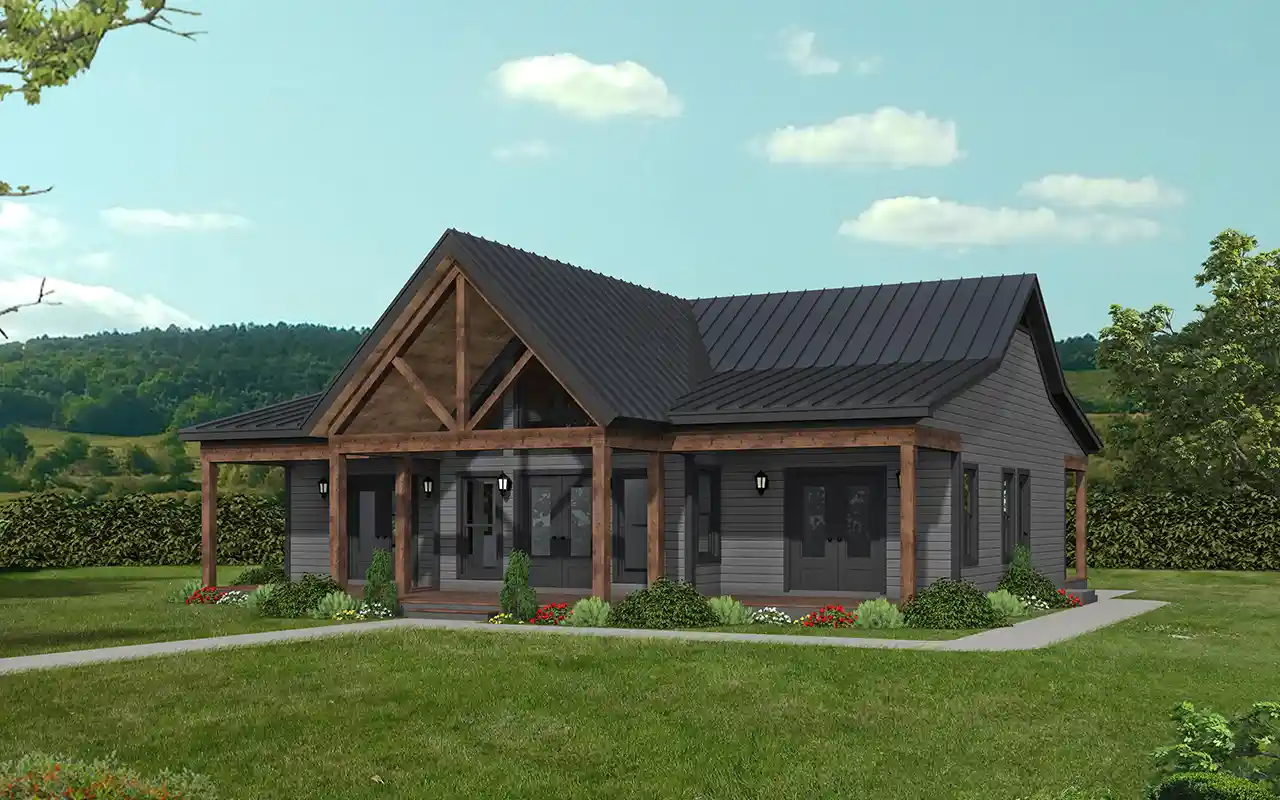
Specification
- 1 Stories
- 2 Beds
- 2 Bath
- 1442 Sq.ft
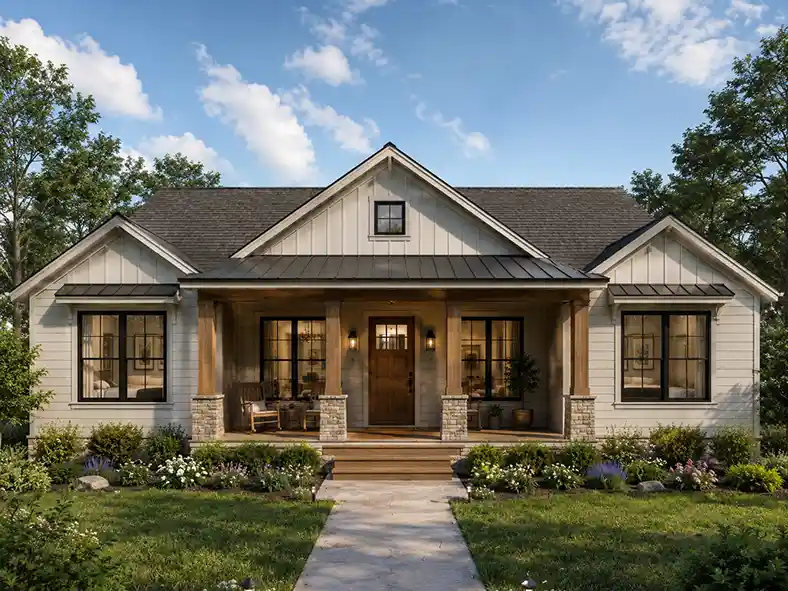
Specification
- 1 Stories
- 2 Beds
- 2 Bath
- 1430 Sq.ft
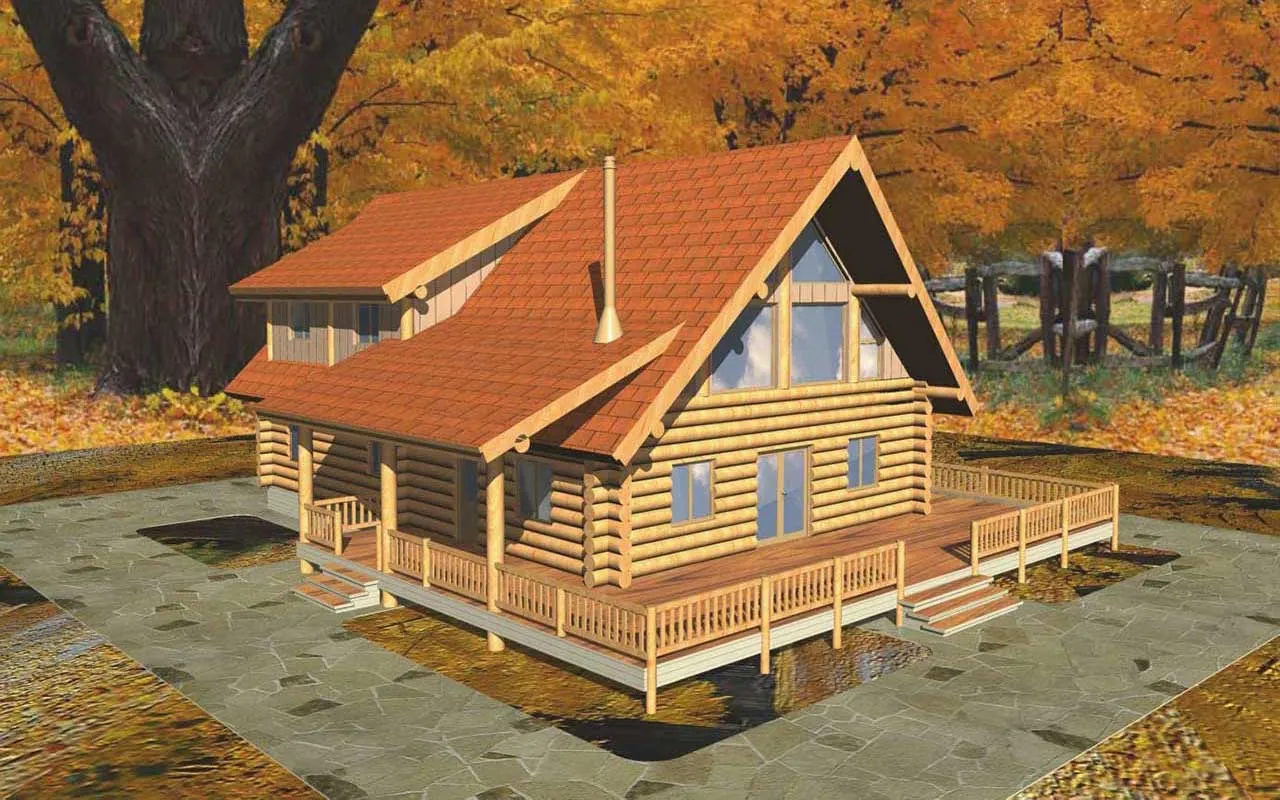
Specification
- 2 Stories
- 3 Beds
- 2 Bath
- 2328 Sq.ft
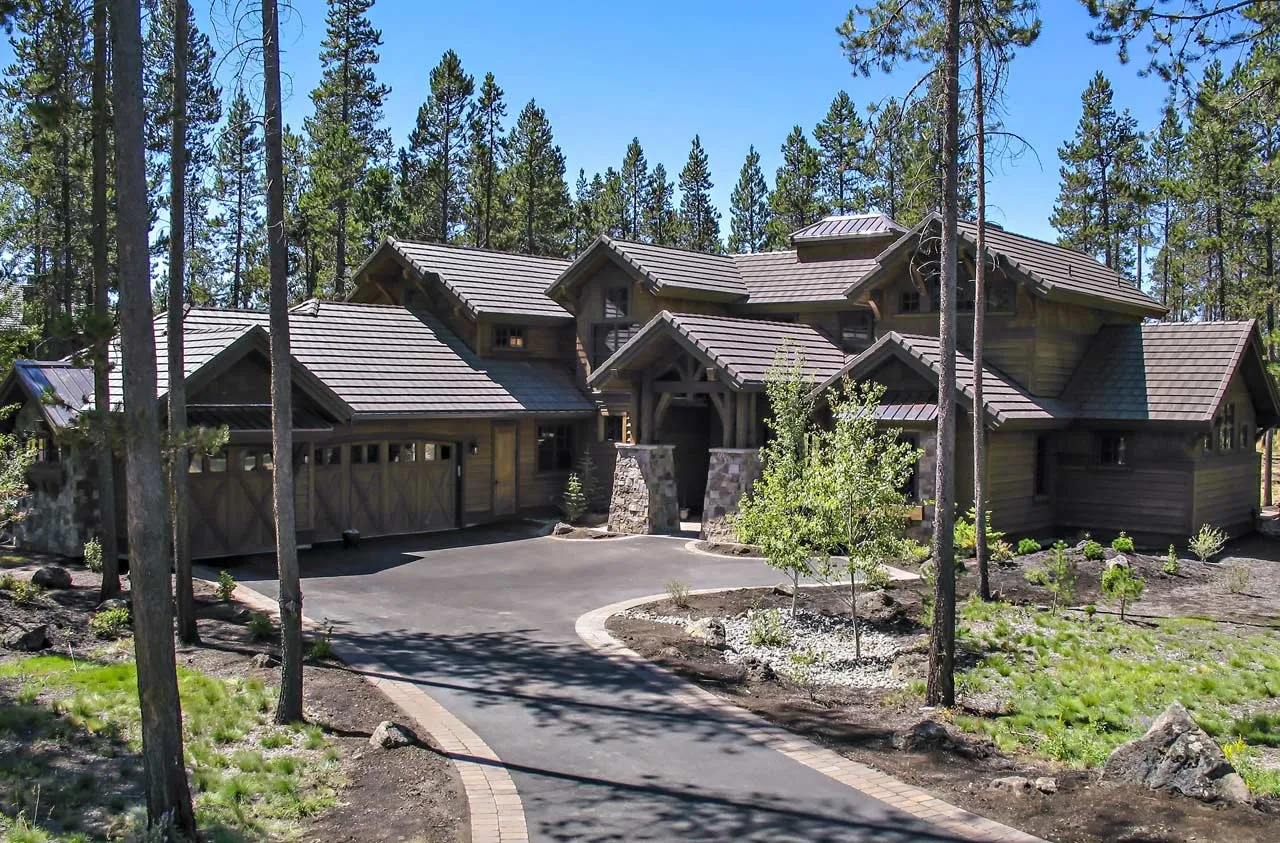
Specification
- 2 Stories
- 4 Beds
- 4 - 1/2 Bath
- 3 Garages
- 4208 Sq.ft

Specification
- 1 Stories
- 2 Beds
- 1 Bath
- 1014 Sq.ft
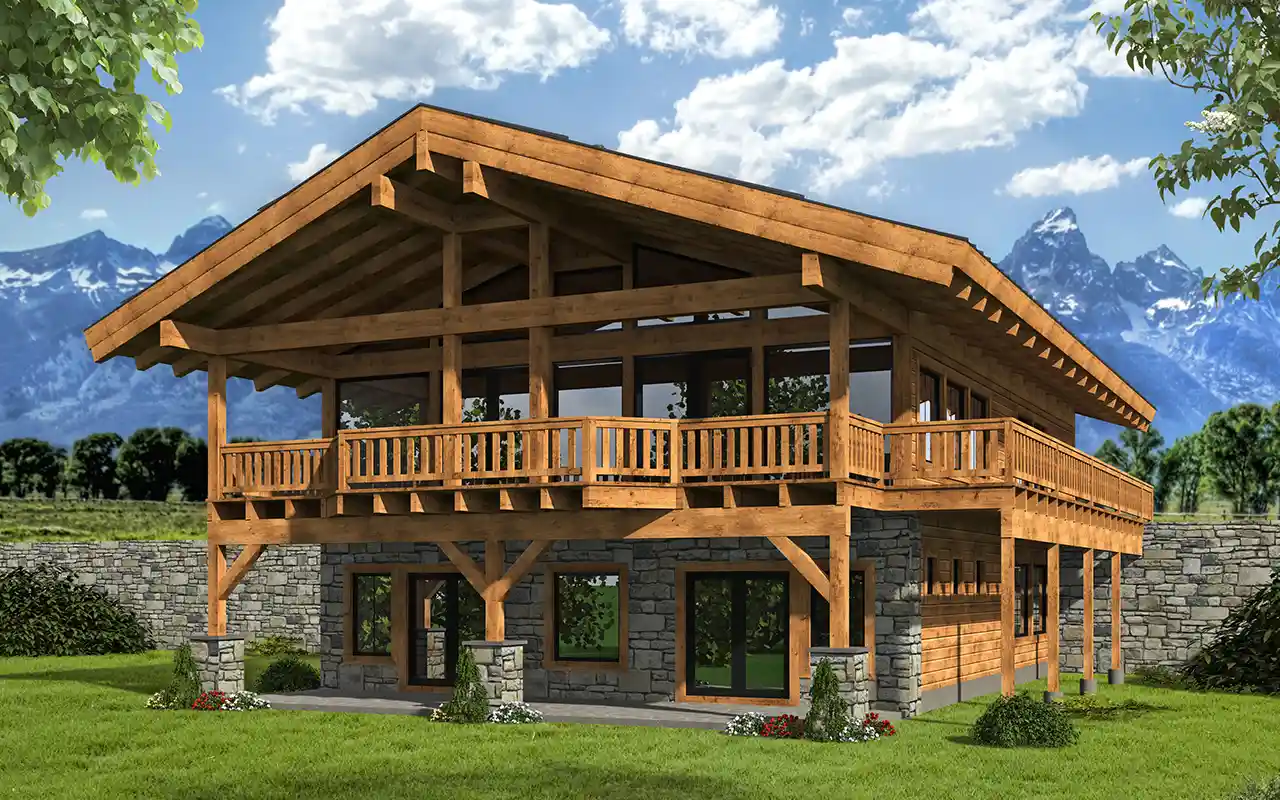
Specification
- 1 Stories
- 3 Beds
- 3 - 1/2 Bath
- 3391 Sq.ft

Specification
- 1 Stories
- 2 Beds
- 2 - 1/2 Bath
- 1071 Sq.ft

Specification
- 2 Stories
- 2 Beds
- 2 - 1/2 Bath
- 3 Garages
- 1275 Sq.ft

Specification
- 1 Stories
- 2 Beds
- 2 - 1/2 Bath
- 2 Garages
- 1655 Sq.ft
Our Vacation home plans are suitable for primary or secondary residences. Browse our Vacation Home Collection that includes cabins, waterfront homes, log homes, lake-front homes, A-frame homes and hillside homes. Most Vacation homes incorporate design to take advantage of spectacular views and have an open, informal, and casual ambiance. It is not unusual for a Vacation home plan to have an unfinished loft or basement where you set up bunk-beds and cots for all the kids and teens. Many Vacation House Plans do not include garages, but often times a garage can be incorporated into the design with a modification. We are constantly adding new Vacation Homes to our site so visit MonsterHousePlans often!