BLACK FRIDAY SALE - SAVE 20%

You found 122 house plans!


House Floor Plans by Designer 31
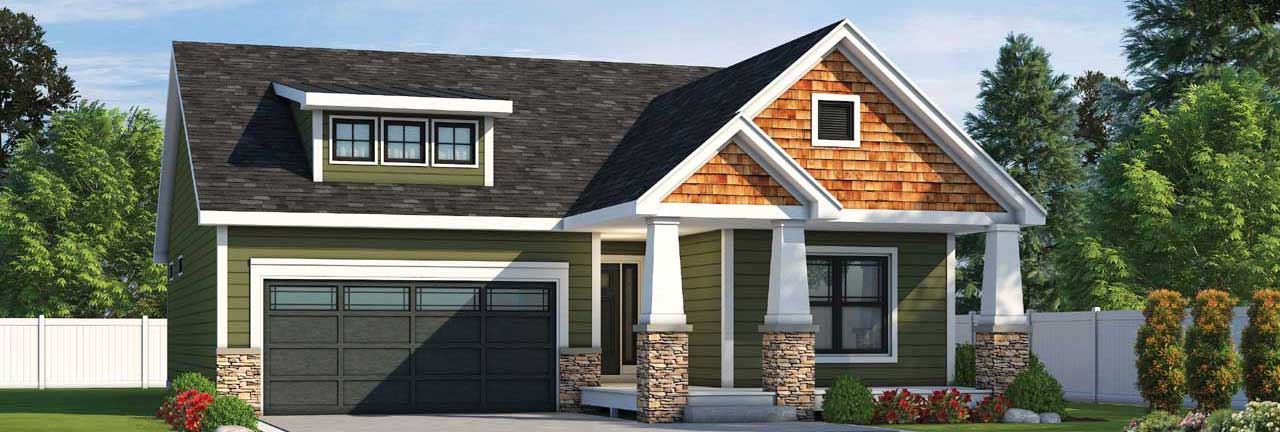
Specification
- 1 Stories
- 3 Beds
- 2 Bath
- 2 Garages
- 2166 Sq.ft
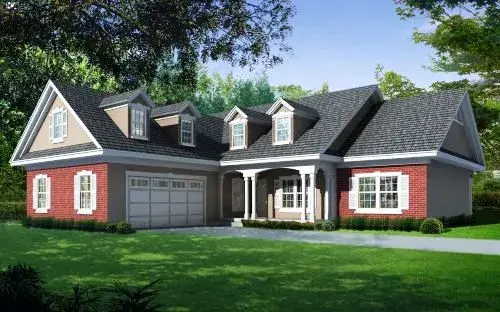
Specification
- 2 Stories
- 3 Beds
- 2 - 1/2 Bath
- 2 Garages
- 2312 Sq.ft
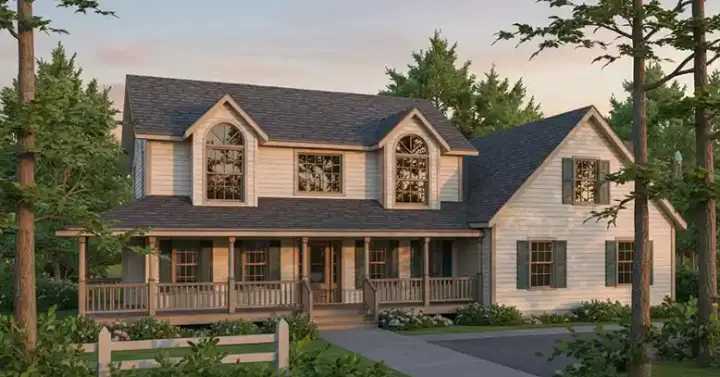
Specification
- 1 Stories
- 3 Beds
- 2 - 1/2 Bath
- 3 Garages
- 2803 Sq.ft
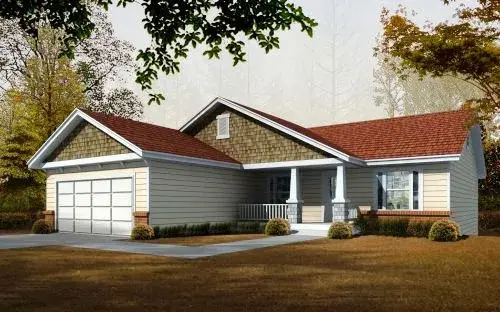
Specification
- 1 Stories
- 5 Beds
- 3 Bath
- 2 Garages
- 2763 Sq.ft
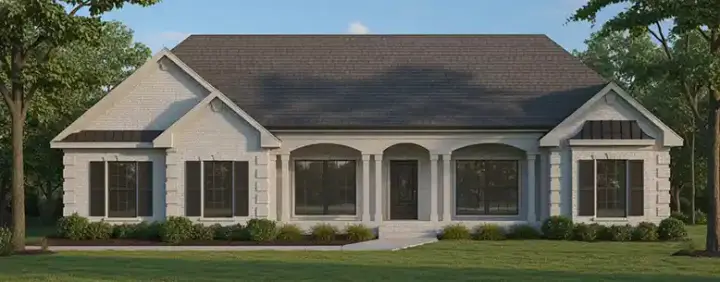
Specification
- 1 Stories
- 3 Beds
- 2 Bath
- 2 Garages
- 1626 Sq.ft
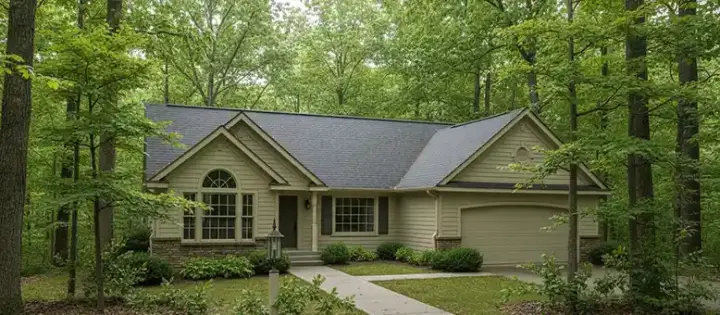
Specification
- 1 Stories
- 3 Beds
- 2 Bath
- 2 Garages
- 1512 Sq.ft
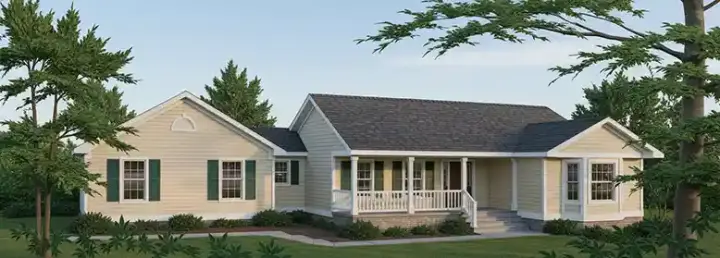
Specification
- 1 Stories
- 4 Beds
- 3 Bath
- 2 Garages
- 2441 Sq.ft
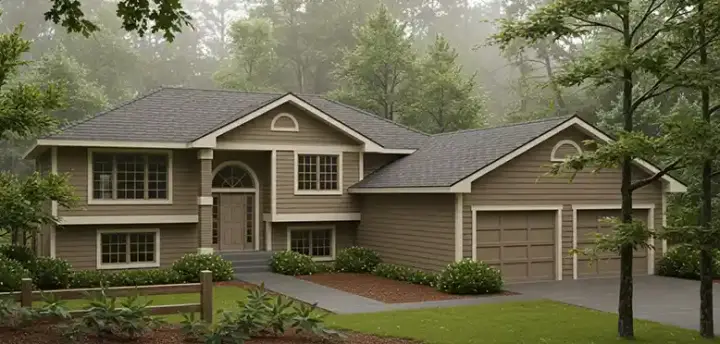
Specification
- Split entry
- 3 Beds
- 2 Bath
- 2 Garages
- 1356 Sq.ft
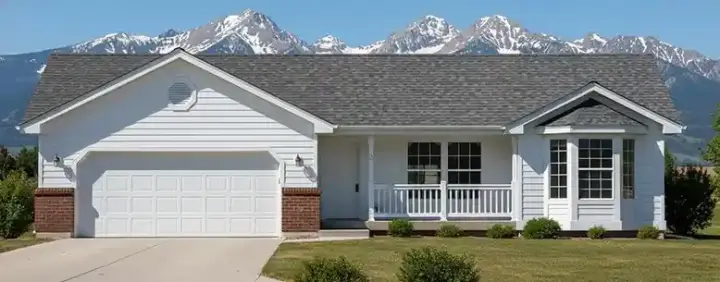
Specification
- 1 Stories
- 3 Beds
- 2 Bath
- 2 Garages
- 1321 Sq.ft
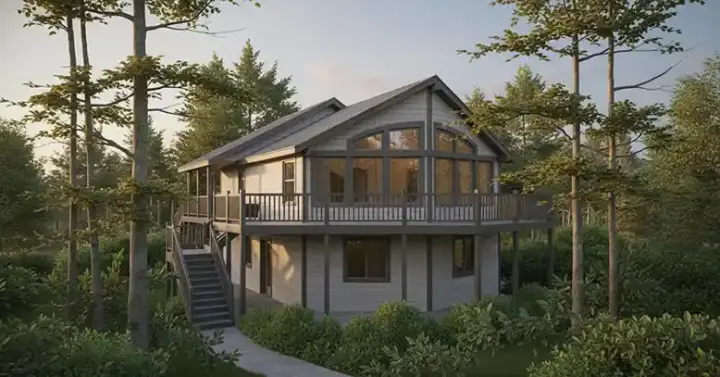
Specification
- 1 Stories
- 4 Beds
- 2 Bath
- 2198 Sq.ft
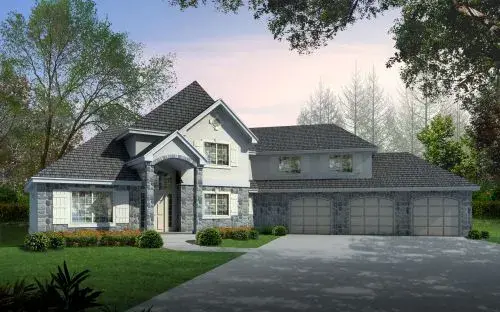
Specification
- 2 Stories
- 4 Beds
- 3 - 1/2 Bath
- 3 Garages
- 2823 Sq.ft

Specification
- 2 Stories
- 4 Beds
- 3 Bath
- 2 Garages
- 2269 Sq.ft
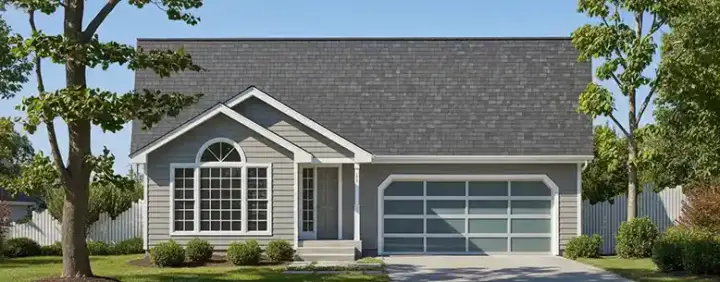
Specification
- Multi-level
- 2 Beds
- 1 Bath
- 2 Garages
- 1097 Sq.ft

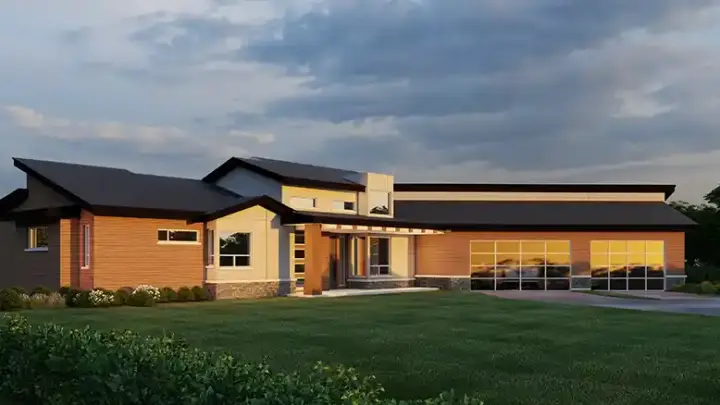
Specification
- 2 Stories
- 5 Beds
- 4 Bath
- 3 Garages
- 4762 Sq.ft