
You found 175 house plans!


House Floor Plans by Designer 49


Specification
- 1 Stories
- 2 Beds
- 1 Bath
- 560 Sq.ft
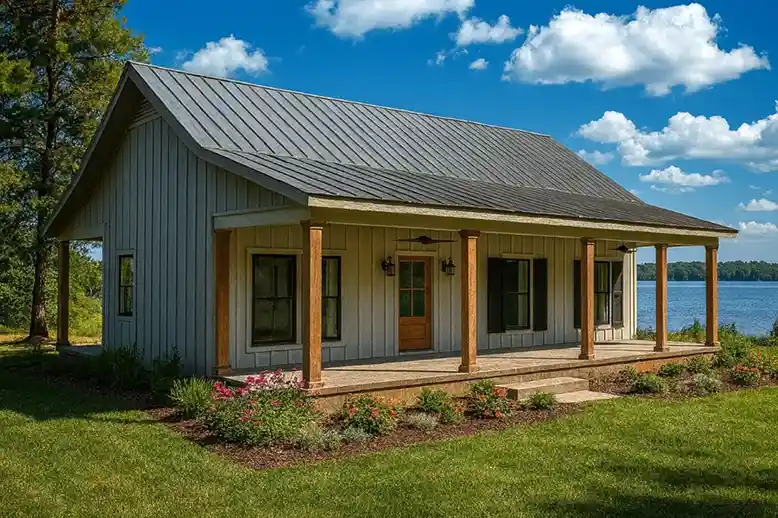
Specification
- 1 Stories
- 2 Beds
- 1 Bath
- 800 Sq.ft

Specification
- 1 Stories
- 3 Beds
- 2 Bath
- 2 Garages
- 1615 Sq.ft

Specification
- 1 Stories
- 4 Beds
- 3 Bath
- 2096 Sq.ft

Specification
- 1 Stories
- 3 Beds
- 2 Bath
- 1311 Sq.ft

Specification
- 1 Stories
- 4 Beds
- 3 Bath
- 2352 Sq.ft

Specification
- 1 Stories
- 3 Beds
- 2 Bath
- 3 Garages
- 1900 Sq.ft

Specification
- 1 Stories
- 2 Beds
- 2 Bath
- 2 Garages
- 1292 Sq.ft

Specification
- 1 Stories
- 2 Beds
- 1 Bath
- 624 Sq.ft

Specification
- 1 Stories
- 2 Beds
- 1 Bath
- 1007 Sq.ft

Specification
- 1 Stories
- 4 Beds
- 3 Bath
- 3 Garages
- 2519 Sq.ft

Specification
- 1 Stories
- 3 Beds
- 2 Bath
- 1334 Sq.ft

Specification
- 1 Stories
- 3 Beds
- 2 Bath
- 2 Garages
- 1620 Sq.ft

Specification
- 1 Stories
- 3 Beds
- 2 Bath
- 1640 Sq.ft

Specification
- 1 Stories
- 2 Beds
- 1 Bath
- 792 Sq.ft

Specification
- 1 Stories
- 3 Beds
- 2 Bath
- 4 Garages
- 1962 Sq.ft

Specification
- 1 Stories
- 7 Beds
- 3 Bath
- 3443 Sq.ft

Specification
- 1 Stories
- 1 Beds
- 1 Bath
- 800 Sq.ft




