
You found 6,962 house plans!


Country Cottage House Plans


 Design in 3D
Specification
- 1 Stories
- 3 Beds
- 2 Bath
- 2 Garages
- 1500 Sq.ft

Specification
- 1 Stories
- 3 Beds
- 2 Bath
- 2 Garages
- 1477 Sq.ft

Specification
- 1 Stories
- 4 Beds
- 2 Bath
- 2 Garages
- 1801 Sq.ft

Specification
- 1 Stories
- 3 Beds
- 2 Bath
- 2 Garages
- 1615 Sq.ft

Specification
- 1 Stories
- 2 Beds
- 2 Bath
- 1195 Sq.ft

Specification
- 1 Stories
- 3 Beds
- 2 Bath
- 2 Garages
- 1416 Sq.ft

Specification
- 1 Stories
- 3 Beds
- 2 Bath
- 2 Garages
- 1248 Sq.ft

Specification
- 1 Stories
- 3 Beds
- 2 - 1/2 Bath
- 2 Garages
- 2108 Sq.ft

Specification
- 1 Stories
- 2 Beds
- 1 Bath
- 2 Garages
- 896 Sq.ft

Specification
- 1 Stories
- 3 Beds
- 2 Bath
- 2 Garages
- 1691 Sq.ft

Specification
- 1 Stories
- 2 Beds
- 2 Bath
- 2 Garages
- 1200 Sq.ft

Specification
- 1 Stories
- 2 Beds
- 1 Bath
- 890 Sq.ft

Specification
- 2 Stories
- 2 Beds
- 2 - 1/2 Bath
- 2 Garages
- 1690 Sq.ft
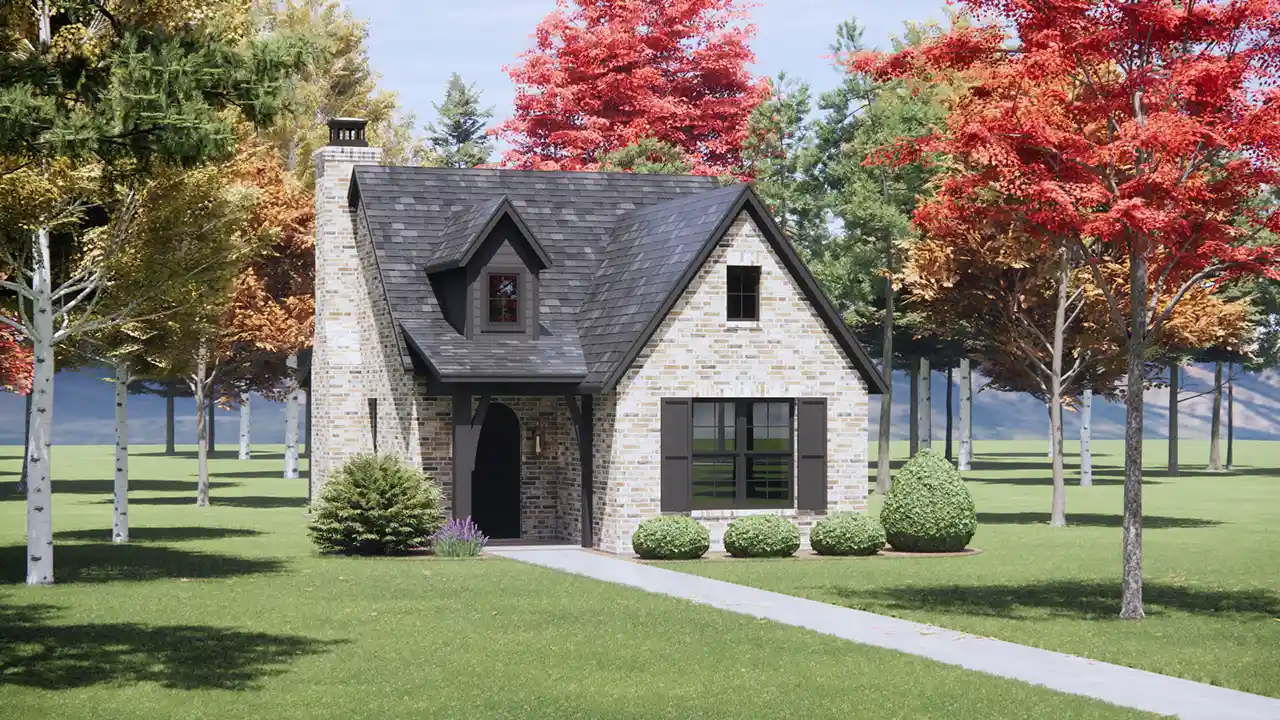
Specification
- 1 Stories
- 1 Beds
- 1 Bath
- 803 Sq.ft

Specification
- 2 Stories
- 3 Beds
- 3 Bath
- 1792 Sq.ft

Specification
- 1 Stories
- 3 Beds
- 2 - 1/2 Bath
- 3 Garages
- 2830 Sq.ft

Specification
- 2 Stories
- 3 Beds
- 2 - 1/2 Bath
- 2 Garages
- 2071 Sq.ft

Specification
- 1 Stories
- 3 Beds
- 2 Bath
- 2 Garages
- 1690 Sq.ft




