BLACK FRIDAY SALE - SAVE 20%

You found 156 house plans!


5 Bedroom Craftsman House Plans
Elevate your living space with 5-bedroom Craftsman house plans, blending craftsmanship and generous accommodations. These designs embrace the timeless beauty of Craftsman architecture while providing ample room for your family's needs. Discover the charm of intricate detailing, open layouts, and a harmonious blend of comfort and style.
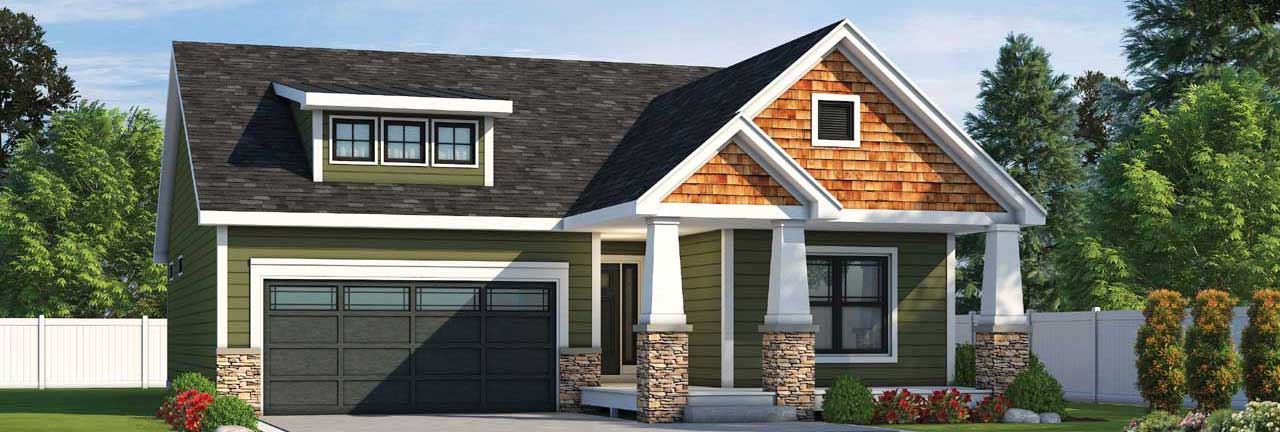
Specification
- 2 Stories
- 5 Beds
- 3 Bath
- 2 Garages
- 2531 Sq.ft
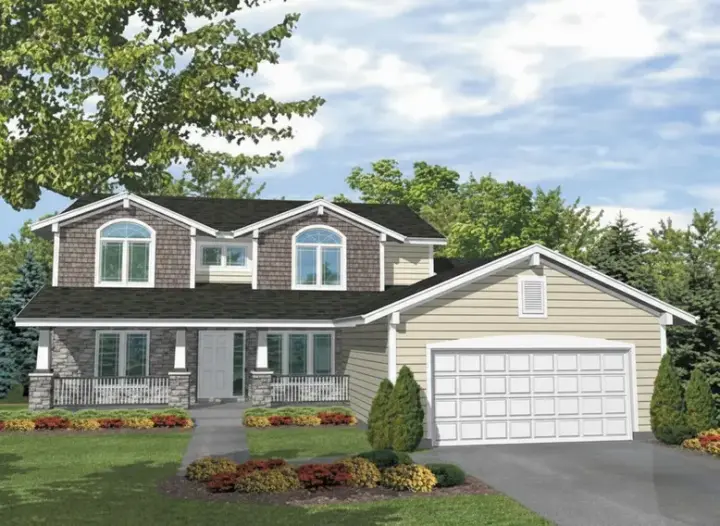
Specification
- 2 Stories
- 5 Beds
- 3 Bath
- 2 Garages
- 2597 Sq.ft
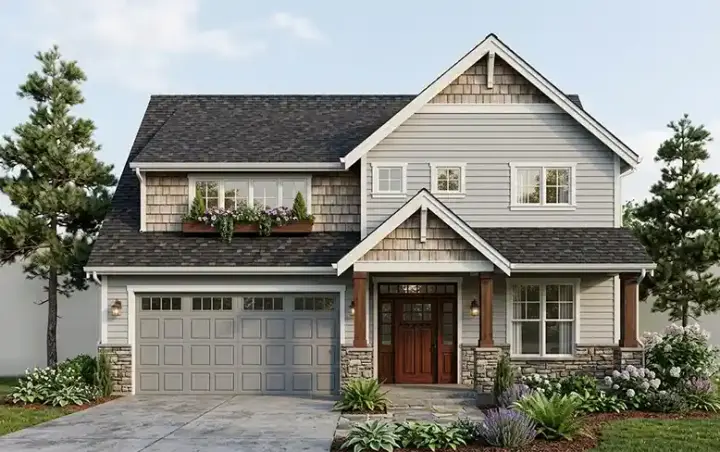
Specification
- 2 Stories
- 5 Beds
- 2 - 1/2 Bath
- 3 Garages
- 2664 Sq.ft
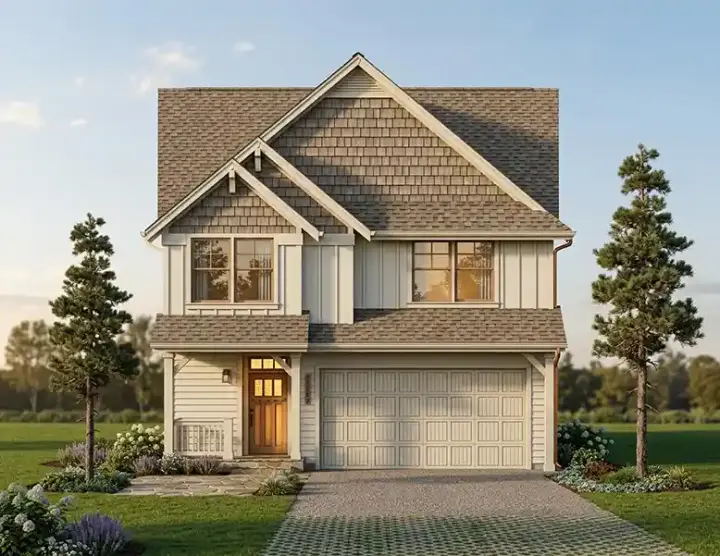
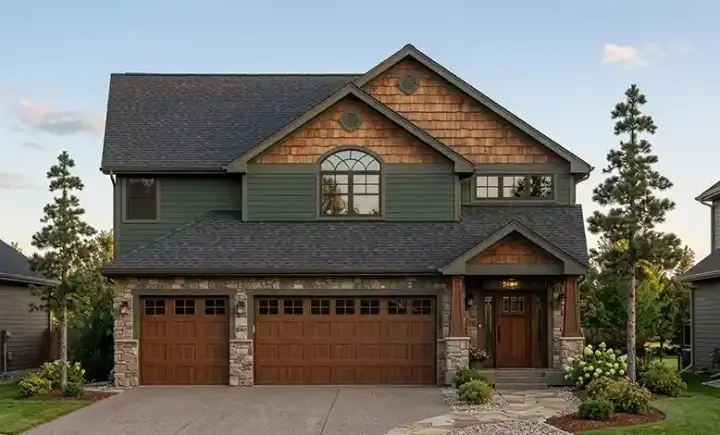
Specification
- 2 Stories
- 5 Beds
- 2 - 1/2 Bath
- 2 Garages
- 2824 Sq.ft
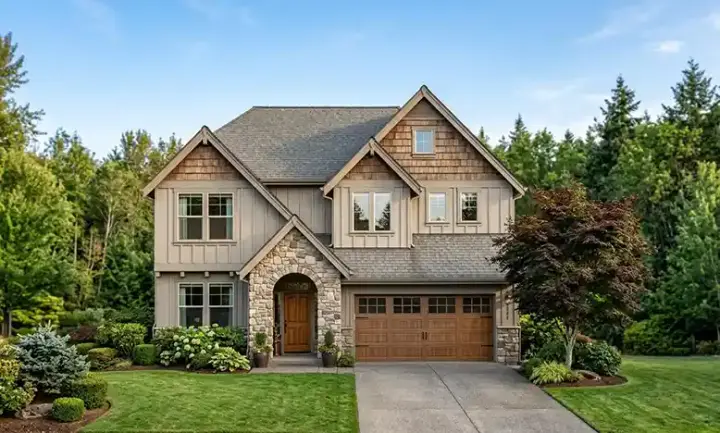
Specification
- 2 Stories
- 5 Beds
- 3 - 1/2 Bath
- 2 Garages
- 2852 Sq.ft
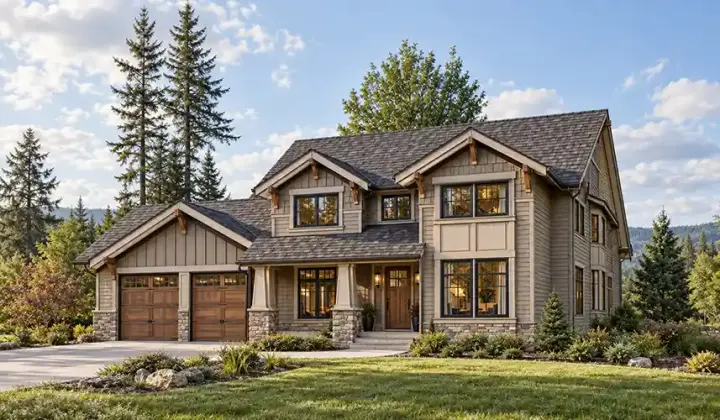
Specification
- 2 Stories
- 5 Beds
- 3 - 1/2 Bath
- 3 Garages
- 3693 Sq.ft
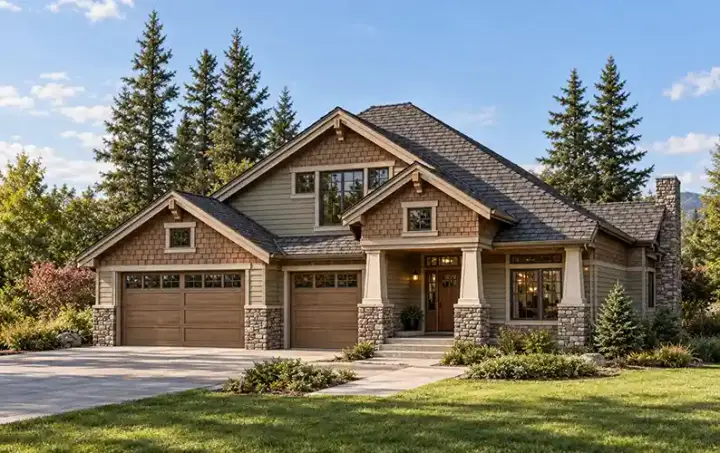
Specification
- 2 Stories
- 5 Beds
- 3 - 1/2 Bath
- 3 Garages
- 4250 Sq.ft

Specification
- 2 Stories
- 5 Beds
- 3 - 1/2 Bath
- 2 Garages
- 3103 Sq.ft

Specification
- 2 Stories
- 5 Beds
- 3 - 1/2 Bath
- 2 Garages
- 2921 Sq.ft
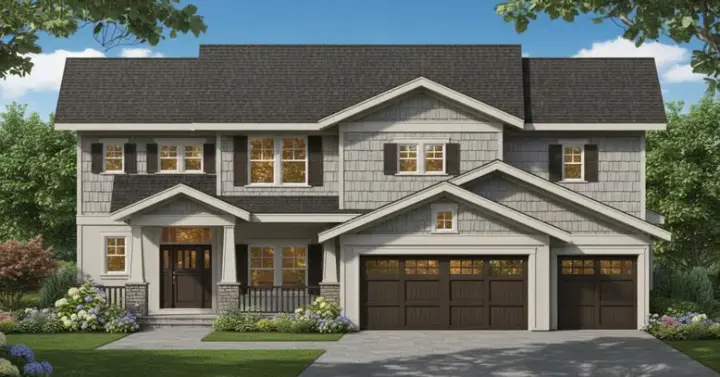
Specification
- 2 Stories
- 5 Beds
- 4 Bath
- 3 Garages
- 3394 Sq.ft
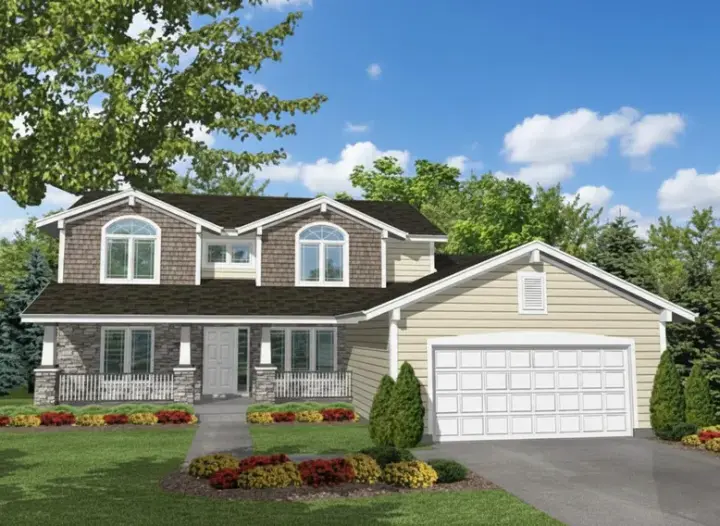
Specification
- 2 Stories
- 5 Beds
- 3 Bath
- 2 Garages
- 2653 Sq.ft
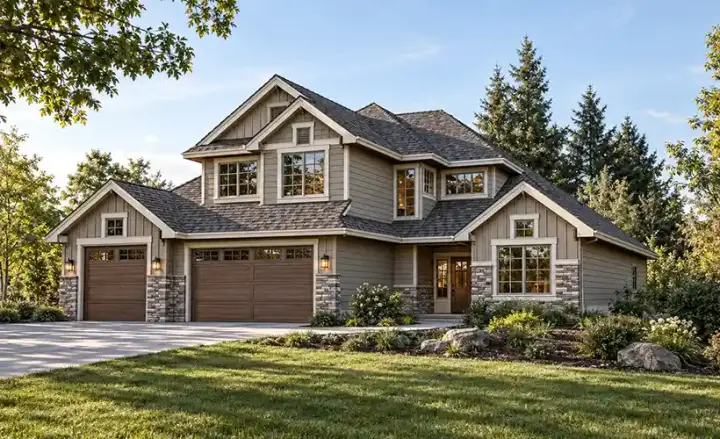
Specification
- 2 Stories
- 5 Beds
- 3 - 1/2 Bath
- 3 Garages
- 3235 Sq.ft