
You found 648 house plans!


House plans with Flex Space


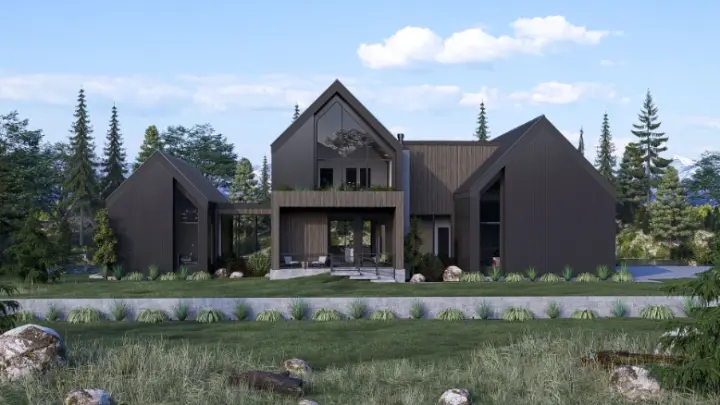
Specification
- 2 Stories
- 3 Beds
- 2 - 1/2 Bath
- 4 Garages
- 3924 Sq.ft

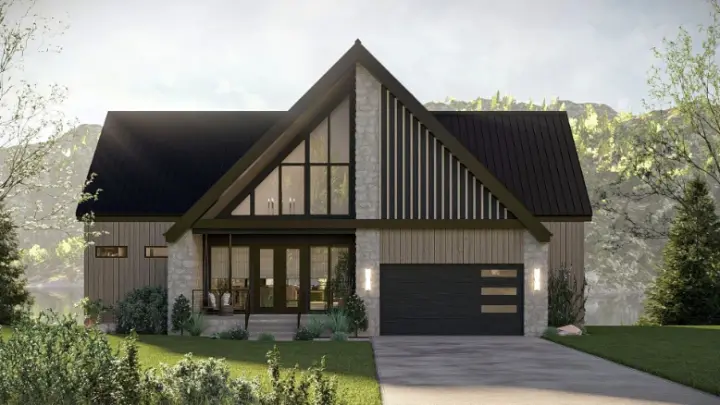
Specification
- 2 Stories
- 3 Beds
- 3 - 1/2 Bath
- 2 Garages
- 3498 Sq.ft
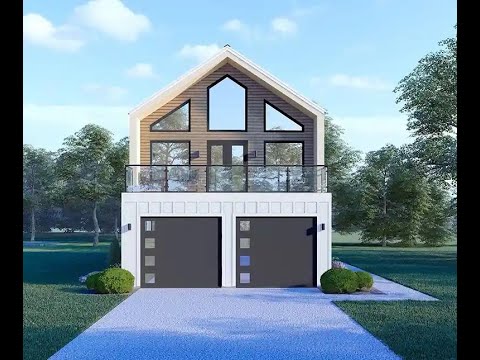
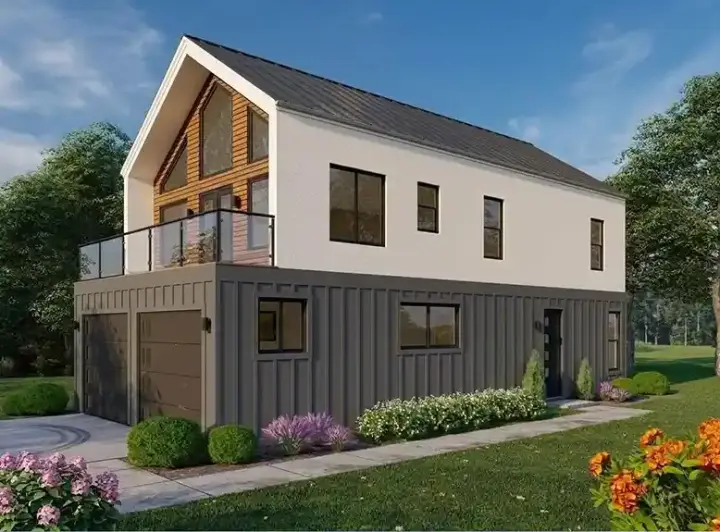
Specification
- 2 Stories
- 2 Beds
- 1 - 1/2 Bath
- 2 Garages
- 1515 Sq.ft
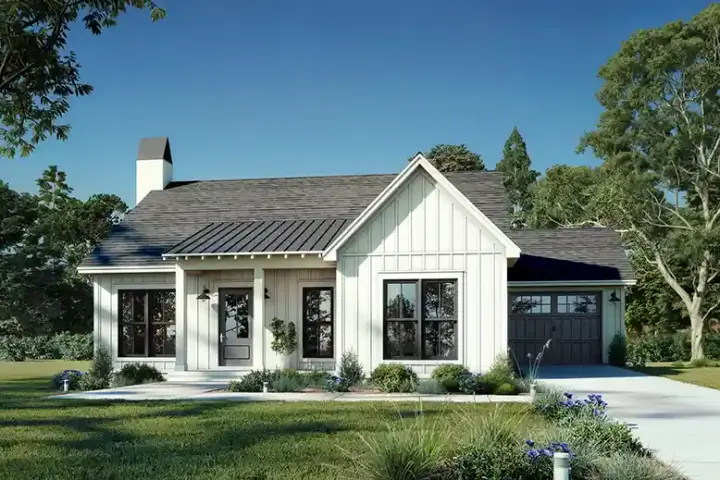
Specification
- 1 Stories
- 2 Beds
- 2 Bath
- 1 Garages
- 1400 Sq.ft
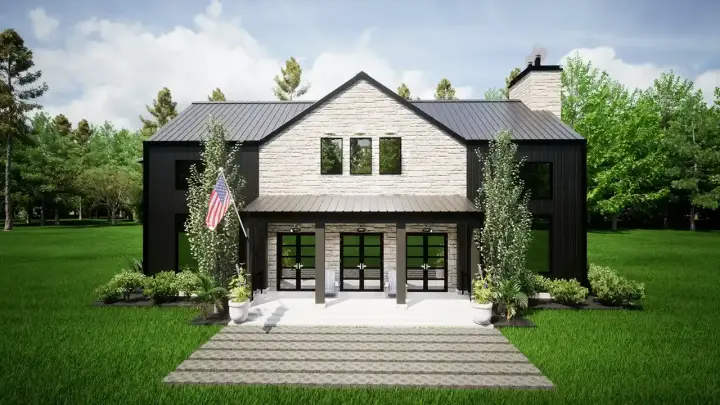
 Design in 3D
Specification
- 2 Stories
- 3 Beds
- 2 - 1/2 Bath
- 2 Garages
- 3007 Sq.ft
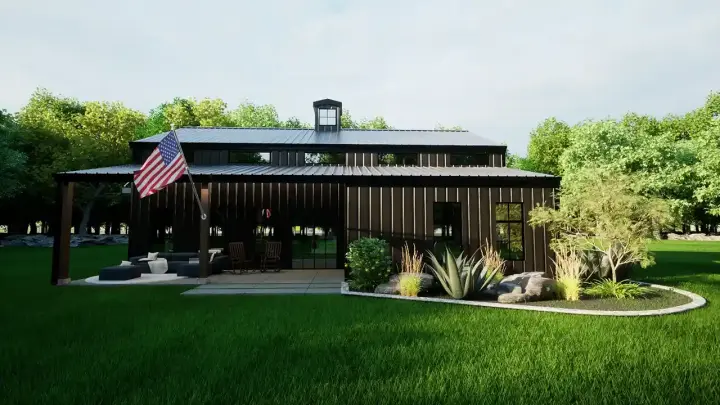
Specification
- 1 Stories
- 2 Beds
- 2 Bath
- 2136 Sq.ft
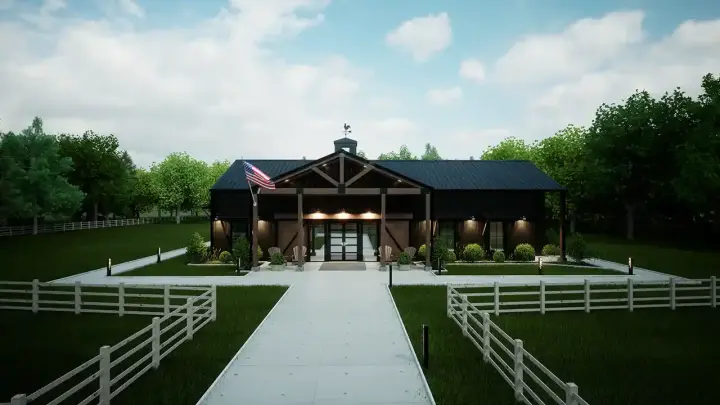
Specification
- 1 Stories
- 3 Beds
- 3 Bath
- 3583 Sq.ft
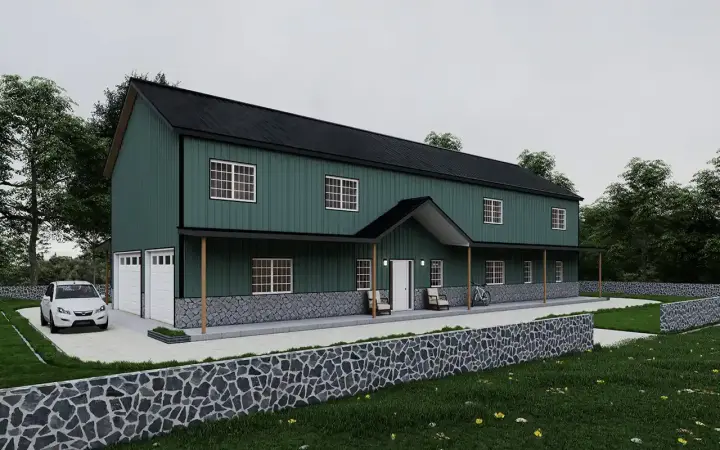
Specification
- 2 Stories
- 6 Beds
- 4 Bath
- 3 Garages
- 4360 Sq.ft

Specification
- 1 Stories
- 4 Beds
- 4 - 1/2 Bath
- 3 Garages
- 4001 Sq.ft
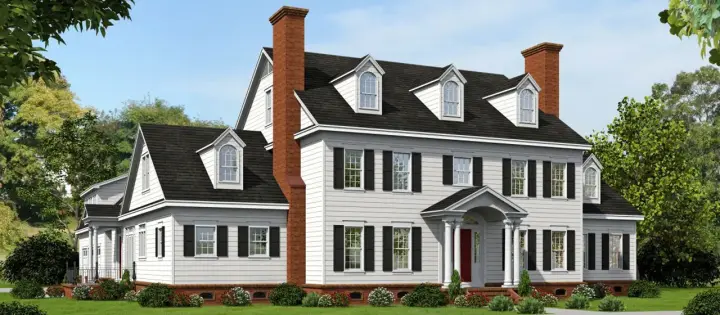
Specification
- 2 Stories
- 6 Beds
- 4 - 1/2 Bath
- 3 Garages
- 6858 Sq.ft
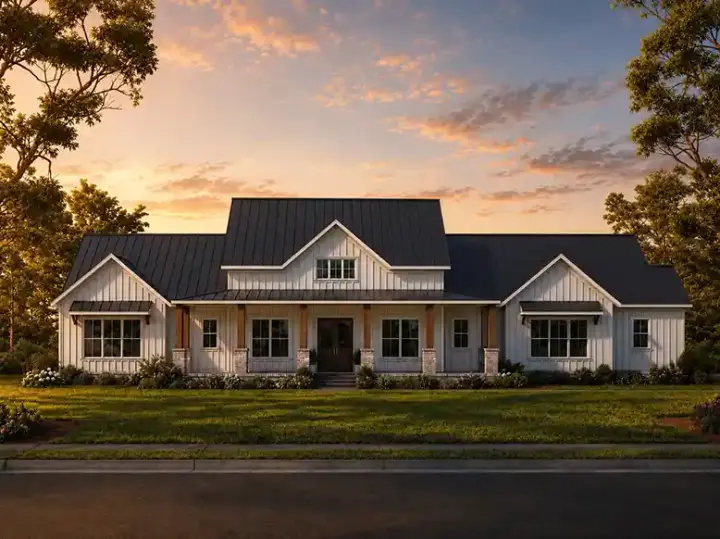
Specification
- 1 Stories
- 3 Beds
- 3 - 1/2 Bath
- 2 Garages
- 2926 Sq.ft
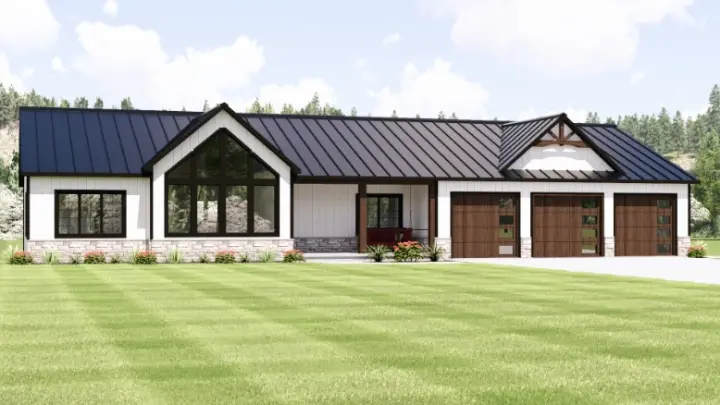
Specification
- 1 Stories
- 3 Beds
- 2 Bath
- 3 Garages
- 1998 Sq.ft

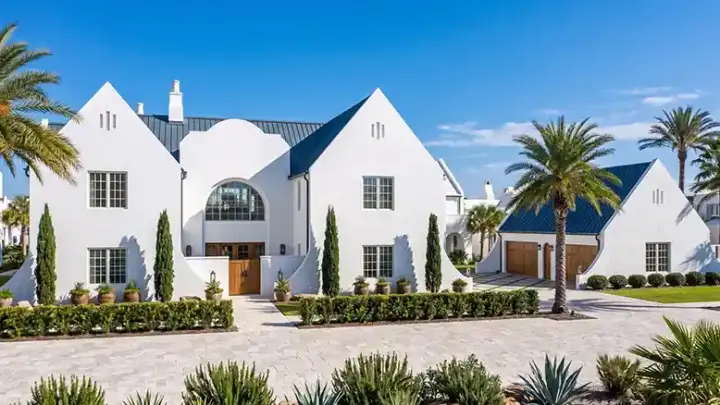
Specification
- 2 Stories
- 6 Beds
- 6 - 1/2 Bath
- 6 Garages
- 6391 Sq.ft
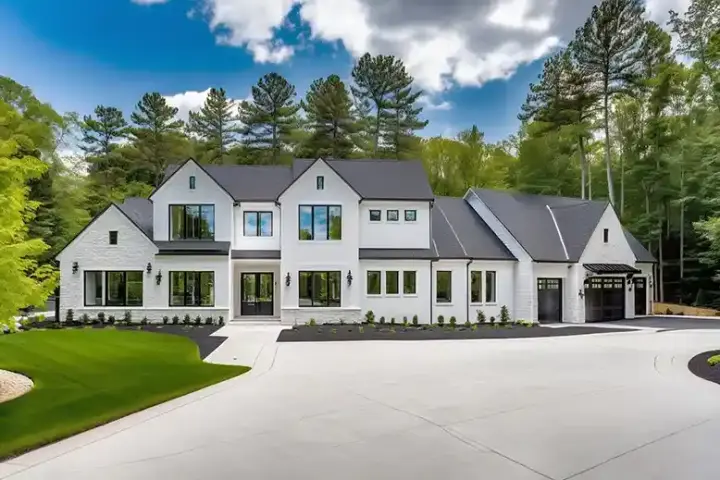
Specification
- 3 Stories
- 5 Beds
- 4 - 1/2 Bath
- 8 Garages
- 6021 Sq.ft
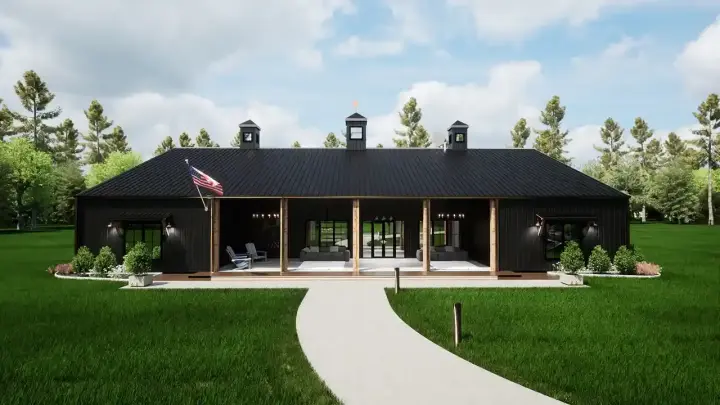
Specification
- 1 Stories
- 4 Beds
- 4 - 1/2 Bath
- 4484 Sq.ft
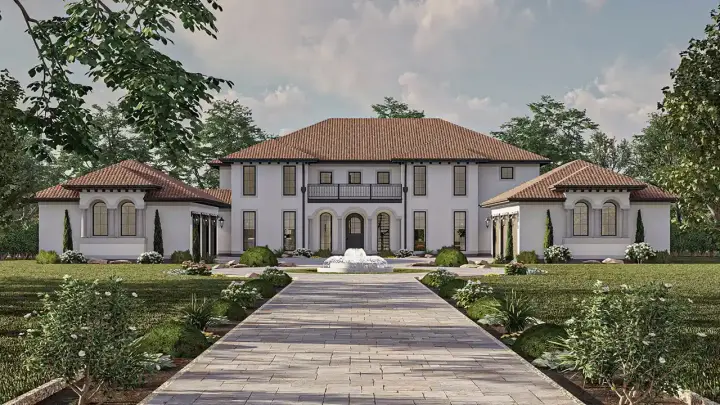
Specification
- 2 Stories
- 5 Beds
- 4 - 1/2 Bath
- 6 Garages
- 5460 Sq.ft
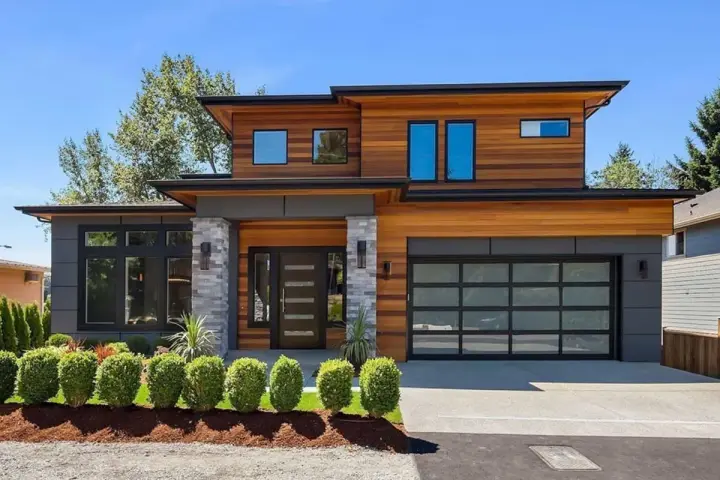
Specification
- 2 Stories
- 5 Beds
- 5 - 1/2 Bath
- 2 Garages
- 5369 Sq.ft
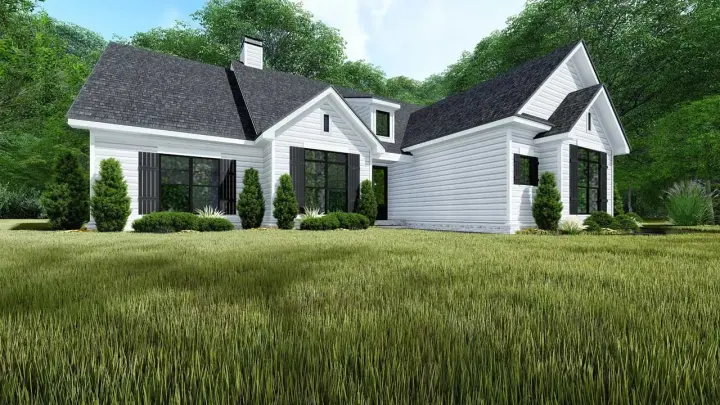
Specification
- 1 Stories
- 4 Beds
- 2 - 1/2 Bath
- 3 Garages
- 1967 Sq.ft




